Discover this exceptional luxury craftsman home in a quiet Sherwood neighborhood with no HOA! This beautifully maintained residence offers a spacious 4-bedroom, 2.5-bathroom layout with a versatile bonus room, across 2,716 square feet. The thoughtfully designed open concept main floor features high ceilings and a living room that flows seamlessly into a large dining area and kitchen. The primary suite includes dual sinks, walk-in shower, soak tub, and a large walk-in closet. Additional highlights include an upstairs laundry room with sink and a spacious covered deck perfect for outdoor living and entertaining. Premium finishes include a slab granite kitchen island, walk-in pantry, birch hardwood floors, alder cabinetry, stainless steel appliances, quality tile work, and stone accents. Extra deep 3 car garage provides ample storage and parking. Located in a peaceful neighborhood yet conveniently close to lively downtown Sherwood, top-rated schools, and parks, this move-in ready home provides the ideal blend of comfort, quality, and location.
Pending
Price cut: $9K (7/21)
$759,500
17141 SW King Richard Ct, Sherwood, OR 97140
4beds
2,716sqft
:
Get pre-qualified$5,240/mo
Residential, Single Family Residence
Built in 2006
4,791 Square Feet Lot
$-- Zestimate®
$280/sqft
$-- HOA
What's special
Versatile bonus roomLarge walk-in closetWalk-in showerDual sinksPrimary suiteHigh ceilingsSlab granite kitchen island
- 55 days |
- 862 |
- 52 |
Zillow last checked:
Listing updated:
Listed by:
Andrew Lavier 503-348-2669,
Premiere Property Group, LLC
Source: RMLS (OR),MLS#: 524388000
Facts & features
Interior
Bedrooms & bathrooms
- Bedrooms: 4
- Bathrooms: 3
- Full bathrooms: 2
- Partial bathrooms: 1
- Main level bathrooms: 1
Rooms
- Room types: Bedroom 4, Bonus Room, Laundry, Bedroom 2, Bedroom 3, Dining Room, Family Room, Kitchen, Living Room, Primary Bedroom
Primary bedroom
- Features: Ceiling Fan, Double Sinks, Ensuite, Soaking Tub, Walkin Closet, Walkin Shower, Wallto Wall Carpet
- Level: Upper
- Area: 210
- Dimensions: 15 x 14
Bedroom 2
- Features: Ceiling Fan, Closet, Wallto Wall Carpet
- Level: Upper
- Area: 182
- Dimensions: 14 x 13
Bedroom 3
- Features: Ceiling Fan, Closet, Wallto Wall Carpet
- Level: Upper
- Area: 182
- Dimensions: 14 x 13
Bedroom 4
- Features: Closet, Wallto Wall Carpet
- Level: Upper
- Area: 110
- Dimensions: 11 x 10
Dining room
- Features: Sliding Doors, Engineered Hardwood, High Ceilings
- Level: Main
- Area: 165
- Dimensions: 11 x 15
Kitchen
- Features: Dishwasher, Disposal, Island, Kitchen Dining Room Combo, Microwave, Pantry, Engineered Hardwood, Free Standing Range, Free Standing Refrigerator, Granite, High Ceilings
- Level: Main
- Area: 176
- Width: 11
Living room
- Features: Ceiling Fan, Fireplace, Engineered Hardwood, High Ceilings
- Level: Main
- Area: 352
- Dimensions: 16 x 22
Heating
- Forced Air, Fireplace(s)
Cooling
- Central Air
Appliances
- Included: Dishwasher, Disposal, Free-Standing Gas Range, Free-Standing Refrigerator, Microwave, Plumbed For Ice Maker, Stainless Steel Appliance(s), Washer/Dryer, Free-Standing Range, Gas Water Heater
- Laundry: Laundry Room
Features
- Ceiling Fan(s), Granite, High Ceilings, Soaking Tub, Closet, Sink, Kitchen Island, Kitchen Dining Room Combo, Pantry, Double Vanity, Walk-In Closet(s), Walkin Shower, Tile
- Flooring: Engineered Hardwood, Wall to Wall Carpet
- Doors: Sliding Doors
- Windows: Double Pane Windows, Vinyl Frames
- Basement: Crawl Space
- Number of fireplaces: 1
- Fireplace features: Gas
Interior area
- Total structure area: 2,716
- Total interior livable area: 2,716 sqft
Video & virtual tour
Property
Parking
- Total spaces: 3
- Parking features: Driveway, On Street, Garage Door Opener, Attached
- Attached garage spaces: 3
- Has uncovered spaces: Yes
Accessibility
- Accessibility features: Garage On Main, Accessibility
Features
- Levels: Two
- Stories: 2
- Patio & porch: Covered Deck, Porch
- Exterior features: Yard
- Fencing: Fenced
Lot
- Size: 4,791 Square Feet
- Features: Level, SqFt 3000 to 4999
Details
- Parcel number: R2145297
Construction
Type & style
- Home type: SingleFamily
- Architectural style: Craftsman
- Property subtype: Residential, Single Family Residence
Materials
- Cement Siding, Stone
- Foundation: Concrete Perimeter
- Roof: Composition
Condition
- Resale
- New construction: No
- Year built: 2006
Utilities & green energy
- Gas: Gas
- Sewer: Public Sewer
- Water: Public
Community & HOA
HOA
- Has HOA: No
Location
- Region: Sherwood
Financial & listing details
- Price per square foot: $280/sqft
- Tax assessed value: $736,530
- Annual tax amount: $8,344
- Date on market: 6/3/2026
- Cumulative days on market: 56 days
- Listing terms: Cash,Conventional,FHA,VA Loan
- Road surface type: Paved
Estimated market value
Not available
Estimated sales range
Not available
Not available
Price history
| Date | Event | Price |
|---|---|---|
| 7/26/2026 | Pending sale | $759,500$280/sqft |
Source:  RMLS (OR) #524388000 Report a problem RMLS (OR) #524388000 Report a problem | ||
| 7/21/2026 | Price change | $759,500-1.2%$280/sqft |
Source: RMLS (OR) #524388000 Report a problem | ||
| 6/3/2026 | Listed for sale | $768,500+92.6%$283/sqft |
Source: RMLS (OR) #524388000 Report a problem | ||
| 6/19/2009 | Sold | $399,000-14.6%$147/sqft |
Source: Public Record Report a problem | ||
| 6/4/2007 | Sold | $467,000$172/sqft |
Source: Public Record Report a problem | ||
Public tax history
| Year | Property taxes | Tax assessment |
|---|---|---|
| 2025 | $8,344 +3.8% | $421,760 +3% |
| 2024 | $8,039 +2.4% | $409,480 +3% |
| 2023 | $7,847 +11.8% | $397,560 +3% |
| 2022 | $7,021 +3.4% | $385,990 |
| 2021 | $6,787 +1.7% | -- |
| 2020 | $6,675 +1.9% | $356,350 +3% |
| 2019 | $6,548 +3.1% | $345,980 |
| 2018 | $6,350 | $345,980 +6.1% |
| 2017 | $6,350 +6.1% | $326,130 +3% |
| 2016 | $5,987 | $316,640 +3% |
| 2015 | $5,987 +5.3% | $307,420 +3% |
| 2014 | $5,688 +3.1% | $298,470 +3% |
| 2013 | $5,520 +3.7% | $289,780 +3% |
| 2012 | $5,321 +2.8% | $281,340 -15.1% |
| 2011 | $5,176 +2.2% | $331,520 -8.6% |
| 2010 | $5,066 +2.5% | $362,720 -9.1% |
| 2009 | $4,943 +5.2% | $399,050 -10.8% |
| 2008 | $4,699 +32% | $447,280 +31.1% |
| 2007 | $3,560 +1605.7% | $341,270 +536.3% |
| 2006 | $209 | $53,632 |
Find assessor info on the county website
Monthly payment
Est. payment
Payment breakdown
Explore the cost of this home by adjusting the details. Changes won't be saved.Climate risks
Neighborhood: 97140
Nearby schools
GreatSchools rating
- 9/10Edy Ridge Elementary SchoolGrades: PK-5Distance: 0.6 mi
- 9/10Sherwood Middle SchoolGrades: 6-8Distance: 0.2 mi
- 10/10Sherwood High SchoolGrades: 9-12Distance: 0.9 mi
Schools provided by the listing agent
- Elementary: Middleton
- Middle: Sherwood
- High: Sherwood
Source: RMLS (OR). This data may not be complete. We recommend contacting the local school district to confirm school assignments for this home.
- $746,0004 bd3 ba2.7k sqft17153 SW King Richard Ct, Sherwood, OR 97140Off Market
- $562,8003 bd3 ba1.7k sqft17103 SW King Richard Ct, Sherwood, OR 97140Off Market

- $540,4003 bd3 ba1.5k sqft17097 SW King Richard Ct, Sherwood, OR 97140Off Market
- $782,1004 bd3 ba2.6k sqft22166 SW Smith Ave, Sherwood, OR 97140Off Market
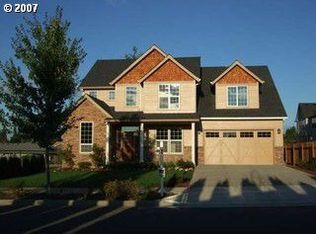
- $770,5004 bd4 ba2.9k sqft17165 SW King Richard Ct, Sherwood, OR 97140Sold
- $543,3003 bd3 ba1.4k sqft17091 SW King Richard Ct, Sherwood, OR 97140Off Market
- $720,0004 bd3 ba2.8k sqft17144 SW King Richard Ct, Sherwood, OR 97140Sold
- $521,1003 bd2 ba1.4k sqft17132 SW King Richard Ct, Sherwood, OR 97140Off Market
A local agent can set up tours, give advice and negotiate with sellers.
Similar homes
- $785,0005 bd3 ba2.7k sqft17109 SW Green Heron Dr, Sherwood, OR 97140Active
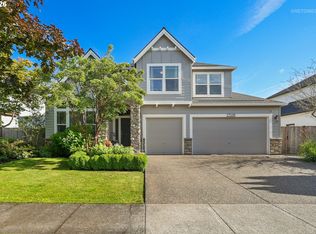
 MLS ID #286599450, Marie Boatsman, Berkshire Hathaway HomeServices NW Real Estate. RMLS (OR)
 - $850,0004 bd4 ba3.8k sqft15705 SW Oriole Ct, Sherwood, OR 97140Active
 MLS ID #215590903, Michelle Domeika, Hustle & Heart Homes. RMLS (OR)
 - $759,9004 bd3 ba2.7k sqft12958 SW Buckfield Ln, King City, OR 97224Active
 MLS ID #729254078, Barry Sullivan, Realty One Group Pacifica. RMLS (OR)
 - $514,9003 bd3 ba1.7k sqft15869 SW Century Dr, Sherwood, OR 97140Active
 MLS ID #312158840, Nick Knight, Knight Realty Group LLC. RMLS (OR)
 - $819,0004 bd3 ba3.2k sqft8297 SW Hayden Dr, Beaverton, OR 97007ActiveMLS ID #278523923, Pamela Ruble, Redfin. RMLS (OR)
- $760,0004 bd3 ba2.9k sqft8560 SW 151st Pl, Beaverton, OR 97007ActiveMLS ID #278951498, Blair Davis, MORE Realty. RMLS (OR)
- $750,0005 bd3 ba3.1k sqft14855 SW Chardonnay Ave, Tigard, OR 97224ActiveMLS ID #553717479, Rick Christensen, Windermere Realty Trust. RMLS (OR)
- $899,9004 bd3 ba3k sqft14735 SW Peachtree Dr, Tigard, OR 97224ActiveMLS ID #184665626, Troy Fox, MORE Realty. RMLS (OR)
- $759,9005 bd4 ba3.4k sqft22747 SW Cowlitz Dr, Tualatin, OR 97062ActiveMLS ID #342438578, Kimberly Gellatly, Berkshire Hathaway HomeServices NW Real Estate. RMLS (OR)
- $717,5003 bd3 ba2.8k sqft16173 SW Bray Ln, Tigard, OR 97224ActiveMLS ID #124649105, Ellie Gartland, Stellar Realty Northwest. RMLS (OR)
- $774,0005 bd3 ba3k sqft15233 SW Turnagain Dr, Tigard, OR 97224ActiveMLS ID #331686937, Rashelle Newmyer, Coldwell Banker Professional. RMLS (OR)
- $829,9994 bd3 ba3.3k sqft22814 SW Cowlitz Dr, Tualatin, OR 97062ActiveMLS ID #504621968, Jorie Girod, Coldwell Banker Professional. RMLS (OR)
- $734,0005 bd3 ba2.9k sqft12026 SW Surrey St, Wilsonville, OR 97070ActiveMLS ID #515886158, Jeanie Williams, Berkshire Hathaway HomeServices NW Real Estate. RMLS (OR)
- $760,0004 bd4 ba3.3k sqft211 W Hazelnut Dr, Newberg, OR 97132ActiveMLS ID #451913500, Eric Dawson, Coldwell Banker Professional. RMLS (OR)
- $819,9004 bd3 ba3.2k sqft15943 SW Enna Ct, Tigard, OR 97224ActiveMLS ID #566682657, Mindi Holstein, Premiere Property Group, LLC. RMLS (OR)
- $695,0004 bd3 ba2.5k sqft13088 SW Saint James Ln, Tigard, OR 97224ActiveMLS ID #313621492, Casey Riley, Cascade Hasson Sotheby's International Realty. RMLS (OR)
- $699,9005 bd3 ba2.9k sqft17410 SW 135th Pl, King City, OR 97224ActiveMLS ID #382254682, Helena Brown, Cascade Hasson Sotheby's International Realty. RMLS (OR)
- $699,0004 bd3 ba3.4k sqft22858 SW Cowlitz Dr, Tualatin, OR 97062ActiveMLS ID #537302139, Kristin Giboney, The 503 Real Estate Co.. RMLS (OR)
- $735,0004 bd3 ba2.5k sqft13825 SW Weir Rd, Beaverton, OR 97008ActiveMLS ID #324830747, Ryan Smith, Knipe Realty ERA Powered. RMLS (OR)
- $749,0004 bd3 ba2.2k sqft6013 SW Orchid Dr, Portland, OR 97219ActiveMLS ID #643621461, Blake Joerger, Coldwell Banker Bain. RMLS (OR)
