Welcome to this inviting and versatile 5-bedroom Sherwood home that effortlessly blends comfort and convenience! Upon entry, the great room-style layout seamlessly connects the open kitchen to the dining area, boasting ample countertop space ideal for entertaining. A cozy family room, complete with a gas fireplace, sets the stage for relaxation. Explore the main-level 5th bedroom and a full bathroom, ensuring both accessibility and flexibility! The primary bedroom features 2 walk-in closets, a tranquil soaking tub, a slab countertop and tile flooring. Meanwhile, the back 2 rooms offer stunning sunrise views of majestic Mt. Hood. The upper level features a total of 4 bedrooms, a bonus room, the laundry room & a hall bathroom. Step outside to find a fully fenced, low-maintenance backyard with a charming patio. Nestled in the sought-after Sherwood location, neighboring The Ridges Elementary School, this residence offers an exceptional lifestyle. Enjoy unparalleled access to coveted facilities including a track, playgrounds, covered basketball courts, baseball fields, tennis courts, soccer fields, and scenic paths all right outside your doorstep! Embrace the boundless convenience and possibilities this home presents!
Sold
$725,000
21622 SW Oxford Ter, Sherwood, OR 97140
5beds
2,533sqft
Residential, Single Family Residence
Built in 2014
5,227 Square Feet Lot
$702,600 Zestimate®
$286/sqft
$3,630 Estimated rent
Home value
$702,600
$667,000 - $738,000
$3,630/mo
Zestimate® history
Owner options
List your home for rent
$3,630/mo
Rent Zestimate®
Find your next renter with Zillow Rental Manager. Plus, with online applications, you can quickly screen prospective tenants – for free.
$3,630/mo
Rent Zestimate®
Refinance and save
$4,530/mo
Est. payment
Refinancing to a lower rate could help reduce your monthly payments and save thousands over the life of the loan.
$4,530/mo
Est. payment
Explore your selling options
Work with a Zillow partner agent
Leverage their expertise and Zillow's premium Showcase listings to get your home seen by more buyers.
Get startedList with your own agent
Get your home in front of millions of buyers by listing it on Zillow.
Learn how to do itSell it yourself
Take full control of how buyers see your home on Zillow by listing For Sale by Owner (FSBO).
List your homeWhat's special
Tennis courtsSoccer fieldsBaseball fieldsCozy family roomGreat room-style layoutGas fireplaceScenic paths
Zillow last checked:
Listing updated:
Listed by:
Marie Boatsman 503-550-8477,
Berkshire Hathaway HomeServices NW Real Estate
Bought with:
Iraida Hermann, 201213009
Berkshire Hathaway HomeServices NW Real Estate
Source: RMLS (OR),MLS#: 23699747
Facts & features
Interior
Bedrooms & bathrooms
- Bedrooms: 5
- Bathrooms: 3
- Full bathrooms: 3
- Main level bathrooms: 1
Rooms
- Room types: Bedroom 4, Bedroom 5, Bonus Room, Bedroom 2, Bedroom 3, Dining Room, Family Room, Kitchen, Living Room, Primary Bedroom
Primary bedroom
- Features: Soaking Tub, Suite, Walkin Closet, Wallto Wall Carpet
- Level: Upper
Bedroom 2
- Features: Closet, Wallto Wall Carpet
- Level: Upper
Bedroom 3
- Features: Closet, Wallto Wall Carpet
- Level: Upper
Bedroom 4
- Features: Closet, Wallto Wall Carpet
- Level: Upper
Bedroom 5
- Level: Main
Dining room
- Features: Sliding Doors
- Level: Main
Kitchen
- Features: Dishwasher, Eat Bar, Microwave, Pantry, Builtin Oven, Free Standing Refrigerator, Granite
- Level: Main
Living room
- Features: Fireplace
- Level: Main
Heating
- Forced Air, Fireplace(s)
Cooling
- Central Air
Appliances
- Included: Built In Oven, Cooktop, Dishwasher, Disposal, Free-Standing Refrigerator, Gas Appliances, Microwave, Range Hood, Stainless Steel Appliance(s), Gas Water Heater
- Laundry: Laundry Room
Features
- Soaking Tub, Closet, Eat Bar, Pantry, Granite, Suite, Walk-In Closet(s)
- Flooring: Tile, Wall to Wall Carpet
- Doors: Sliding Doors
- Windows: Double Pane Windows, Vinyl Frames
- Basement: Crawl Space
- Number of fireplaces: 1
- Fireplace features: Gas
Interior area
- Total structure area: 2,533
- Total interior livable area: 2,533 sqft
Property
Parking
- Total spaces: 2
- Parking features: Driveway, Garage Door Opener, Attached
- Attached garage spaces: 2
- Has uncovered spaces: Yes
Features
- Levels: Two
- Stories: 2
- Patio & porch: Patio
- Exterior features: Yard
- Fencing: Fenced
Lot
- Size: 5,227 Square Feet
- Features: Level, Sprinkler, SqFt 5000 to 6999
Details
- Parcel number: R2185450
Construction
Type & style
- Home type: SingleFamily
- Architectural style: Traditional
- Property subtype: Residential, Single Family Residence
Materials
- Cement Siding
- Roof: Composition
Condition
- Resale
- New construction: No
- Year built: 2014
Utilities & green energy
- Gas: Gas
- Sewer: Public Sewer
- Water: Public
Community & HOA
HOA
- Has HOA: Yes
- Amenities included: Commons, Management
- HOA fee: $76 monthly
Location
- Region: Sherwood
Financial & listing details
- Price per square foot: $286/sqft
- Tax assessed value: $697,700
- Annual tax amount: $7,041
- Date on market: 1/10/2024
- Cumulative days on market: 36 days
- Listing terms: Cash,Conventional,FHA,VA Loan
- Road surface type: Paved
Price history
| Date | Event | Price |
|---|---|---|
| 3/29/2024 | Sold | $725,000$286/sqft |
Source:  RMLS (OR) #23699747 Report a problem RMLS (OR) #23699747 Report a problem | ||
| 2/16/2024 | Pending sale | $725,000$286/sqft |
Source: RMLS (OR) #23699747 Report a problem | ||
| 1/10/2024 | Listed for sale | $725,000+81%$286/sqft |
Source: RMLS (OR) #23699747 Report a problem | ||
| 2/17/2015 | Sold | $400,658$158/sqft |
Source: RMLS (OR) #14253730 Report a problem | ||
Public tax history
| Year | Property taxes | Tax assessment |
|---|---|---|
| 2025 | $7,488 +3.8% | $378,450 +3% |
| 2024 | $7,214 +2.4% | $367,430 +3% |
| 2023 | $7,041 +11.8% | $356,730 +3% |
| 2022 | $6,300 +1.3% | $346,340 |
| 2021 | $6,218 +1.7% | -- |
| 2020 | $6,115 +1.9% | $326,470 +3% |
| 2019 | $5,999 +3.1% | $316,970 |
| 2018 | $5,817 | $316,970 +6.1% |
| 2017 | $5,817 +6.1% | $298,780 +3% |
| 2016 | $5,485 | $290,080 +80.6% |
| 2015 | $5,485 +84.6% | $160,590 +104.7% |
| 2014 | $2,971 | $78,460 |
Find assessor info on the county website
Neighborhood: 97140
Nearby homes
- $766,4004 bd3 ba3.3k sqft21644 SW Oxford Ter, Sherwood, OR 97140Off Market

- $674,3004 bd3 ba2.5k sqft21660 SW Oxford Ter, Sherwood, OR 97140Off Market
- $676,2005 bd3 ba2.5k sqft21588 SW Oxford Ter, Sherwood, OR 97140Off Market
- $664,9005 bd3 ba2.2k sqft21562 SW Oxford Ter, Sherwood, OR 97140For Sale
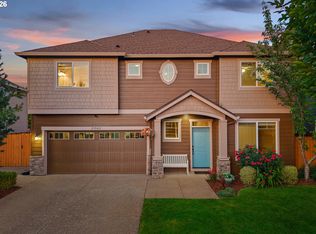
- $735,5004 bd3 ba2.6k sqft21623 SW Oxford Ter, Sherwood, OR 97140Off Market
- $650,0004 bd3 ba2.2k sqft21635 SW Oxford Ter, Sherwood, OR 97140Sold
- $790,5004 bd3 ba3.2k sqft21698 SW Oxford Ter, Sherwood, OR 97140Off Market
- $679,2005 bd3 ba2.5k sqft18378 SW Huntington Ln, Sherwood, OR 97140Off Market
Nearby schools
GreatSchools rating
- 9/10Edy Ridge Elementary SchoolGrades: PK-5Distance: 0.1 mi
- 9/10Sherwood Middle SchoolGrades: 6-8Distance: 0.8 mi
- 10/10Sherwood High SchoolGrades: 9-12Distance: 0.6 mi
Schools provided by the listing agent
- Elementary: Ridges
- Middle: Sherwood
- High: Sherwood
Source: RMLS (OR). This data may not be complete. We recommend contacting the local school district to confirm school assignments for this home.
Get a cash offer in 3 minutes
Find out how much your home could sell for in as little as 3 minutes with a no-obligation cash offer.
Estimated market value
$702,600
Get a cash offer in 3 minutes
Find out how much your home could sell for in as little as 3 minutes with a no-obligation cash offer.
Estimated market value
$702,600
- Oregon
- Washington County
- Sherwood
- 97140
- 21622 SW Oxford Ter
Nearby cities
Nearby zip codes
Other Sherwood Topics
