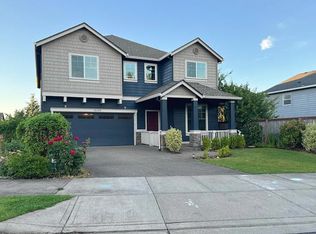
Nestled on a peaceful, tree-lined street, this beautiful two-story home offers the perfect blend of comfort, style, and functionality. With 3 spacious bedrooms, 2.5 bathrooms, plus a bonus room with closet or 4th bedroom, this property is ideal for modern living—and it’s been freshly updated with new interior paint and carpet. Step inside to a welcoming layout that includes a dedicated office at the front of the home, perfect for remote work or a quiet retreat. A convenient half bath is located on the main floor. The heart of the home is the open-concept main living area, featuring a bright and airy living room with a cozy gas fireplace, and a dining area that flows seamlessly into a well-appointed kitchen. Enjoy stainless steel appliances, a large island, tiled backsplash, and and pantry—ideal for entertaining and everyday living. A sliding glass door leads to the expansive backyard, making indoor-outdoor living a breeze. Outside, you'll find a beautifully landscaped backyard with a spacious deck, lush grass lawn, and retaining wall—a perfect space for summer gatherings or quiet evenings under the stars. Upstairs, all four bedrooms are generously sized, offering comfort and flexibility for any lifestyle. A large laundry room adds convenience to your daily routine. The primary suite is a true retreat, filled with natural light and featuring a luxurious ensuite bathroom with a double vanity, tiled walk-in shower, soaking tub, private water closet, and a walk-in closet. Additional highlights include a 2-car garage, fresh updates throughout, and unbeatable location—just steps across the street from the highly desirable Ridges Elementary School and 1/2 mile to Sherwood HS. Comes equipped with electric car charging. Take advantage of low utility bills with solar system. In close proximity to Sherwood’s charming shops, parks, and community amenities. Don't miss this updated, move-in ready gem in a highly sought-after neighborhood!
Sold
$650,000
21635 SW Oxford Ter, Sherwood, OR 97140
4beds
2,219sqft
Residential, Single Family Residence
Built in 2014
4,791 Square Feet Lot
$632,700 Zestimate®
$293/sqft
$3,295 Estimated rent
Home value
$632,700
$595,000 - $671,000
$3,295/mo
Zestimate® history
Owner options
List your home for rent
$3,295/mo
Rent Zestimate®
Find your next renter with Zillow Rental Manager. Plus, with online applications, you can quickly screen prospective tenants – for free.
$3,295/mo
Rent Zestimate®
Refinance and save
$4,070/mo
Est. payment
Refinancing to a lower rate could help reduce your monthly payments and save thousands over the life of the loan.
$4,070/mo
Est. payment
Explore your selling options
Work with a Zillow partner agent
Leverage their expertise and Zillow's premium Showcase listings to get your home seen by more buyers.
Get startedList with your own agent
Get your home in front of millions of buyers by listing it on Zillow.
Learn how to do itSell it yourself
Take full control of how buyers see your home on Zillow by listing For Sale by Owner (FSBO).
List your homeWhat's special
Cozy gas fireplaceBeautifully landscaped backyardExpansive backyardSpacious deckWalk-in closetBonus room with closetTree-lined street
Zillow last checked:
Listing updated:
Listed by:
Jennifer Fidler 503-403-8905,
Opt
Bought with:
Corey Rudolph, 201207035
Cascade Hasson Sotheby's International Realty
Source: RMLS (OR),MLS#: 394129716
Facts & features
Interior
Bedrooms & bathrooms
- Bedrooms: 4
- Bathrooms: 3
- Full bathrooms: 2
- Partial bathrooms: 1
- Main level bathrooms: 1
Rooms
- Room types: Office, Laundry, Bedroom 4, Bedroom 2, Bedroom 3, Dining Room, Family Room, Kitchen, Living Room, Primary Bedroom
Primary bedroom
- Features: Bathtub With Shower, Double Sinks, Walkin Closet, Wallto Wall Carpet
- Level: Upper
- Area: 256
- Dimensions: 16 x 16
Bedroom 2
- Features: Closet
- Level: Upper
- Area: 132
- Dimensions: 12 x 11
Bedroom 3
- Features: Closet
- Level: Upper
- Area: 221
- Dimensions: 17 x 13
Bedroom 4
- Features: Closet
- Level: Upper
- Area: 120
- Dimensions: 12 x 10
Dining room
- Level: Main
- Area: 160
- Dimensions: 16 x 10
Kitchen
- Features: Builtin Range, Dishwasher, Microwave, Sliding Doors, Builtin Oven, Free Standing Refrigerator
- Level: Main
- Area: 144
- Width: 9
Living room
- Features: Fireplace
- Level: Main
- Area: 272
- Dimensions: 17 x 16
Office
- Level: Main
- Area: 120
- Dimensions: 12 x 10
Heating
- Forced Air 90, Fireplace(s)
Cooling
- Central Air
Appliances
- Included: Built In Oven, Cooktop, Dishwasher, Disposal, Free-Standing Refrigerator, Microwave, Plumbed For Ice Maker, Stainless Steel Appliance(s), Washer/Dryer, Built-In Range, Gas Water Heater
- Laundry: Laundry Room
Features
- Closet, Bathtub With Shower, Double Vanity, Walk-In Closet(s), Kitchen Island
- Flooring: Wall to Wall Carpet
- Doors: Sliding Doors
- Windows: Vinyl Frames
- Basement: Crawl Space
- Number of fireplaces: 1
- Fireplace features: Gas
Interior area
- Total structure area: 2,219
- Total interior livable area: 2,219 sqft
Property
Parking
- Total spaces: 2
- Parking features: Driveway, Garage Door Opener, Attached
- Attached garage spaces: 2
- Has uncovered spaces: Yes
Features
- Levels: Two
- Stories: 2
- Patio & porch: Deck
- Exterior features: Yard
- Fencing: Fenced
Lot
- Size: 4,791 Square Feet
- Features: Level, SqFt 3000 to 4999
Details
- Parcel number: R2185476
Construction
Type & style
- Home type: SingleFamily
- Architectural style: Craftsman
- Property subtype: Residential, Single Family Residence
Materials
- Cement Siding
- Roof: Composition
Condition
- Updated/Remodeled
- New construction: No
- Year built: 2014
Utilities & green energy
- Gas: Gas
- Sewer: Public Sewer
- Water: Public
Community & HOA
Community
- Subdivision: Daybreak
HOA
- Has HOA: Yes
- Amenities included: Commons, Management
- HOA fee: $82 monthly
Location
- Region: Sherwood
Financial & listing details
- Price per square foot: $293/sqft
- Tax assessed value: $679,550
- Annual tax amount: $7,007
- Date on market: 5/16/2025
- Cumulative days on market: 22 days
- Listing terms: Cash,Conventional,FHA
- Road surface type: Paved
Price history
| Date | Event | Price |
|---|---|---|
| 7/11/2025 | Sold | $650,000$293/sqft |
Source:  RMLS (OR) #394129716 Report a problem RMLS (OR) #394129716 Report a problem | ||
| 6/7/2025 | Pending sale | $650,000$293/sqft |
Source: RMLS (OR) #394129716 Report a problem | ||
| 5/27/2025 | Price change | $650,000-3.7%$293/sqft |
Source: RMLS (OR) #394129716 Report a problem | ||
| 5/16/2025 | Listed for sale | $675,000+82.4%$304/sqft |
Source: RMLS (OR) #394129716 Report a problem | ||
| 11/13/2014 | Sold | $369,995$167/sqft |
Source: RMLS (OR) #14290200 Report a problem | ||
Public tax history
| Year | Property taxes | Tax assessment |
|---|---|---|
| 2025 | $7,273 +3.8% | $367,630 +3% |
| 2024 | $7,007 +2.4% | $356,930 +3% |
| 2023 | $6,840 +11.8% | $346,540 +3% |
| 2022 | $6,120 +1.3% | $336,450 |
| 2021 | $6,040 +1.7% | -- |
| 2020 | $5,941 +1.9% | $317,150 +3% |
| 2019 | $5,827 +3.1% | $307,920 |
| 2018 | $5,651 | $307,920 +6.1% |
| 2017 | $5,651 +6.1% | $290,260 +3% |
| 2016 | $5,329 | $281,810 +3% |
| 2015 | $5,329 +5.3% | $273,610 +248.7% |
| 2014 | $5,063 | $78,460 |
Find assessor info on the county website
Neighborhood: 97140
Nearby homes
- $730,3004 bd3 ba2.6k sqft21623 SW Oxford Ter, Sherwood, OR 97140Off Market

- $650,6004 bd3 ba2.3k sqft21657 SW Oxford Ter, Sherwood, OR 97140Off Market

- $700,9004 bd3 ba2.6k sqft18409 SW Locksley Ln, Sherwood, OR 97140Off Market
- $760,8004 bd3 ba3.3k sqft21644 SW Oxford Ter, Sherwood, OR 97140Off Market

- $674,4005 bd3 ba2.5k sqft18378 SW Huntington Ln, Sherwood, OR 97140Off Market
- $725,0005 bd3 ba2.5k sqft21622 SW Oxford Ter, Sherwood, OR 97140Sold
- $795,1005 bd4 ba3.4k sqft18396 SW Huntington Ln, Sherwood, OR 97140Off Market
- $670,9004 bd3 ba2.5k sqft21660 SW Oxford Ter, Sherwood, OR 97140Off Market
Nearby schools
GreatSchools rating
- 9/10Edy Ridge Elementary SchoolGrades: PK-5Distance: 0.1 mi
- 9/10Sherwood Middle SchoolGrades: 6-8Distance: 0.8 mi
- 10/10Sherwood High SchoolGrades: 9-12Distance: 0.5 mi
Schools provided by the listing agent
- Elementary: Ridges
- Middle: Sherwood
- High: Sherwood
Source: RMLS (OR). This data may not be complete. We recommend contacting the local school district to confirm school assignments for this home.
Get a cash offer in 3 minutes
Find out how much your home could sell for in as little as 3 minutes with a no-obligation cash offer.
Estimated market value
$632,700
Get a cash offer in 3 minutes
Find out how much your home could sell for in as little as 3 minutes with a no-obligation cash offer.
Estimated market value
$632,700
- Oregon
- Washington County
- Sherwood
- 97140
- 21635 SW Oxford Ter
Nearby cities
Nearby zip codes
Other Sherwood Topics
