Beautifully maintained 3 bed + bonus room, 2.5 bath home with 2,582 sq ft of spacious living in desirable Sherwood neighborhood! Gourmet kitchen features granite countertops, large island with bar seating, stainless steel appliances, gas range, and a walk-in pantry. Upstairs includes a spacious primary suite with en suite bath and walk-in closet, two additional generous sized bedrooms, a full bath, and a large, versatile bonus room with built in surround sound speakers included. The private backyard backs to green space & landscaping includes a natural wildflower garden & built in sprinkler system throughout. Excellent location close to parks, schools, and shopping with NO HOA. Updates include AC added 2014, new roof 2017, new water heater 2022, exterior paint 2024, interior paint 2026, new LVP flooring 2026, new tile in primary bathroom 2026, new garage door & opener in 2026. Washer & dryer & upstairs loft TV negotiable.
Active
Price cut: $17.3K (7/2)
$670,700
21390 SW Roellich Ave, Sherwood, OR 97140
3beds
2,582sqft
:
Get pre-qualified$4,720/mo
Residential, Single Family Residence
Built in 2005
5,227 Square Feet Lot
$-- Zestimate®
$260/sqft
$-- HOA
What's special
Upstairs loft tv negotiableWalk-in closetGas rangeGourmet kitchenStainless steel appliancesGranite countertopsWalk-in pantry
- 50 days |
- 596 |
- 23 |
Likely to sell faster than
Zillow last checked:
Listing updated:
Listed by:
Angela Smith 503-334-6819,
Smith and Co. Real Estate
Source: RMLS (OR),MLS#: 366821289
Facts & features
Interior
Bedrooms & bathrooms
- Bedrooms: 3
- Bathrooms: 3
- Full bathrooms: 2
- Partial bathrooms: 1
- Main level bathrooms: 1
Rooms
- Room types: Laundry, Bedroom 2, Bedroom 3, Dining Room, Family Room, Kitchen, Living Room, Primary Bedroom
Primary bedroom
- Features: Walkin Closet, Wallto Wall Carpet
- Level: Upper
Bedroom 2
- Level: Upper
Bedroom 3
- Level: Upper
Dining room
- Level: Main
Family room
- Features: Fireplace
- Level: Main
Kitchen
- Features: Microwave, Nook, Pantry, Granite
- Level: Main
Living room
- Level: Main
Heating
- Forced Air, Fireplace(s)
Cooling
- Central Air
Appliances
- Included: Dishwasher, Free-Standing Gas Range, Microwave, Stainless Steel Appliance(s), Gas Water Heater
Features
- Nook, Pantry, Granite, Walk-In Closet(s)
- Flooring: Wall to Wall Carpet
- Number of fireplaces: 1
- Fireplace features: Gas
Interior area
- Total structure area: 2,582
- Total interior livable area: 2,582 sqft
Video & virtual tour
Property
Parking
- Total spaces: 2
- Parking features: Driveway, Attached
- Attached garage spaces: 2
- Has uncovered spaces: Yes
Features
- Levels: Two
- Stories: 2
- Patio & porch: Deck
- Has view: Yes
- View description: Trees/Woods
Lot
- Size: 5,227 Square Feet
- Features: Sprinkler, SqFt 5000 to 6999
Details
- Parcel number: R2129530
Construction
Type & style
- Home type: SingleFamily
- Property subtype: Residential, Single Family Residence
Materials
- Cement Siding
- Roof: Composition
Condition
- Resale
- New construction: No
- Year built: 2005
Utilities & green energy
- Gas: Gas
- Sewer: Public Sewer
- Water: Public
Community & HOA
HOA
- Has HOA: No
Location
- Region: Sherwood
Financial & listing details
- Price per square foot: $260/sqft
- Tax assessed value: $718,140
- Annual tax amount: $7,269
- Date on market: 6/12/2026
- Listing terms: Cash,Conventional,FHA,VA Loan
Estimated market value
Not available
Estimated sales range
Not available
Not available
Price history
| Date | Event | Price |
|---|---|---|
| 7/2/2026 | Price change | $670,700-2.5%$260/sqft |
Source:  RMLS (OR) #366821289 Report a problem RMLS (OR) #366821289 Report a problem | ||
| 6/12/2026 | Listed for sale | $688,000+79.9%$266/sqft |
Source: RMLS (OR) #366821289 Report a problem | ||
| 10/8/2014 | Sold | $382,500-1.9%$148/sqft |
Source: RMLS (OR) #14378842 Report a problem | ||
| 8/28/2014 | Pending sale | $389,900$151/sqft |
Source: RE/MAX EQUITY GROUP-SUBURBAN SW OFFICE #14378842 Report a problem | ||
| 8/2/2014 | Listed for sale | $389,900+13%$151/sqft |
Source: RE/MAX EQUITY GROUP-SUBURBAN SW OFFICE #14378842 Report a problem | ||
| 7/8/2005 | Sold | $344,966$134/sqft |
Source: Public Record Report a problem | ||
Public tax history
| Year | Property taxes | Tax assessment |
|---|---|---|
| 2025 | $7,270 +3.8% | $367,430 +3% |
| 2024 | $7,004 +2.5% | $356,730 +3% |
| 2023 | $6,836 +11.8% | $346,340 +3% |
| 2022 | $6,116 +1.3% | $336,260 |
| 2021 | $6,037 +1.7% | -- |
| 2020 | $5,937 +1.9% | $316,970 +3% |
| 2019 | $5,824 +3.1% | $307,740 |
| 2018 | $5,648 | $307,740 +6.1% |
| 2017 | $5,648 +6.1% | $290,080 +3% |
| 2016 | $5,325 | $281,640 +3% |
| 2015 | $5,325 +5.3% | $273,440 +3% |
| 2014 | $5,059 +3.1% | $265,480 +3% |
| 2013 | $4,910 +3.7% | $257,750 +3% |
| 2012 | $4,733 +2.8% | $250,250 -24% |
| 2011 | $4,604 +2.2% | $329,490 -4.4% |
| 2010 | $4,506 +2.5% | $344,740 -4.5% |
| 2009 | $4,397 +5.2% | $361,040 -9.2% |
| 2008 | $4,180 +0.8% | $397,780 -4.7% |
| 2007 | $4,148 +19.1% | $417,290 +9.2% |
| 2006 | $3,484 +166.4% | $382,210 +246.4% |
| 2005 | $1,308 | $110,330 |
| 2004 | -- | -- |
Find assessor info on the county website
Monthly payment
Est. payment
Payment breakdown
Explore the cost of this home by adjusting the details. Changes won't be saved.Climate risks
Neighborhood: 97140
Nearby schools
GreatSchools rating
- 9/10Edy Ridge Elementary SchoolGrades: PK-5Distance: 0.3 mi
- 9/10Sherwood Middle SchoolGrades: 6-8Distance: 0.6 mi
- 10/10Sherwood High SchoolGrades: 9-12Distance: 0.9 mi
Schools provided by the listing agent
- Elementary: Ridges
- Middle: Sherwood
- High: Sherwood
Source: RMLS (OR). This data may not be complete. We recommend contacting the local school district to confirm school assignments for this home.
- $743,0005 bd3 ba3.2k sqft21384 SW Roellich Ave, Sherwood, OR 97140Off Market
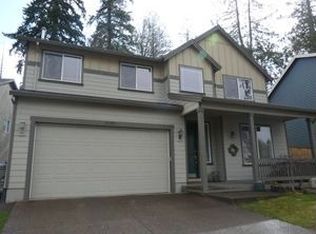
- $702,4004 bd2 ba2.8k sqft21402 SW Roellich Ave, Sherwood, OR 97140Off Market
- $760,9005 bd2 ba3.1k sqft21372 SW Roellich Ave, Sherwood, OR 97140Off Market

- $683,8004 bd3 ba2.5k sqft21391 SW Roellich Ave, Sherwood, OR 97140Off Market

- $300,0004 bd2 ba2.3k sqft21385 SW Roellich Ave, Sherwood, OR 97140Sold
- $580,5003 bd3 ba1.6k sqft21408 SW Roellich Ave, Sherwood, OR 97140Off Market
- $597,5003 bd3 ba2k sqft21403 SW Roellich Ave, Sherwood, OR 97140Sold
- $667,7003 bd3 ba2.3k sqft21366 SW Roellich Ave, Sherwood, OR 97140Off Market
A local agent can set up tours, give advice and negotiate with sellers.
Similar homes
- $650,0004 bd3 ba2.5k sqft20478 SW Lavender Ter, Sherwood, OR 97140For Sale
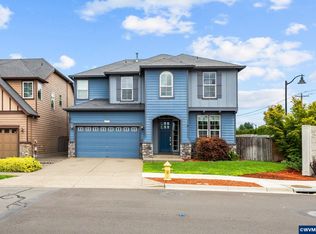
 MLS ID #838997, PETER BRAUNWORTH, Coho Realty. WVMLS
 - $550,0003 bd3 ba1.6k sqft17897 SW Handley St, Sherwood, OR 97140Active

 MLS ID #657952091, Jason Gardner, Premiere Property Group, LLC. RMLS (OR)
 - $629,0004 bd3 ba2.2k sqft16094 SW Snapdragon Ln, Portland, OR 97223Active
 MLS ID #764148850, Kasey Ferris, Premiere Property Group LLC. RMLS (OR)
 - $639,0003 bd3 ba2k sqft18419 SW Kelly View Loop, Beaverton, OR 97007Active
 MLS ID #151198347, Daniela Walker, Knipe Realty ERA Powered. RMLS (OR)
 - $639,0003 bd3 ba1.6k sqft1312 Ann Ct, West Linn, OR 97068ActiveMLS ID #420238519, Steve Nassar, Premiere Property Group, LLC. RMLS (OR)
- $609,9003 bd2 ba1.5k sqft7415 SW 162nd Pl, Beaverton, OR 97007ActiveMLS ID #351622832, Matthew McCarthy, Oregon First. RMLS (OR)
- $675,0004 bd3 ba2.7k sqft13728 SW 130th Pl, Tigard, OR 97223ActiveMLS ID #413305219, David Caldwell, Real Broker. RMLS (OR)
- $610,0004 bd3 ba2.5k sqft14094 SW Viewpoint Ct, Portland, OR 97224ActiveMLS ID #741160871, Lincoln Reichen, Cascade Hasson Sotheby's International Realty. RMLS (OR)
- $650,0004 bd3 ba2.3k sqft19321 Auburn Dr, Oregon City, OR 97045ActiveMLS ID #192630968, Krystal Rollins, Nova Realty NW, LLC. RMLS (OR)
- $670,0004 bd3 ba1.7k sqft18782 Upper Midhill Dr, West Linn, OR 97068ActiveMLS ID #558600435, Amy Savage, A Group Real Estate. RMLS (OR)
- $690,0004 bd3 ba2.3k sqft6270 SW Tillamook Pl, Beaverton, OR 97007For Sale
 MLS ID #220220678, Theresa Buxton, La Pine Realty. Oregon Datashare
 - $539,0003 bd3 ba1.7k sqft7610 SW Gearhart Dr, Beaverton, OR 97007ActiveMLS ID #240216788, Felicia Ardeleanu, Century 21 North Homes Realty. RMLS (OR)
- $699,9006 bd3 ba2.4k sqft5676 SE Hillwood Cir, Milwaukie, OR 97267For SaleMLS ID #843930, MICHAEL ENGEHOLM, Redwood Realty. WVMLS
- $614,9005 bd3 ba2.2k sqft8655 SW Comanche Way, Tualatin, OR 97062ActiveMLS ID #738254588, Vicki Gile, Premiere Property Group, LLC. RMLS (OR)
- $610,0004 bd3 ba1.7k sqft16348 SW Cornelian Way, Beaverton, OR 97007ActiveMLS ID #248557279, Angi McFarland, MORE Realty. RMLS (OR)
- $599,9004 bd3 ba2.4k sqft17478 SW Max Ct, Beaverton, OR 97078ActiveMLS ID #448561031, Angela Chambers, Premiere Property Group, LLC. RMLS (OR)
- $699,9003 bd3 ba1.8k sqft19490 Wilderness Dr, West Linn, OR 97068ActiveMLS ID #797525343, Darryl Bodle, Keller Williams Realty Portland Premiere. RMLS (OR)
- $600,0003 bd3 ba2.7k sqft2004 SE Ash St, Portland, OR 97214ActiveMLS ID #682388660, Wendy Martin, eXp Realty, LLC. RMLS (OR)
- $745,0003 bd3 ba2.4k sqft2592 Hillcrest Ct, West Linn, OR 97068ActiveMLS ID #531772882, Matthew Moore, Elkhorn Real Estate. RMLS (OR)
- $585,0003 bd2 ba1.5k sqft10210 SW Crestwood Ct, Beaverton, OR 97008ActiveMLS ID #183062851, Steve Nassar, Premiere Property Group, LLC. RMLS (OR)
