
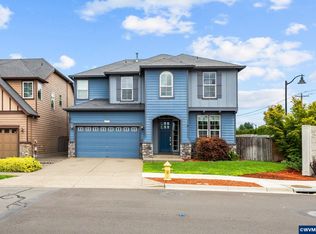
Nestled on a beautifully landscaped corner lot in a peaceful Sherwood neighborhood, this spacious two-story haven offers the rare privacy and tranquility you’ve been searching for. With minimal traffic and a lush backyard oasis, coming home feels like an escape. Step inside to find rich hardwood flooring, a home office which can serve as a guest room and elegant plantation shutters that fill the main level with warmth and timeless character. Upstairs, brand-new window treatments add a crisp, modern touch. The heart of the home is an updated kitchen, boasting sleek new granite countertops alongside a brand-new stainless-steel refrigerator and dishwasher. Retreat to the luxurious primary suite, featuring dramatic vaulted ceilings, an oversized walk-in closet, and two additional storage closets, while all four bedrooms offer excellent closet space. Outdoors, a stunning covered pergola sets the stage for summer barbecues, peaceful morning coffees, or unforgettable evenings with friends. Practicality meets convenience with an updated side yard for extra parking alongside your attached two-car garage. Built to last with premium Hardiplank siding and Milgard windows—and completely free from HOA restrictions—this property offers ultimate flexibility. Located just minutes from Woodhaven, Cedar Creek trails, Stella Olson Park, Old Town Sherwood, and the highly desirable Ridges Elementary School, this home perfectly blends a serene lifestyle with an unbeatable location.
Active
$659,000
22230 SW Sequoia Ter, Sherwood, OR 97140
4beds
2,219sqft
:
Get pre-qualified$4,595/mo
Residential, Single Family Residence
Built in 2005
5,227 Square Feet Lot
$-- Zestimate®
$297/sqft
$-- HOA
What's special
Sleek new granite countertopsUpdated kitchenStunning covered pergolaSpacious two-story havenPremium hardiplank sidingLush backyard oasisAttached two-car garage
- 9 days |
- 537 |
- 17 |
Likely to sell faster than
Zillow last checked:
Listing updated:
Listed by:
Aaron Pontius 360-536-1790,
Opt
Source: RMLS (OR),MLS#: 626185347
Facts & features
Interior
Bedrooms & bathrooms
- Bedrooms: 4
- Bathrooms: 3
- Full bathrooms: 2
- Partial bathrooms: 1
- Main level bathrooms: 1
Rooms
- Room types: Office, Bedroom 4, Laundry, Bedroom 2, Bedroom 3, Dining Room, Family Room, Kitchen, Living Room, Primary Bedroom
Primary bedroom
- Features: Bathroom, Jetted Tub, Walkin Closet, Walkin Shower
- Level: Upper
- Area: 437
- Dimensions: 23 x 19
Bedroom 2
- Features: Closet
- Level: Upper
- Area: 140
- Dimensions: 14 x 10
Bedroom 3
- Features: Closet
- Level: Upper
- Area: 130
- Dimensions: 13 x 10
Bedroom 4
- Features: Closet
- Level: Upper
- Area: 130
- Dimensions: 13 x 10
Dining room
- Features: Patio, Sliding Doors
- Level: Main
- Area: 90
- Dimensions: 10 x 9
Kitchen
- Features: Builtin Range, Dishwasher, Microwave, Nook, Free Standing Refrigerator
- Level: Main
- Area: 100
- Width: 10
Living room
- Features: Fireplace
- Level: Main
- Area: 322
- Dimensions: 23 x 14
Office
- Level: Main
- Area: 110
- Dimensions: 11 x 10
Heating
- Forced Air, Fireplace(s)
Cooling
- Central Air
Appliances
- Included: Built-In Range, Dishwasher, Free-Standing Refrigerator, Microwave, Stainless Steel Appliance(s), Washer/Dryer, Gas Water Heater
- Laundry: Laundry Room
Features
- Closet, Nook, Bathroom, Walk-In Closet(s), Walkin Shower, Granite
- Flooring: Hardwood, Laminate, Wall to Wall Carpet
- Doors: Sliding Doors
- Number of fireplaces: 1
- Fireplace features: Gas
Interior area
- Total structure area: 2,219
- Total interior livable area: 2,219 sqft
Video & virtual tour
Property
Parking
- Total spaces: 2
- Parking features: Garage Door Opener, Attached
- Attached garage spaces: 2
Features
- Stories: 2
- Patio & porch: Patio, Porch
- Has spa: Yes
- Spa features: Bath
Lot
- Size: 5,227 Square Feet
- Features: Corner Lot, Level, Sprinkler, SqFt 5000 to 6999
Details
- Parcel number: R2128075
Construction
Type & style
- Home type: SingleFamily
- Architectural style: Traditional
- Property subtype: Residential, Single Family Residence
Materials
- Cement Siding, Stone
- Roof: Composition
Condition
- Resale
- New construction: No
- Year built: 2005
Utilities & green energy
- Gas: Gas
- Sewer: Public Sewer
- Water: Public
Community & HOA
HOA
- Has HOA: No
Location
- Region: Sherwood
Financial & listing details
- Price per square foot: $297/sqft
- Tax assessed value: $645,120
- Annual tax amount: $7,168
- Date on market: 7/16/2026
- Listing terms: Cash,Conventional,FHA
Estimated market value
Not available
Estimated sales range
Not available
Not available
Price history
| Date | Event | Price |
|---|---|---|
| 7/16/2026 | Listed for sale | $659,000+125.5%$297/sqft |
Source:  RMLS (OR) #626185347 Report a problem RMLS (OR) #626185347 Report a problem | ||
| 8/20/2010 | Sold | $292,250-7.2%$132/sqft |
Source: Public Record Report a problem | ||
| 6/10/2010 | Listed for sale | $315,000-0.3%$142/sqft |
Source: RE/MAX Equity Group #10017340 Report a problem | ||
| 7/28/2005 | Sold | $316,000$142/sqft |
Source: Public Record Report a problem | ||
Public tax history
| Year | Property taxes | Tax assessment |
|---|---|---|
| 2025 | $7,168 +3.8% | $362,310 +3% |
| 2024 | $6,906 +2.4% | $351,760 +3% |
| 2023 | $6,741 +11.8% | $341,520 +3% |
| 2022 | $6,031 +1.3% | $331,580 |
| 2021 | $5,953 +1.7% | -- |
| 2020 | $5,855 +1.9% | $312,560 +3% |
| 2019 | $5,743 +3.1% | $303,460 |
| 2018 | $5,570 | $303,460 +6.1% |
| 2017 | $5,570 +6.1% | $286,050 +3% |
| 2016 | $5,251 | $277,720 +3% |
| 2015 | $5,251 +5.3% | $269,640 +3% |
| 2014 | $4,989 +3.1% | $261,790 +3% |
| 2013 | $4,841 +3.7% | $254,170 +3% |
| 2012 | $4,667 +2.8% | $246,770 -18.3% |
| 2011 | $4,540 +2.2% | $302,100 -8.8% |
| 2010 | $4,444 +2.5% | $331,070 -8.8% |
| 2009 | $4,336 +5.2% | $363,110 -11.2% |
| 2008 | $4,122 +0.8% | $408,840 -0.2% |
| 2007 | $4,090 +19.1% | $409,860 +9.1% |
| 2006 | $3,435 +189% | $375,690 +274.6% |
| 2005 | $1,189 +148.4% | $100,300 +167.5% |
| 2004 | $479 | $37,490 |
Find assessor info on the county website
Monthly payment
Est. payment
Payment breakdown
Explore the cost of this home by adjusting the details. Changes won't be saved.Climate risks
Neighborhood: 97140
Nearby schools
GreatSchools rating
- 9/10Edy Ridge Elementary SchoolGrades: PK-5Distance: 0.6 mi
- 9/10Sherwood Middle SchoolGrades: 6-8Distance: 0.3 mi
- 10/10Sherwood High SchoolGrades: 9-12Distance: 0.8 mi
Schools provided by the listing agent
- Elementary: Middleton
- Middle: Sherwood
- High: Sherwood
Source: RMLS (OR). This data may not be complete. We recommend contacting the local school district to confirm school assignments for this home.
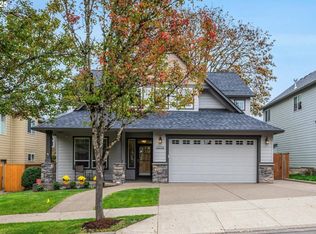
- $665,0004 bd3 ba2.4k sqft22236 SW Sequoia Ter, Sherwood, OR 97140Sold
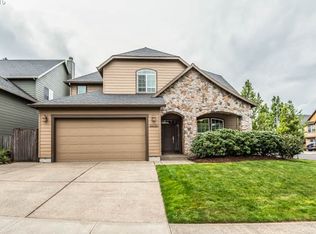
- $668,4004 bd3 ba2.3k sqft22231 SW Sequoia Ter, Sherwood, OR 97140Off Market
- $706,8004 bd3 ba2.7k sqft22239 SW Sequoia Ter, Sherwood, OR 97140Off Market
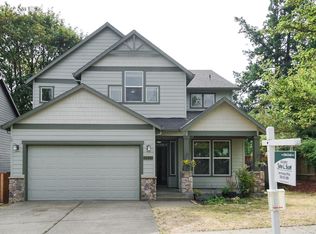
- $636,1004 bd2 ba2.4k sqft22242 SW Sequoia Ter, Sherwood, OR 97140Off Market
- $693,7003 bd3 ba2.8k sqft17270 SW Noble Fir Ct, Sherwood, OR 97140Off Market
- $682,6004 bd3 ba2.7k sqft22243 SW Sequoia Ter, Sherwood, OR 97140Off Market
- $696,0004 bd3 ba2.7k sqft17293 SW Noble Fir Ct, Sherwood, OR 97140Off Market
- $686,9004 bd3 ba2.7k sqft17299 SW Noble Fir Ct, Sherwood, OR 97140Off Market
A local agent can set up tours, give advice and negotiate with sellers.
Similar homes
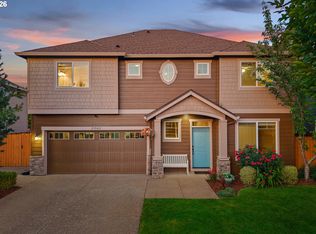
- $664,9005 bd3 ba2.2k sqft21562 SW Oxford Ter, Sherwood, OR 97140Active
 MLS ID #550047262, Anne Stewart, eXp Realty, LLC. RMLS (OR)
 - $699,0004 bd3 ba2.2k sqft21855 SW Meadow Ter, Sherwood, OR 97140Active
 MLS ID #120788072, Chris Olson, Premiere Property Group, LLC. RMLS (OR)
 - $650,0004 bd3 ba2.5k sqft20478 SW Lavender Ter, Sherwood, OR 97140For Sale
 MLS ID #838997, PETER BRAUNWORTH, Coho Realty. WVMLS
 - $625,0004 bd3 ba1.8k sqft14727 SW Brooke Ct, Sherwood, OR 97140Active
 MLS ID #704819260, April Ervin, Works Real Estate. RMLS (OR)
 - $669,9005 bd3 ba2.1k sqft16502 SW Gleneagle Dr, Sherwood, OR 97140ActiveMLS ID #573191207, Kirstan Rogers, Keller Williams PDX Central. RMLS (OR)
- $670,7003 bd3 ba2.5k sqft21390 SW Roellich Ave, Sherwood, OR 97140ActiveMLS ID #366821289, Angela Smith, Smith and Co. Real Estate. RMLS (OR)
- $648,0004 bd3 ba2.4k sqft23713 SW Sanders Ter, Sherwood, OR 97140ActiveMLS ID #654168645, April Stewart, Select Real Estate Services LLC. RMLS (OR)
- $--3 bd3 ba1.7k sqft18081 SW Inkster Dr, Sherwood, OR 97140AuctionAuction.com 2
- $649,9003 bd3 ba2.2k sqft22874 SW Martin Ct, Sherwood, OR 97140ActiveMLS ID #569820975, Nicholas Eckelman, Engel & Volkers Portland Rose City. RMLS (OR)
- $614,9003 bd3 ba2.3k sqft16060 SW Willow Dr, Sherwood, OR 97140ActiveMLS ID #186931685, Amy Nelson, Better Homes & Gardens Realty. RMLS (OR)
- $759,5004 bd3 ba2.7k sqft17141 SW King Richard Ct, Sherwood, OR 97140ActiveMLS ID #524388000, Andrew Lavier, Premiere Property Group, LLC. RMLS (OR)
- $699,0003 bd3 ba2.2k sqft22971 SW Hosler Way, Sherwood, OR 97140ActiveMLS ID #647918091, Tracy Peterson, Better Homes & Gardens Realty. RMLS (OR)
- $585,0003 bd3 ba1.9k sqft17122 SW Roosevelt St, Sherwood, OR 97140ActiveMLS ID #591188248, Taha Al-Madani, Keller Williams Realty Portland Premiere. RMLS (OR)
- $649,0002 bd2 ba1.5k sqft20471 SW Roy Rogers Rd, Sherwood, OR 97140ActiveMLS ID #631510630, Jessica Balfour, Equity Oregon Real Estate. RMLS (OR)
- $575,0003 bd3 ba1.6k sqft17897 SW Handley St, Sherwood, OR 97140ActiveMLS ID #657952091, Jason Gardner, Premiere Property Group, LLC. RMLS (OR)
- $549,9003 bd2 ba1.4k sqft14819 SW Lowell Ln, Sherwood, OR 97140ActiveMLS ID #766612643, Jacob Alder, Windermere Realty Trust. RMLS (OR)
- $579,0003 bd2 ba1.6k sqft16045 SW Baler Way, Sherwood, OR 97140For SaleMLS ID #843283, PEGGY LEGRANDE, Peggy Legrande Real Estate. WVMLS
- $674,0004 bd3 ba1.8k sqft17515 SW Wapato Island Dr, Sherwood, OR 97140ActiveMLS ID #416928940, Farah Seibel, Redfin. RMLS (OR)
- $565,0003 bd3 ba1.7k sqft21154 SW Ladyfern Dr, Sherwood, OR 97140ActiveMLS ID #777196566, Megan Burnett, eXp Realty, LLC. RMLS (OR)
- $599,0004 bd3 ba1.8k sqft22436 SW Meissinger Pl, Sherwood, OR 97140ActiveMLS ID #539855128, Friederike Svensson, Keller Williams Realty Portland Premiere. RMLS (OR)
