Tucked away at the end of a quiet cul-de-sac on a private lot, this beautifully refreshed 4-bedroom Sherwood home with a spacious bonus room and a brand NEW ROOF offers the perfect balance of comfort, functionality, and inviting living spaces.Step inside to bright, welcoming interiors designed for both everyday living and gathering with friends and family. The main level features a spacious great room along with a cozy living room centered around a warm fireplace—an ideal place to unwind on cooler evenings. The living room opens to an expansive deck overlooking the private backyard, creating a wonderful space for summer BBQs, entertaining guests, or enjoying a peaceful morning coffee.The kitchen has been refreshed with brand-new stainless steel appliances and offers generous space to cook, prep, and connect. Just off the kitchen, a comfortable eating area and breakfast bar provide the perfect spot for casual meals or conversation while cooking.Upstairs, the primary suite feels like a relaxing retreat with beautiful vaulted ceilings that create an open, airy feel. The suite includes a private bathroom and a spacious walk-in closet. Three additional bedrooms offer flexibility for family, guests, a home office, or creative space.A standout feature of the home is the large vaulted bonus room, providing endless possibilities—whether used as a media room, playroom, home gym, office, or hobby space.Recent 2026 updates include fresh interior paint, new luxury vinyl plank flooring, brand-new carpet throughout, and recently serviced major systems, making this home truly move-in ready.Located near parks, schools, and the charm of Old Town Sherwood, you’ll enjoy easy access to Snyder Park, local restaurants, shopping, and community events while remaining just a short drive to Bridgeport Village and major commuter routes into Portland.
Pending
Price cut: $25K (9/7)
$549,999
22436 SW Meissinger Pl, Sherwood, OR 97140
4beds
1,838sqft
Residential, Single Family Residence
Built in 2001
6,534 Square Feet Lot
$-- Zestimate®
$299/sqft
$-- HOA
What's special
Bright welcoming interiorsPrivate backyardFresh interior paintExpansive deckQuiet cul-de-sacPrivate lotBrand-new carpet throughout
- 218 days
- 423
- 51
Zillow last checked:
Listing updated:
Listed by:
Friederike Svensson 503-388-5570,
Keller Williams Realty Portland Premiere
Source: RMLS (OR),MLS#: 539855128
Facts & features
Interior
Bedrooms & bathrooms
- Bedrooms: 4
- Bathrooms: 3
- Full bathrooms: 2
- Partial bathrooms: 1
- Main level bathrooms: 1
Rooms
- Room types: Bonus Room, Laundry, Bedroom 2, Bedroom 3, Dining Room, Family Room, Kitchen, Living Room, Primary Bedroom
Primary bedroom
- Features: Bathroom, French Doors, Double Sinks, Ensuite, Suite, Vaulted Ceiling, Walkin Closet, Wallto Wall Carpet
- Level: Upper
- Area: 195
- Dimensions: 15 x 13
Bedroom 2
- Features: Closet, Wallto Wall Carpet
- Level: Upper
- Area: 110
- Dimensions: 11 x 10
Bedroom 3
- Features: Closet, Wallto Wall Carpet
- Level: Upper
- Area: 120
- Dimensions: 12 x 10
Dining room
- Features: Eat Bar
- Level: Main
- Area: 98
- Dimensions: 14 x 7
Kitchen
- Features: Dishwasher, Eat Bar, Heatilator, Microwave, Free Standing Range, Free Standing Refrigerator, Laminate Flooring
- Level: Main
- Area: 143
- Width: 11
Living room
- Features: Deck, Fireplace, Great Room, Sliding Doors, Wallto Wall Carpet
- Level: Main
- Area: 224
- Dimensions: 16 x 14
Heating
- Forced Air, Fireplace(s)
Cooling
- None
Appliances
- Included: Built In Oven, Dishwasher, Disposal, Free-Standing Range, Free-Standing Refrigerator, Microwave, Plumbed For Ice Maker, Stainless Steel Appliance(s), Washer/Dryer, Gas Water Heater
- Laundry: Laundry Room
Features
- Vaulted Ceiling(s), Nook, Built-in Features, Closet, Eat Bar, Great Room, Bathroom, Double Vanity, Suite, Walk-In Closet(s), Tile
- Flooring: Luxury Vinyl Plank, Wall to Wall Carpet, Laminate
- Doors: Sliding Doors, French Doors
- Windows: Vinyl Frames
- Basement: Crawl Space
- Number of fireplaces: 1
- Fireplace features: Gas, Heatilator
Interior area
- Total structure area: 1,838
- Total interior livable area: 1,838 sqft
Video & virtual tour
Property
Parking
- Total spaces: 2
- Parking features: Driveway, Parking Pad, Garage Door Opener, Attached
- Attached garage spaces: 2
- Has uncovered spaces: Yes
Accessibility
- Accessibility features: Garage On Main, Accessibility
Features
- Levels: Two
- Stories: 2
- Patio & porch: Deck, Porch
- Has view: Yes
- View description: Creek/Stream, Territorial, Trees/Woods
- Has water view: Yes
- Water view: Creek/Stream
- Waterfront features: Stream
Lot
- Size: 6,534 Square Feet
- Features: Cul-De-Sac, Greenbelt, Private, Seasonal, Trees, Sprinkler, SqFt 5000 to 6999
Details
- Parcel number: R2101699
Construction
Type & style
- Home type: SingleFamily
- Architectural style: Traditional
- Property subtype: Residential, Single Family Residence
Materials
- Wood Siding
- Roof: Composition
Condition
- Resale
- New construction: No
- Year built: 2001
Utilities & green energy
- Gas: Gas
- Sewer: Public Sewer
- Water: Public
Community & HOA
HOA
- Has HOA: No
Location
- Region: Sherwood
Financial & listing details
- Price per square foot: $299/sqft
- Tax assessed value: $569,970
- Annual tax amount: $6,280
- Date on market: 3/12/2026
- Cumulative days on market: 218 days
- Listing terms: Cash,Conventional,FHA,VA Loan
- Road surface type: Paved
Estimated market value
Not available
Estimated sales range
Not available
Not available
Price history
| Date | Event | Price |
|---|---|---|
| 9/27/2026 | Pending sale | $549,999$299/sqft |
Source:  RMLS (OR) #539855128 Report a problem RMLS (OR) #539855128 Report a problem | ||
| 9/23/2026 | Listed for sale | $549,999$299/sqft |
Source: RMLS (OR) #539855128 Report a problem | ||
| 9/13/2026 | Listing removed | $3,000$2/sqft |
Source: Zillow Rentals Report a problem | ||
| 9/12/2026 | Pending sale | $549,999$299/sqft |
Source: RMLS (OR) #539855128 Report a problem | ||
| 9/7/2026 | Price change | $549,999-4.3%$299/sqft |
Source: RMLS (OR) #539855128 Report a problem | ||
| 8/12/2026 | Listed for rent | $3,000$2/sqft |
Source: Zillow Rentals Report a problem | ||
| 8/5/2026 | Price change | $574,999-4%$313/sqft |
Source: RMLS (OR) #539855128 Report a problem | ||
| 6/9/2026 | Price change | $599,000-4.1%$326/sqft |
Source: RMLS (OR) #539855128 Report a problem | ||
| 4/16/2026 | Price change | $624,500-3.9%$340/sqft |
Source: RMLS (OR) #539855128 Report a problem | ||
| 3/13/2026 | Listed for sale | $649,999+109.7%$354/sqft |
Source: RMLS (OR) #539855128 Report a problem | ||
| 1/5/2026 | Listing removed | $3,000$2/sqft |
Source: Zillow Rentals Report a problem | ||
| 10/15/2025 | Listed for rent | $3,000+25%$2/sqft |
Source: Zillow Rentals Report a problem | ||
| 2/26/2021 | Listing removed | -- |
Source: Owner Report a problem | ||
| 5/18/2020 | Listing removed | $2,400$1/sqft |
Source: Owner Report a problem | ||
| 5/13/2020 | Price change | $2,400+4.3%$1/sqft |
Source: Owner Report a problem | ||
| 5/5/2020 | Listed for rent | $2,300$1/sqft |
Source: Owner Report a problem | ||
| 9/2/2008 | Listing removed | $309,900$169/sqft |
Source: Listhub #8079312 Report a problem | ||
| 6/19/2008 | Listed for sale | $309,900+58%$169/sqft |
Source: Listhub #8079312 Report a problem | ||
| 12/20/2002 | Sold | $196,100+1.9%$107/sqft |
Source: Public Record Report a problem | ||
| 11/27/2001 | Sold | $192,500+263.9%$105/sqft |
Source: Public Record Report a problem | ||
| 2/15/2001 | Sold | $52,900$29/sqft |
Source: Public Record Report a problem | ||
Public tax history
| Year | Property taxes | Tax assessment |
|---|---|---|
| 2025 | $6,280 +3.8% | $317,420 +3% |
| 2024 | $6,050 +2.4% | $308,180 +3% |
| 2023 | $5,906 +11.8% | $299,210 +3% |
| 2022 | $5,284 +1.3% | $290,500 |
| 2021 | $5,215 +1.7% | -- |
| 2020 | $5,129 +1.9% | $273,830 +3% |
| 2019 | $5,031 +3.1% | $265,860 |
| 2018 | $4,879 | $265,860 +6.1% |
| 2017 | $4,879 +6.1% | $250,610 +3% |
| 2016 | $4,601 | $243,320 +3% |
| 2015 | $4,601 +5.3% | $236,240 +3% |
| 2014 | $4,371 +3.1% | $229,360 +3% |
| 2013 | $4,242 +3.7% | $222,680 +3% |
| 2012 | $4,089 +2.8% | $216,200 -20.6% |
| 2011 | $3,978 +2.2% | $272,350 -2.3% |
| 2010 | $3,893 +2.5% | $278,840 -3.8% |
| 2009 | $3,799 +5.2% | $289,730 -11% |
| 2008 | $3,611 +0.8% | $325,690 -1.6% |
| 2007 | $3,583 +19.1% | $330,830 +11.1% |
| 2006 | $3,010 +0.7% | $297,900 +24.9% |
| 2005 | $2,989 +1.1% | $238,430 +8.1% |
| 2004 | $2,957 +1.4% | $220,570 +5.6% |
| 2003 | $2,917 +1.8% | $208,920 +4.1% |
| 2002 | $2,866 +224.8% | $200,660 +217.2% |
| 2001 | $882 | $63,250 |
Find assessor info on the county website
Monthly payment
Est. payment
Payment breakdown
Explore the cost of this home by adjusting the details. Changes won't be saved.Climate risks
Neighborhood: 97140
Nearby schools
Schools provided by the listing agent
- Elementary: Hawks View
- Middle: Sherwood
- High: Sherwood
Source: RMLS (OR). This data may not be complete. We recommend contacting the local school district to confirm school assignments for this home.
- $495,3003 bd2 ba1.2k sqft22448 SW Meissinger Pl, Sherwood, OR 97140Off Market

- $538,7003 bd3 ba1.6k sqft22404 SW Meissinger Pl, Sherwood, OR 97140Off Market
- $575,0004 bd3 ba1.7k sqft22460 SW Meissinger Pl, Sherwood, OR 97140Sold

- $514,4003 bd2 ba1.4k sqft22407 SW Meissinger Pl, Sherwood, OR 97140Off Market

Similar homes
- $525,0003 bd3 ba1.4k sqft23010 SW William Ave, Sherwood, OR 97140Active

 MLS ID #429573990, Sara Gray, John L. Scott Portland Central. RMLS (OR)
 - $539,0003 bd2 ba1.5k sqft23235 SW Saint Charles Way, Sherwood, OR 97140Active
 MLS ID #657233904, Kylie Haren, Hustle & Heart Homes. RMLS (OR)
 - $538,8003 bd3 ba1.6k sqft16058 SW Dewberry Ln, Tigard, OR 97223Active
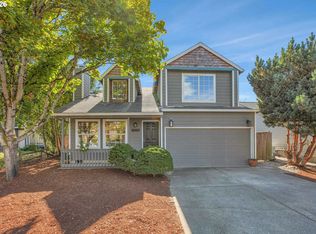 MLS ID #705975575, Tamara Koedoot, Premiere Property Group, LLC. RMLS (OR)
 - $799,0005 bd3 ba2.7k sqft17499 SW Kinglet Dr, Sherwood, OR 97140Active
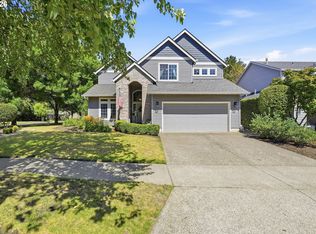 MLS ID #562209685, Donna Ellison, Keller Williams Realty Portland Premiere. RMLS (OR)
 - $555,0003 bd2 ba1.4k sqft20168 SW Tillamook Ct, Tualatin, OR 97062ActiveMLS ID #799162359, Alicia Edeline, Windermere Realty Trust. RMLS (OR)
- $629,9004 bd3 ba2k sqft22335 SW Martinazzi Ave, Tualatin, OR 97062ActiveMLS ID #146013590, Konner Fralia, Cascade Hasson Sotheby's International Realty. RMLS (OR)
- $599,9004 bd3 ba2.4k sqft14674 SW Mulberry Dr, Portland, OR 97224ActiveMLS ID #338025034, John Walsh, John L. Scott. RMLS (OR)
- $539,0003 bd3 ba1.5k sqft15821 SW Sundew Dr, Portland, OR 97223ActiveMLS ID #315484048, Michelle McCabe, Windermere Realty Trust. RMLS (OR)
- $575,0003 bd3 ba2k sqft14228 SW Yearling Way, Beaverton, OR 97008ActiveMLS ID #731962759, Jordan Matin, Matin Real Estate. RMLS (OR)
- $535,0004 bd3 ba1.7k sqft7502 SW Applegate Dr, Beaverton, OR 97007ActiveMLS ID #266719132, Caitlin Williams, Opt. RMLS (OR)
- $415,0003 bd3 ba1.5k sqft21662 SW Berkshire Ter, Sherwood, OR 97140ActiveMLS ID #494015322, Judy Adler, Windermere Heritage. RMLS (OR)
- $635,0004 bd3 ba1.9k sqft9260 SW Skokomish Ln, Tualatin, OR 97062ActiveMLS ID #654477862, Drew Walters, Real Estate Network Group, LLC. RMLS (OR)
- $619,9004 bd3 ba2k sqft15265 SW Firtree Dr, Tigard, OR 97223ActiveMLS ID #142111815, Taha Al-Madani, Keller Williams Realty Portland Premiere. RMLS (OR)
- $550,0004 bd3 ba2k sqft12656 Ross St, Oregon City, OR 97045ActiveMLS ID #752340225, Nick Shivers, eXp Realty, LLC. RMLS (OR)
- $549,9003 bd3 ba1.4k sqft8885 SW 76th Pl, Portland, OR 97223ActiveMLS ID #459827714, Katie Fracasso PC, Living Room Realty. RMLS (OR)
- $475,0003 bd3 ba1.5k sqft17925 SW Brisk Ln, Beaverton, OR 97007ActiveMLS ID #192435866, Grant Massey, RE/MAX Equity Group. RMLS (OR)
- $649,0004 bd3 ba2k sqft11836 SW Oslo St, Wilsonville, OR 97070ActiveMLS ID #750686127, Sean Mele, Opt. RMLS (OR)
- $549,9003 bd2 ba1.5k sqft14105 SW Spinnaker Dr, Beaverton, OR 97005ActiveMLS ID #541977849, Michael Yazhari, LPT REALTY, LLC. RMLS (OR)
- $624,9003 bd2 ba1.8k sqft20756 Yukon St NE, Aurora, OR 97002For Sale
 MLS ID #846645, CINDY MCGRAW, Equity Oregon Real Estate. WVMLS
 - $635,0004 bd3 ba2.3k sqft16130 SW Loon Dr, Beaverton, OR 97007ActiveMLS ID #697361982, Craig Reger, Reger Homes, LLC. RMLS (OR)
