Welcome home to this spacious 2,798 sqft property tucked into a peaceful Oregon City neighborhood, offering the kind of room to grow, host, and truly settle in that's hard to find. With 5 bedrooms spread across a smart, flexible layout, this home adapts to however life throws at it—including a main-floor bedroom that's perfect as a home office, guest suite, or multigenerational living space.Step inside and you'll find generous living areas designed for everyday comfort, whether that's a quiet night in or hosting friends and family. The layout gives everyone their own space while still keeping the home feeling connected and easy to live in.Oregon City brings a rare combination of small-town charm and everyday convenience. You're minutes from scenic Willamette River views, historic downtown with its shops and restaurants, and miles of parks and trails perfect for getting outside. When you need the city, Portland is just a quick, easy commute away—giving you the best of both worlds.Priced at $640,000, this home is built for real life: space to grow into, room to make memories, and a location that keeps you by everything that matters.
Active
$640,000
19607 Central Point Rd, Oregon City, OR 97045
5beds
2,798sqft
Residential, Single Family Residence
Built in 2006
-- sqft lot
$-- Zestimate®
$229/sqft
$80/mo HOA
What's special
Smart flexible layout
- 7 days
- 252
- 18
Likely to sell faster than
Zillow last checked:
Listing updated:
Listed by:
Amit Amshalom 503-998-1747,
The A Realty LLC
Source: RMLS (OR),MLS#: 651806637
Facts & features
Interior
Bedrooms & bathrooms
- Bedrooms: 5
- Bathrooms: 3
- Full bathrooms: 2
- Partial bathrooms: 1
- Main level bathrooms: 1
Rooms
- Room types: Bedroom 4, Bedroom 5, Bedroom 2, Bedroom 3, Dining Room, Family Room, Kitchen, Living Room, Primary Bedroom
Primary bedroom
- Features: Bathroom, Jetted Tub, Shower, Walkin Closet, Wallto Wall Carpet
- Level: Upper
- Area: 272
- Dimensions: 16 x 17
Bedroom 2
- Features: Walkin Closet, Wallto Wall Carpet
- Level: Upper
- Area: 170
- Dimensions: 10 x 17
Bedroom 3
- Features: Wallto Wall Carpet
- Level: Upper
- Area: 270
- Dimensions: 15 x 18
Bedroom 4
- Level: Upper
- Area: 140
- Dimensions: 10 x 14
Bedroom 5
- Level: Main
- Area: 156
- Dimensions: 13 x 12
Dining room
- Level: Main
- Area: 132
- Dimensions: 11 x 12
Kitchen
- Features: Builtin Refrigerator, Dishwasher, Eat Bar, Gas Appliances, Pantry, Builtin Oven, Double Sinks
- Level: Main
Living room
- Features: Fireplace
- Level: Main
- Area: 460
- Dimensions: 20 x 23
Heating
- Forced Air, Fireplace(s)
Cooling
- Central Air
Appliances
- Included: Built In Oven, Built-In Range, Built-In Refrigerator, Dishwasher, Gas Appliances, Gas Water Heater
Features
- Ceiling Fan(s), High Ceilings, Walk-In Closet(s), Eat Bar, Pantry, Double Vanity, Bathroom, Shower
- Flooring: Hardwood, Tile, Wall to Wall Carpet
- Windows: Double Pane Windows, Vinyl Frames
- Basement: Crawl Space
- Number of fireplaces: 1
Interior area
- Total structure area: 2,798
- Total interior livable area: 2,798 sqft
Property
Parking
- Total spaces: 2
- Parking features: Driveway, On Street, Garage Door Opener, Attached
- Attached garage spaces: 2
- Has uncovered spaces: Yes
Features
- Levels: Two
- Stories: 2
- Patio & porch: Patio, Porch
- Has spa: Yes
- Spa features: Bath
Lot
- Features: Corner Lot, Level, SqFt 5000 to 6999
Details
- Additional structures: Gazebo
- Parcel number: 05013686
Construction
Type & style
- Home type: SingleFamily
- Architectural style: Traditional
- Property subtype: Residential, Single Family Residence
Materials
- Cement Siding, Stone
- Foundation: Concrete Perimeter
- Roof: Composition
Condition
- Resale
- New construction: No
- Year built: 2006
Utilities & green energy
- Gas: Gas
- Sewer: Public Sewer
- Water: Public
Community & HOA
HOA
- Has HOA: Yes
- Amenities included: Commons, Management, Road Maintenance
- HOA fee: $80 monthly
Location
- Region: Oregon City
Financial & listing details
- Price per square foot: $229/sqft
- Tax assessed value: $593,768
- Annual tax amount: $6,677
- Date on market: 9/15/2026
- Listing terms: Cash,Conventional,FHA,Other
- Road surface type: Paved
Estimated market value
Not available
Estimated sales range
Not available
Not available
Price history
| Date | Event | Price |
|---|---|---|
| 9/15/2026 | Listed for sale | $640,000-5.2%$229/sqft |
Source:  RMLS (OR) #651806637 Report a problem RMLS (OR) #651806637 Report a problem | ||
| 11/12/2024 | Listing removed | $675,000-0.7%$241/sqft |
Source:  WVMLS #821760 Report a problem WVMLS #821760 Report a problem | ||
| 9/25/2024 | Listed for sale | $680,000+36%$243/sqft |
Source: WVMLS #821760 Report a problem | ||
| 9/25/2020 | Sold | $500,000+1.2%$179/sqft |
Source: RMLS (OR) #20154394 Report a problem | ||
| 8/6/2020 | Pending sale | $494,000$177/sqft |
Source: Keller Williams Realty Portland Elite #20154394 Report a problem | ||
| 7/29/2020 | Listed for sale | $494,000$177/sqft |
Source: Keller Williams Realty Portland Elite #20154394 Report a problem | ||
| 7/28/2020 | Pending sale | $494,000$177/sqft |
Source: Keller Williams Realty Portland Elite #20154394 Report a problem | ||
| 7/21/2020 | Price change | $494,000-1%$177/sqft |
Source: Keller Williams Realty Portland Elite #20154394 Report a problem | ||
| 7/1/2020 | Listed for sale | $499,000+38.6%$178/sqft |
Source: Keller Williams Realty Portland Elite #20154394 Report a problem | ||
| 6/29/2007 | Sold | $359,900-17.3%$129/sqft |
Source: Public Record Report a problem | ||
| 4/4/2006 | Sold | $435,000$155/sqft |
Source: Public Record Report a problem | ||
Public tax history
| Year | Property taxes | Tax assessment |
|---|---|---|
| 2025 | $6,678 +10.2% | $333,310 +3% |
| 2024 | $6,057 +2.5% | $323,602 +3% |
| 2023 | $5,909 +6% | $314,177 +3% |
| 2022 | $5,573 +4.2% | $305,027 +3% |
| 2021 | $5,349 +2.9% | $296,143 +3% |
| 2020 | $5,196 +2.2% | $287,518 +3% |
| 2019 | $5,086 +5.2% | $279,144 +3% |
| 2018 | $4,833 +5.8% | $271,014 +3% |
| 2017 | $4,567 -1.2% | $263,120 +3% |
| 2016 | $4,623 | $255,456 +3% |
| 2015 | $4,623 +2.6% | $248,016 +3% |
| 2014 | $4,506 +6% | $240,792 +3% |
| 2013 | $4,250 +5.7% | $233,779 +3% |
| 2012 | $4,021 +1.9% | $226,970 +3% |
| 2011 | $3,946 +2.1% | $220,359 +3% |
| 2010 | $3,866 +2.3% | $213,941 +3% |
| 2009 | $3,778 +5.7% | $207,710 +3% |
| 2008 | $3,573 +2.5% | $201,660 -2.9% |
| 2007 | $3,486 +714.3% | $207,625 +689.4% |
| 2006 | $428 | $26,302 |
Find assessor info on the county website
Monthly payment
Est. payment
Payment breakdown
Explore the cost of this home by adjusting the details. Changes won't be saved.Climate risks
Neighborhood: Hazel Grove/Westling Farm
Nearby schools
Schools provided by the listing agent
- Elementary: John Mcloughlin
- Middle: Gardiner
- High: Oregon City
Source: RMLS (OR). This data may not be complete. We recommend contacting the local school district to confirm school assignments for this home.
- $562,0003 bd3 ba1.9k sqft11853 Hazelnut Ave, Oregon City, OR 97045Off Market
- $587,4003 bd2 ba2.4k sqft11841 Hazelnut Ave, Oregon City, OR 97045Off Market
- $684,3004 bd3 ba25k sqft19591 Central Point Rd, Oregon City, OR 97045Off Market
- $590,9003 bd2 ba1.6k sqft19599 Central Point Rd, Oregon City, OR 97045Off Market
Similar homes
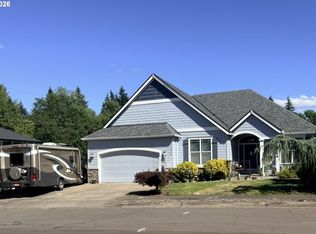
- $639,9003 bd2 ba1.9k sqft19244 Cantata Dr, Oregon City, OR 97045Active
 MLS ID #494713261, Stephanie Cook, Keller Williams PDX Central. RMLS (OR)
 - $689,5004 bd3 ba2.5k sqft18004 S Wesley Ln, Oregon City, OR 97045Active
 MLS ID #434226288, Connie Iman, Tower Realty. RMLS (OR)
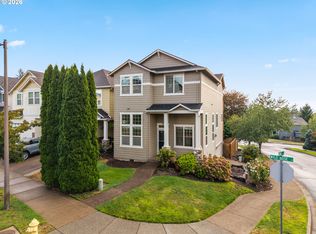
 - $689,0004 bd3 ba2k sqft3603 Wild Rose Loop, West Linn, OR 97068Active
 MLS ID #467763540, Debra Galliano-Nolen, Better Homes & Gardens Realty. RMLS (OR)
 - $635,0004 bd3 ba2.8k sqft28501 SW Meadows Loop, Wilsonville, OR 97070Active
 MLS ID #552129785, Shay Ernisse, Keller Williams PDX Central. RMLS (OR)
 - $665,0004 bd3 ba2.9k sqft16108 SE Goosehollow Dr, Damascus, OR 97089ActiveMLS ID #106106652, Donna Austin, eXp Realty, LLC. RMLS (OR)
- $675,0004 bd3 ba2.9k sqft12596 SE Maplewood Ct, Milwaukie, OR 97222ActiveMLS ID #287460118, Danny Phanphackdy, Modern Realty. RMLS (OR)
- $740,0003 bd3 ba2.3k sqft15223 SE Mistwood Way, Clackamas, OR 97015ActiveMLS ID #476881612, Brandon Fox, Keller Williams Premier Partners. RMLS (OR)
- $614,9004 bd3 ba2.3k sqft2727 N Crater Ln, Newberg, OR 97132ActiveMLS ID #328352088, Greg Messick, RealtyNET, LLC. RMLS (OR)
- $899,0005 bd4 ba3.4k sqft16110 Trail Dr, Oregon City, OR 97045ActiveMLS ID #755046070, Christopher Barnes, Windermere Realty Trust. RMLS (OR)
- $725,0005 bd4 ba3.1k sqft15587 SW Oriole Ct, Sherwood, OR 97140ActiveMLS ID #400002285, Jason Gardner, Premiere Property Group, LLC. RMLS (OR)
- $769,0003 bd2 ba1.7k sqft19940 S Fischers Mill Rd, Oregon City, OR 97045ActiveMLS ID #761049947, Connie Iman, Tower Realty. RMLS (OR)
- $640,0004 bd3 ba2.4k sqft1905 N Westlake Loop, Newberg, OR 97132ActiveMLS ID #449446461, Chris Marek, MORE Realty. RMLS (OR)
- $695,0003 bd3 ba2.4k sqft360 NE 19th Ave, Canby, OR 97013ActiveMLS ID #225470790, Jordan Lundstrom, Keller Williams Sunset Corridor. RMLS (OR)
- $649,0003 bd4 ba2.6k sqft2246 Saint Moritz Loop, West Linn, OR 97068ActiveMLS ID #702104556, Sharilynn Taylor, Premiere Property Group, LLC. RMLS (OR)
- $674,0004 bd3 ba2.5k sqft13247 SW Timara Ln, Portland, OR 97224ActiveMLS ID #790069527, Joel Benedetti, Premiere Property Group, LLC. RMLS (OR)
- $699,0005 bd5 ba3.2k sqft15157 SW 119th Ave, Portland, OR 97224ActiveMLS ID #695460422, Erika Wrenn, Where, Inc. RMLS (OR)
- $699,0005 bd4 ba3.3k sqft13061 SE Meadehill Ave, Happy Valley, OR 97086ActiveMLS ID #487909291, Eric Herbert, Keller Williams Realty Professionals. RMLS (OR)
- $679,0004 bd3 ba2.4k sqft10898 SE Happy Valley Dr, Happy Valley, OR 97086ActiveMLS ID #300334031, Sean Premo, Premiere Property Group, LLC. RMLS (OR)
- $619,9904 bd3 ba2.1k sqft8425 SW Norfolk Ct, Tigard, OR 97224ActiveMLS ID #690080226, Angie Lawton-Wallesen, Cascade Hasson Sotheby's International Realty. RMLS (OR)
- $560,0004 bd3 ba1.9k sqft30502 SW Ruth St, Wilsonville, OR 97070ActiveMLS ID #134721944, Erica Parsons, Soldera Properties, Inc. RMLS (OR)
