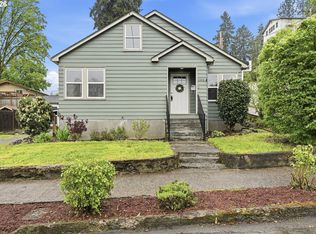
Don’t miss this rare opportunity to own a beautiful historic Craftsman in Oregon City’s sought after McLoughlin Conservation District neighborhood. This charming bungalow has many of its original features such as it’s large front porch, leaded glass, fir flooring, a clawfoot tub, along with some modern updates - it’s ready for your personal touch to make it shine! Upon entry you will see the foyer with its grand open staircase. Heading up you’ll find a sitting area and three bedrooms, all with walk-in closets, and a full bathroom. Back downstairs, you will find an office and generous living and dining space with an extra large kitchen with granite and a full bathroom. French doors lead you outside to a deck and private patio with a beautiful Japanese maple and pear tree that provides shade and privacy. Outside there is also a carriage house that has been converted to additional living space with a kitchenette, lofted bedroom and a 2/3 bath. This adorable cottage could be used a private office, artist's or yoga studio, or would be perfect for multi-generational living as it has it’s own separate entrance from the main home. An oversized two car garage is also included on this extra large fenced lot, a rarity in the historic district. Within blocks you have highly-rated restaurants such as the Highland Stillhouse, the Hive Social and Canard and a short elevator ride lands you in downtown Oregon City with all its shops, restaurants, food trucks and nightlife! This house will only be a short distance to the new Tumwata Village project when finished with river access and more. Transit into downtown Portland is only two blocks away and it’s just a hop onto HWY 99 and I-205. This is an excellent opportunity to buy in a coveted area where homes rarely come on the market. Come see it before it’s gone, this one will not last long at this price!
Active
$565,500
518 2nd St, Oregon City, OR 97045
4beds
1,853sqft
Residential, Single Family Residence
Built in 1922
-- sqft lot
$-- Zestimate®
$305/sqft
$-- HOA
What's special
Beautiful historic craftsmanExtra large fenced lotSitting areaOversized two car garageFir flooringLeaded glassLarge front porch
- 75 days
- 652
- 56
Likely to sell faster than
Zillow last checked:
Listing updated:
Listed by:
Dorinda Marlatt 503-260-1087,
Epique Realty
Source: RMLS (OR),MLS#: 162374553
Facts & features
Interior
Bedrooms & bathrooms
- Bedrooms: 4
- Bathrooms: 2
- Full bathrooms: 2
- Main level bathrooms: 1
Rooms
- Room types: Den, Bedroom 2, Bedroom 3, Dining Room, Family Room, Kitchen, Living Room, Primary Bedroom
Primary bedroom
- Features: Bathroom, Ceiling Fan, Daylight, Bathtub, Ensuite, Sink, Wallto Wall Carpet
- Level: Upper
Bedroom 2
- Features: Daylight, Closet, Laminate Flooring
- Level: Upper
Bedroom 3
- Features: Daylight, Walkin Closet, Wood Floors
- Level: Upper
Dining room
- Features: Daylight, Eating Area, Formal, Closet, High Ceilings, Wood Floors
- Level: Main
Family room
- Features: Daylight, Wainscoting, Walkin Closet, Wood Floors
- Level: Upper
Kitchen
- Features: Bathroom, Ceiling Fan, Daylight, Deck, Dishwasher, Disposal, Exterior Entry, French Doors, Free Standing Range, Granite, Wood Floors
- Level: Main
Living room
- Features: Ceiling Fan, Formal, High Ceilings, Wood Floors
- Level: Main
Heating
- Forced Air
Cooling
- None
Appliances
- Included: Dishwasher, Disposal, Free-Standing Range, Plumbed For Ice Maker, Range Hood, Electric Water Heater, Tankless Water Heater
Features
- Ceiling Fan(s), Granite, High Ceilings, Soaking Tub, Vaulted Ceiling(s), Bathtub, Double Vanity, Closet, Walk-In Closet(s), Eat-in Kitchen, Formal, Wainscoting, Bathroom, Sink, Indoor, Kitchen, Loft, Plumbed
- Flooring: Tile, Wall to Wall Carpet, Wood, Laminate
- Doors: French Doors
- Windows: Wood Frames, Skylight(s), Daylight
- Basement: Crawl Space,Dirt Floor
Interior area
- Total structure area: 1,853
- Total interior livable area: 1,853 sqft
Property
Parking
- Total spaces: 2
- Parking features: Covered, Deeded, Detached
- Garage spaces: 2
Accessibility
- Accessibility features: Builtin Lighting, Caregiver Quarters, Garage On Main, Main Floor Bedroom Bath, Natural Lighting, Pathway, Accessibility
Features
- Stories: 2
- Patio & porch: Deck
- Exterior features: Yard, Exterior Entry
- Fencing: Fenced
- Has view: Yes
- View description: Territorial, Trees/Woods
Lot
- Dimensions: Appro x . 61 x 132
- Features: Corner Lot, Level, Trees, SqFt 7000 to 9999
Details
- Additional structures: Other Structures Bathrooms Total (1), Outbuilding, SecondResidence, GarageStudio
- Parcel number: 00580464
Construction
Type & style
- Home type: SingleFamily
- Architectural style: Bungalow,Craftsman
- Property subtype: Residential, Single Family Residence
Materials
- Cedar, Shake Siding, Wood Siding
- Foundation: Concrete Perimeter
- Roof: Composition
Condition
- Resale
- New construction: No
- Year built: 1922
Utilities & green energy
- Gas: Gas
- Sewer: Public Sewer
- Water: Public
- Utilities for property: Cable Connected
Community & HOA
Community
- Subdivision: Mcloughlin Preservation Distri
HOA
- Has HOA: No
Location
- Region: Oregon City
Financial & listing details
- Price per square foot: $305/sqft
- Tax assessed value: $565,557
- Annual tax amount: $4,774
- Date on market: 7/22/2026
- Listing terms: Cash,Conventional,FHA,Rehab,VA Loan
- Road surface type: Paved
Estimated market value
Not available
Estimated sales range
Not available
Not available
Price history
| Date | Event | Price |
|---|---|---|
| 7/22/2026 | Listed for sale | $565,500+25.7%$305/sqft |
Source:  RMLS (OR) #162374553 Report a problem RMLS (OR) #162374553 Report a problem | ||
| 3/24/2021 | Listing removed | -- |
Source: Owner Report a problem | ||
| 3/20/2008 | Listing removed | $449,900$243/sqft |
Source: Owner Report a problem | ||
| 5/26/2007 | Listed for sale | $449,900$243/sqft |
Source: Owner Report a problem | ||
Public tax history
| Year | Property taxes | Tax assessment |
|---|---|---|
| 2025 | $4,774 +10.2% | $238,298 +3% |
| 2024 | $4,331 +2.5% | $231,358 +3% |
| 2023 | $4,225 +6% | $224,620 +3% |
| 2022 | $3,985 +4.2% | $218,078 +3% |
| 2021 | $3,824 +2.9% | $211,727 +3% |
| 2020 | $3,715 +2.2% | $205,561 +3% |
| 2019 | $3,636 +5.2% | $199,574 +3% |
| 2018 | $3,456 | $193,761 +3% |
| 2017 | $3,456 +4.6% | $188,117 +3% |
| 2016 | $3,305 | $182,638 +3% |
| 2015 | $3,305 +2.6% | $177,318 +3% |
| 2014 | $3,221 +6% | $172,153 +3% |
| 2013 | $3,038 +4% | $167,139 +3% |
| 2012 | $2,922 +3.6% | $162,271 +3% |
| 2011 | $2,821 +2.1% | $157,545 +3% |
| 2010 | $2,764 +2.3% | $152,956 +3% |
| 2009 | $2,701 +5.7% | $148,501 +3% |
| 2008 | $2,554 +8.7% | $144,176 +3% |
| 2007 | $2,350 +6.2% | $139,977 +3% |
| 2006 | $2,212 +2.1% | $135,900 +3% |
| 2005 | $2,167 +2.4% | $131,942 +3% |
| 2004 | $2,117 +1.6% | $128,099 +3% |
| 2003 | $2,085 +3% | $124,368 +3% |
| 2002 | $2,024 -0.2% | $120,746 +3% |
| 2001 | $2,028 -0.5% | $117,229 +3% |
| 2000 | $2,038 | $113,815 |
Find assessor info on the county website
Monthly payment
Est. payment
Payment breakdown
Explore the cost of this home by adjusting the details. Changes won't be saved.Climate risks
Neighborhood: McLoughlin
Nearby schools
Schools provided by the listing agent
- Elementary: Holcomb
- High: Oregon City
Source: RMLS (OR). This data may not be complete. We recommend contacting the local school district to confirm school assignments for this home.
Similar homes
- $559,9994 bd2 ba2.2k sqft1102 Center St, Oregon City, OR 97045Active
 MLS ID #396646725, Stephanie Peck, eXp Realty, LLC. RMLS (OR)
 - $533,9003 bd2 ba1.3k sqft963 Rilance Ln, Oregon City, OR 97045Active
 MLS ID #501079273, Lizbeth Abbott, Tree City Real Estate. RMLS (OR)
 - $525,0003 bd3 ba2k sqft1611 17th St, Oregon City, OR 97045Active
 MLS ID #608116700, Stephanie Peck, eXp Realty, LLC. RMLS (OR)
 - $575,0004 bd2 ba1.8k sqft4962 Prospect St, West Linn, OR 97068Active
 MLS ID #758143999, Michelle Schock, Century 21 Northstar. RMLS (OR)
 - $425,0004 bd1 ba2.4k sqft504 Abernethy Rd, Oregon City, OR 97045ActiveMLS ID #551266194, Sean Shepard, Opt. RMLS (OR)
- $599,0003 bd2 ba1.4k sqft4735 Sussex St, West Linn, OR 97068ActiveMLS ID #622475222, Jeanie Williams, Berkshire Hathaway HomeServices NW Real Estate. RMLS (OR)
- $625,0004 bd1 ba2.2k sqft1614 SE Linn St, Portland, OR 97202ActiveMLS ID #153690324, Kaira West, Stellar Realty Northwest. RMLS (OR)
- $559,9003 bd2 ba1.8k sqft10488 SW Susquehanna Dr, Tualatin, OR 97062ActiveMLS ID #465156404, Emileigh Coen, Keller Williams Realty Portland Premiere. RMLS (OR)
- $524,0003 bd3 ba1.9k sqft9252 SW 4th Ave, Portland, OR 97219ActiveMLS ID #296306158, Megan Banta, Opt. RMLS (OR)
- $570,0004 bd2 ba2.1k sqft5724 NE 60th Ave, Portland, OR 97218ActiveMLS ID #561587748, William Grzebyk, Redfin. RMLS (OR)
- $499,0004 bd3 ba1.5k sqft11654 SE 31st Ave, Milwaukie, OR 97222ActiveMLS ID #149065816, Breanna Zulauf, Soldera Properties, Inc. RMLS (OR)
- $569,9953 bd2 ba1.4k sqft12727 SE Sherman St, Portland, OR 97233ActiveMLS ID #561964272, Tony Yan, All Professionals Real Estate. RMLS (OR)
- $435,0003 bd1 ba1k sqft4106 SE Monroe St, Milwaukie, OR 97222ActiveMLS ID #489155006, Derek Covey, eXp Realty, LLC. RMLS (OR)
- $509,9003 bd2 ba1.3k sqft14904 SE River Rd, Milwaukie, OR 97267ActiveMLS ID #124726416, Christina Hamilton, RE/MAX Equity Group. RMLS (OR)
- $594,9994 bd3 ba1.7k sqft11041 SW 45th Ave, Portland, OR 97219ActiveMLS ID #713529227, Cindy Main, ELEETE Real Estate. RMLS (OR)
- $586,0004 bd3 ba2.1k sqft820 NE 168th Pl, Portland, OR 97230ActiveMLS ID #316284940, Li Lanz, Li Lanz Properties, LLC. RMLS (OR)
- $525,0004 bd3 ba2.3k sqft16060 SW Willow Dr, Sherwood, OR 97140ActiveMLS ID #186931685, Amy Nelson, Better Homes & Gardens Realty. RMLS (OR)
- $399,2503 bd3 ba1.6k sqft20028 Berge View Ave, Oregon City, OR 97045ActiveMLS ID #650563346, Linda Davis, Better Homes & Gardens Realty. RMLS (OR)
- $517,0004 bd2 ba2k sqft842 NE 113th Ave, Portland, OR 97220ActiveMLS ID #718795196, Mary Mayther-Slac, Vantage Point Properties Inc. RMLS (OR)
- $524,9003 bd3 ba1.8k sqft11596 SE Springcrest Dr, Clackamas, OR 97015ActiveMLS ID #437692009, Whitney Parker, Redfin. RMLS (OR)
