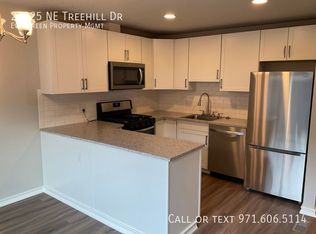
Welcome to this beautifully updated home in the sought-after Treehill community! Filled with natural light, this inviting condo features a stunning, fully remodeled kitchen and bathroom with stylish, modern finishes, making it completely move-in ready. The gorgeous kitchen is complete with brand-new stainless steel appliances, blending function and style for everyday living.Thoughtfully designed, the home offers generous storage throughout, including a convenient exterior storage shed, along with an inviting layout that feels both spacious and welcoming. Enjoy the best of indoor-outdoor living with a welcoming front courtyard—perfect for morning coffee, container gardening, or outdoor dining—and a spacious rear deck that provides even more room to relax or entertain.Ideally located just minutes from shopping, dining, parks, and major commuter routes, this home combines comfort, convenience, and low-maintenance living. Whether you're a first-time buyer, downsizing, or looking for a move-in-ready home, this charming Treehill condo is one you won't want to miss.
Active
$224,900
23823 NE Treehill Dr, Troutdale, OR 97060
2beds
970sqft
Residential, Condominium
Built in 1973
-- sqft lot
$-- Zestimate®
$232/sqft
$383/mo HOA
What's special
Spacious rear deckBeautifully updated homeStunning fully remodeled kitchenInviting condoFilled with natural lightBrand-new stainless steel appliancesWelcoming front courtyard
- 40 days
- 103
- 6
Zillow last checked:
Listing updated:
Listed by:
Peri Gehl 503-896-9906,
Better Homes & Gardens Realty
Source: RMLS (OR),MLS#: 705083310
Facts & features
Interior
Bedrooms & bathrooms
- Bedrooms: 2
- Bathrooms: 1
- Full bathrooms: 1
Rooms
- Room types: Bedroom 2, Dining Room, Family Room, Kitchen, Living Room, Primary Bedroom
Primary bedroom
- Features: Closet, Wallto Wall Carpet
- Level: Upper
Bedroom 2
- Features: Closet, Wallto Wall Carpet
- Level: Upper
Dining room
- Features: Sliding Doors
- Level: Main
Kitchen
- Features: Dishwasher, Free Standing Range, Free Standing Refrigerator
- Level: Main
Living room
- Features: Sliding Doors
- Level: Main
Heating
- Forced Air
Appliances
- Included: Free-Standing Range, Free-Standing Refrigerator, Stainless Steel Appliance(s), Washer/Dryer, Dishwasher, Electric Water Heater
Features
- Closet, Granite
- Flooring: Wall to Wall Carpet
- Doors: Sliding Doors
- Windows: Double Pane Windows
Interior area
- Total structure area: 970
- Total interior livable area: 970 sqft
Property
Parking
- Parking features: Carport, Condo Garage (Other)
- Has carport: Yes
Features
- Levels: Two
- Stories: 2
- Patio & porch: Deck
Details
- Additional structures: ToolShed
- Parcel number: R288899
Construction
Type & style
- Home type: Condo
- Property subtype: Residential, Condominium
Materials
- Wood Siding
- Foundation: Concrete Perimeter
- Roof: Composition
Condition
- Resale
- New construction: No
- Year built: 1973
Utilities & green energy
- Sewer: Public Sewer
- Water: Private
Community & HOA
HOA
- Has HOA: Yes
- Amenities included: Commons, Meeting Room, Pool, Recreation Facilities, Trash, Water
- HOA fee: $383 monthly
Location
- Region: Troutdale
Financial & listing details
- Price per square foot: $232/sqft
- Tax assessed value: $217,510
- Annual tax amount: $1,634
- Date on market: 7/31/2026
- Listing terms: Cash,Conventional
Estimated market value
Not available
Estimated sales range
Not available
Not available
Price history
| Date | Event | Price |
|---|---|---|
| 7/31/2026 | Listed for sale | $224,900+322.7%$232/sqft |
Source:  RMLS (OR) #705083310 Report a problem RMLS (OR) #705083310 Report a problem | ||
| 2/28/2005 | Sold | $53,200-22.2%$55/sqft |
Source: Public Record Report a problem | ||
| 12/9/2004 | Sold | $68,368+5.8%$70/sqft |
Source: Public Record Report a problem | ||
| 2/23/2001 | Sold | $64,600$67/sqft |
Source: Public Record Report a problem | ||
Public tax history
| Year | Property taxes | Tax assessment |
|---|---|---|
| 2025 | $1,635 +6% | $94,220 +3% |
| 2024 | $1,543 +2.5% | $91,480 +3% |
| 2023 | $1,505 +2.5% | $88,820 +3% |
| 2022 | $1,468 +2.5% | $86,240 +3% |
| 2021 | $1,432 +7% | $83,730 +3% |
| 2020 | $1,338 +4.3% | $81,300 +3% |
| 2019 | $1,283 | $78,940 +3% |
| 2018 | $1,283 +1% | $76,650 +3% |
| 2017 | $1,270 +8.1% | $74,420 +3% |
| 2016 | $1,176 | $72,260 +3% |
| 2015 | $1,176 +3% | $70,160 +6.1% |
| 2014 | $1,142 +27.4% | $66,130 +18.6% |
| 2013 | $896 -1.2% | $55,780 -3.7% |
| 2012 | $907 -13.9% | $57,910 -15% |
| 2011 | $1,053 +0.9% | $68,120 +2.6% |
| 2010 | $1,044 +2.7% | $66,400 +3% |
| 2009 | $1,017 +2% | $64,470 +3% |
| 2008 | $997 +2.6% | $62,600 +3% |
| 2007 | $971 +4.2% | $60,780 +3% |
| 2006 | $932 +2.3% | $59,010 +3% |
| 2005 | $912 +3.3% | $57,300 +3% |
| 2004 | $883 +3% | $55,640 +3% |
| 2003 | $857 | $54,020 |
Find assessor info on the county website
Monthly payment
Est. payment
Payment breakdown
Explore the cost of this home by adjusting the details. Changes won't be saved.Climate risks
Neighborhood: 97060
Nearby schools
Schools provided by the listing agent
- Elementary: Salish Ponds
- Middle: Reynolds
- High: Reynolds
Source: RMLS (OR). This data may not be complete. We recommend contacting the local school district to confirm school assignments for this home.
- $247,0002 bd2 ba1.2k sqft23825 NE Treehill Dr, Wood Village, OR 97060Off Market
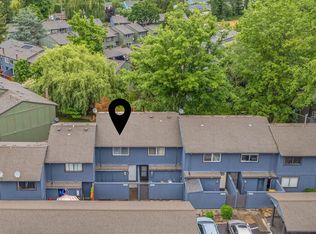
- $224,7003 bd1 ba1.2k sqft23827 NE Treehill Dr, Troutdale, OR 97060Off Market
- $216,7002 bd2 ba1k sqft23925 NE Treehill Dr, Troutdale, OR 97060Sold
- $191,7002 bd1 ba970 sqft23829 NE Treehill Dr, Wood Village, OR 97060Off Market
Similar homes
- $275,0003 bd2 ba1.2k sqft23850 NE Treehill Dr, Wood Village, OR 97060Active
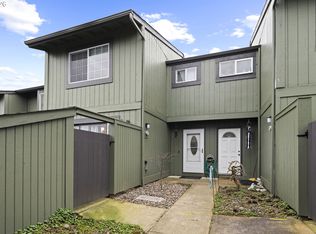
 MLS ID #378272266, Jennifer Chau, Portland Digs. RMLS (OR)
 - $249,0003 bd2 ba1.1k sqft159 SW Florence Ave APT E-26, Gresham, OR 97080Active
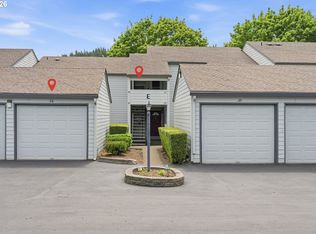 MLS ID #242344240, Lorraine Heerwagen, Berkshire Hathaway HomeServices NW Real Estate. RMLS (OR)
 - $219,9002 bd2 ba979 sqft15723 NE Beech St, Portland, OR 97230Active
 MLS ID #720342435, Trisha Kelly, Georgetown Realty Inc.. RMLS (OR)
 - $250,0002 bd1 ba852 sqft159 SW Florence Ave APT 45, Gresham, OR 97080Active
 MLS ID #572483507, Stacey Bent, Streamline Real Estate. RMLS (OR)
 - $249,9002 bd2 ba1k sqft351 SE 146th Ave #8, Portland, OR 97233ActiveMLS ID #458629079, Bev Blume, Keller Williams Realty Portland Elite. RMLS (OR)
- $246,9002 bd2 ba997 sqft522 SE 157th Ave Unit 13, Vancouver, WA 98684ActiveMLS ID #559632741, Jeff Wunder, Keller Williams Realty. RMLS (OR)
- $229,9002 bd2 ba1k sqft15647 NE Beech St, Portland, OR 97230ActiveMLS ID #784362965, Trisha Kelly, Georgetown Realty Inc.. RMLS (OR)
- $190,0002 bd2 ba980 sqft12510 SE Stark St APT H, Portland, OR 97233ActiveMLS ID #336188634, Nick Shivers, eXp Realty, LLC. RMLS (OR)
- $189,9002 bd1 ba962 sqft12295 SE Main St, Portland, OR 97233ActiveMLS ID #176152328, Nick Shivers, eXp Realty, LLC. RMLS (OR)
- $225,0001 bd1 ba690 sqft910 NW Naito Pkwy APT I4, Portland, OR 97209ActiveMLS ID #584807690, Julie Galaski, Julie Galaski Realty. RMLS (OR)
- $214,5002 bd2 ba972 sqft10220 SE Talbert St, Clackamas, OR 97015ActiveMLS ID #386153949, Ann Leighty, Berkshire Hathaway HomeServices NW Real Estate. RMLS (OR)
- $279,9002 bd2 ba1.1k sqft15510 NE Knott St Unit 20, Portland, OR 97230ActiveMLS ID #444936159, Jeff Walker, RE/MAX Equity Group. RMLS (OR)
- $229,0002 bd2 ba1.1k sqft1500 SW Skyline Blvd APT 24, Portland, OR 97221ActiveMLS ID #647903505, Maria Moreno, Works Real Estate. RMLS (OR)
- $215,0002 bd2 ba900 sqft8717 SE Monterey Ave Unit 209, Happy Valley, OR 97086ActiveMLS ID #637549816, Alexis King, Windermere Realty Trust. RMLS (OR)
- $163,0002 bd1 ba892 sqft3353 NE 162nd Ave, Portland, OR 97230ActiveMLS ID #169666296, Brinda Doyle, MORE Realty. RMLS (OR)
- $233,9502 bd1 ba908 sqft44 Eagle Crest Dr APT 19, Lake Oswego, OR 97035ActiveMLS ID #565125861, Ben Andrews, MORE Realty. RMLS (OR)
- $249,0002 bd2 ba887 sqft2417 SW Nebraska St APT 4, Portland, OR 97239ActiveMLS ID #566267845, Pam Waldman, Keller Williams Realty Portland Premiere. RMLS (OR)
- $229,0002 bd1 ba1k sqft1045 SW Bertha Blvd APT 7, Portland, OR 97219ActiveMLS ID #459213578, Chanisda Pluemjit, Keller Williams Sunset Corridor. RMLS (OR)
- $170,0002 bd1 ba796 sqft2706 SE 138th Ave APT 29, Portland, OR 97236ActiveMLS ID #162392636, Michele Montoya, MORE Realty. RMLS (OR)
- $225,0001 bd1 ba712 sqft7736 SW Barnes Rd Unit B, Portland, OR 97225ActiveMLS ID #463172463, Caitlin Terry, Real Broker. RMLS (OR)
