Skip main navigation
Sold
  • $389,900

    1901 NE 50th Way, Hillsboro, OR 97124

    3beds
    1,732sqft
    Residential, Condominium, Townhouse
    Built in 2001
    -- sqft lot
    $375,600 Zestimate®
    $225/sqft
    $2,638 Estimated rent

    Home value

    $375,600

    $357,000 - $394,000

    $2,638/mo

    Zestimate® history
    Loading
    Loading...

    Owner options

    List your home for rent

    $2,638/mo

    Rent Zestimate®

    Find your next renter with Zillow Rental Manager. Plus, with online applications, you can quickly screen prospective tenants – for free.

    Learn more

    $2,638/mo

    Rent Zestimate®

    Refinance and save

    $2,780/mo

    Est. payment

    Refinancing to a lower rate could help reduce your monthly payments and save thousands over the life of the loan.

    See today's rates

    $2,780/mo

    Est. payment

    Explore your selling options

    Work with a Zillow partner agent

    Leverage their expertise and Zillow's premium Showcase listings to get your home seen by more buyers.

    Get started

    List with your own agent

    Get your home in front of millions of buyers by listing it on Zillow.

    Learn how to do it

    Sell it yourself

    Take full control of how buyers see your home on Zillow by listing For Sale by Owner (FSBO).

    List your home

    What's special

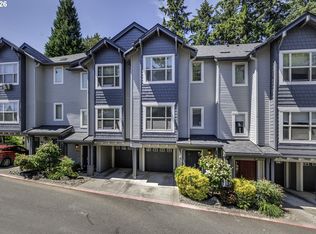
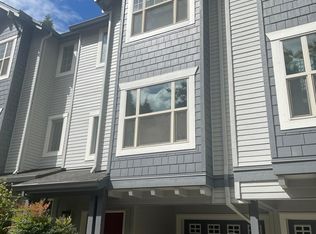
    Elevate your lifestyle with this charming, impeccably maintained corner unit townhouse! Fantastic open layout. Living room welcomes you with a cozy gas fireplace, built-ins, and lush carpet. Plenty of room in this kitchen with large kitchen island with breakfast bar, stained shaker cabinets, granite tile counters, a pantry, and stainless steel appliances. Your oasis awaits in the primary bedroom with vaulted ceilings and a walk-in closet. Luxurious vinyl flooring graces the upper level and all bedrooms. Step onto the private deck, a haven for entertaining, BBQs, and relaxation amid mature trees. Parks, shopping, Costco, Intel, Hillsboro library, and more are just blocks away, adding convenience and vibrancy to your lifestyle! [Home Energy Score = 6. HES Report at https://rpt.greenbuildingregistry.com/hes/OR10215113]

    Zillow last checked:

    Listing updated:

    Listed by:

    Jesse Gantt 971-865-3773,

    Redfin

    Bought with:

    Lora Smith, 201219462

    Reger Homes, LLC

    Source: RMLS (OR),MLS#: 23503289MLS Logo

    Facts & features

    Interior

    Bedrooms & bathrooms
    • Bedrooms: 3
    • Bathrooms: 3
    • Full bathrooms: 2
    • Partial bathrooms: 1
    • Main level bathrooms: 1
    Rooms
    • Room types: Laundry, Bedroom 2, Bedroom 3, Dining Room, Family Room, Kitchen, Living Room, Primary Bedroom
    Primary bedroom
    • Features: Suite, Vaulted Ceiling, Vinyl Floor, Walkin Closet
    • Level: Upper
    Bedroom 2
    • Features: Closet, Vinyl Floor
    • Level: Upper
    Bedroom 3
    • Features: Closet, Vinyl Floor
    • Level: Upper
    Dining room
    • Features: Vinyl Floor
    • Level: Main
    Kitchen
    • Features: Dishwasher, Gas Appliances, Island, Microwave, Granite, Vinyl Floor
    • Level: Main
    Living room
    • Features: Builtin Features, Fireplace, Wallto Wall Carpet
    • Level: Main
    Heating
    • Wall Furnace, Zoned, Fireplace(s)
    Cooling
    • Wall Unit(s)
    Appliances
    • Included: Built In Oven, Dishwasher, Free-Standing Refrigerator, Gas Appliances, Microwave, Plumbed For Ice Maker, Stainless Steel Appliance(s), Gas Water Heater
    Features
    • Granite, High Ceilings, Vaulted Ceiling(s), Closet, Kitchen Island, Built-in Features, Suite, Walk-In Closet(s), Pantry
    • Flooring: Vinyl, Wall to Wall Carpet
    • Basement: None
    • Number of fireplaces: 1
    • Fireplace features: Gas
    • Common walls with other units/homes: 1 Common Wall
    Interior area
    • Total structure area: 1,732
    • Total interior livable area: 1,732 sqft

    Property

    Parking
    • Total spaces: 2
    • Parking features: Driveway, Off Street, Garage Door Opener, Attached, Tandem
    • Attached garage spaces: 2
    • Has uncovered spaces: Yes
    Features
    • Stories: 3
    • Patio & porch: Deck
    • Has view: Yes
    • View description: Seasonal, Trees/Woods
    Lot
    • Features: Corner Lot, Level
    Details
    • Parcel number: R2108325

    Construction

    Type & style
    • Home type: Townhouse
    • Property subtype: Residential, Condominium, Townhouse
    Materials
    • Lap Siding, Shingle Siding
    • Roof: Composition
    Condition
    • Resale
    • New construction: No
    • Year built: 2001

    Utilities & green energy

    • Sewer: Public Sewer
    • Water: Public

    Community & HOA

    HOA
    • Has HOA: Yes
    • Amenities included: Exterior Maintenance, Maintenance Grounds
    • HOA fee: $391 monthly
    Location
    • Region: Hillsboro

    Financial & listing details

    • Price per square foot: $225/sqft
    • Tax assessed value: $376,280
    • Annual tax amount: $4,048
    • Date on market: 11/1/2023
    • Cumulative days on market: 188 days
    • Listing terms: Cash,Conventional,FHA
    • Road surface type: Concrete, Paved

    Price history

    DateEventPrice
    12/6/2023Sold$389,900-1.3%$225/sqft
    Source: RMLS (OR) #23503289 Report a problem
    11/15/2023Pending sale$394,900$228/sqft
    Source: RMLS (OR) #23503289 Report a problem
    11/1/2023Listed for sale$394,900+2.6%$228/sqft
    Source: RMLS (OR) #23503289 Report a problem
    8/24/2021Sold$385,000+2.7%$222/sqft
    Source: RMLS (OR) #21622226 Report a problem
    7/21/2021Pending sale$375,000$217/sqft
    Source: RMLS (OR) #21622226 Report a problem
    7/9/2021Listed for sale$375,000+50%$217/sqft
    Source: RMLS (OR) #21622226 Report a problem
    3/24/2021Listing removed--
    Source: Owner Report a problem
    6/3/2015Sold$250,000-2%$144/sqft
    Source: RMLS (OR) #15610831 Report a problem
    3/2/2015Listed for sale$255,000+15.5%$147/sqft
    Source: Owner Report a problem
    6/30/2005Sold$220,700+13.2%$127/sqft
    Source: Public Record Report a problem
    4/1/2003Sold$195,000$113/sqft
    Source: Public Record Report a problem

    Public tax history

    YearProperty taxesTax assessment
    2025$4,299 +0.4%$262,050 +3%
    2024$4,283 +2.9%$254,420 +3%
    2023$4,162 +2.8%$247,010 +3%
    2022$4,049 +2.1%$239,820
    2021$3,967 +2.2%--
    2020$3,882 +3%$226,060 +3%
    2019$3,770 +4.5%$219,480
    2018$3,609 $219,480 +6.1%
    2017$3,609 +6.7%$206,890 +3%
    2016$3,383 $200,870 +3%
    2015$3,383 +4.2%$195,020 +3%
    2014$3,247 +2.8%$189,340 +3%
    2013$3,158 +9.3%$183,830 +6.5%
    2012$2,890 +2.1%$172,600 +1.3%
    2011$2,831 -8.1%$170,350 -11%
    2010$3,081 +3.3%$191,490 -7.3%
    2009$2,982 +5.8%$206,650 -17.1%
    2008$2,820 +0.4%$249,160 -5.1%
    2007$2,807 +18.7%$262,460 +12.8%
    2006$2,364 -0.2%$232,730 +26.3%
    2005$2,370 +1.6%$184,330 -2%
    2004$2,333 +3.1%$188,070 -0.5%
    2003$2,263 +2.1%$188,980 +2.8%
    2002$2,217 $183,760
    2001-- --
    Find assessor info on the county website

    Neighborhood: 97124

    Nearby schools

    GreatSchools rating
    Schools provided by the listing agent
    • Elementary: West Union
    • Middle: Poynter
    • High: Liberty

    Source: RMLS (OR). This data may not be complete. We recommend contacting the local school district to confirm school assignments for this home.

    Get a cash offer in 3 minutes
    Find out how much your home could sell for in as little as 3 minutes with a no-obligation cash offer.
    Estimated market value
    $375,600
    Get a cash offer in 3 minutes
    Find out how much your home could sell for in as little as 3 minutes with a no-obligation cash offer.
    Estimated market value
    $375,600