Skip main navigation
Sold
  • $306,500

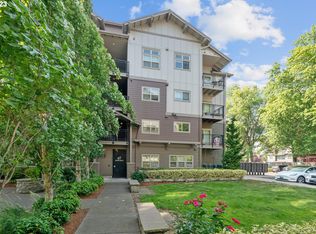
    13895 SW Meridian St Unit 412, Beaverton, OR 97005

    2beds
    985sqft
    Residential, Condominium
    Built in 2014
    -- sqft lot
    $307,000 Zestimate®
    $311/sqft
    $2,021 Estimated rent

    Home value

    $307,000

    Estimated sales range

    Not available

    $2,021/mo

    Zestimate® history
    Loading
    Loading...

    Owner options

    List your home for rent

    $2,021/mo

    Rent Zestimate®

    Find your next renter with Zillow Rental Manager. Plus, with online applications, you can quickly screen prospective tenants – for free.

    Learn more

    $2,021/mo

    Rent Zestimate®

    Refinance and save

    $1,933/mo

    Est. payment

    Refinancing to a lower rate could help reduce your monthly payments and save thousands over the life of the loan.

    See today's rates

    $1,933/mo

    Est. payment

    Explore your selling options

    Work with a Zillow partner agent

    Leverage their expertise and Zillow's premium Showcase listings to get your home seen by more buyers.

    Get started

    List with your own agent

    Get your home in front of millions of buyers by listing it on Zillow.

    Learn how to do it

    Sell it yourself

    Take full control of how buyers see your home on Zillow by listing For Sale by Owner (FSBO).

    List your home

    What's special

    Top-floor penthouse condoHigh-efficiency mini-split hvac systemSecure gated entrySoaring vaulted ceilingsTwo bathroomsAbundance of natural lightNewer wall-to-wall carpet
    Welcome to this top-floor penthouse condo in the desirable 45° Central community, offering comfort, convenience, and an abundance of natural light. With elevator access and a secure gated entry, this beautifully maintained home features soaring vaulted ceilings and an open floor plan that creates a bright, spacious feel throughout. The thoughtfully designed layout includes two bedrooms and two bathrooms, laundry hook ups, and a private patio—perfect for relaxing or enjoying your morning coffee. The kitchen features stainless steel appliances, quartz countertops, and flows seamlessly into the main living area, ideal for everyday living and entertaining. Laminate flooring, newer wall-to-wall carpet, and a high-efficiency mini-split HVAC system add comfort and style. Residents enjoy fantastic community amenities including a clubhouse, pool, and gym, with HOA dues covering water, sewer, garbage, exterior maintenance, insurance, and landscaping. Located just one block from Nike World Headquarters and two blocks from Costco and Cedar Hills Crossing, this home offers exceptional convenience. With nearby MAX and bus lines, trails, parks, and easy freeway access, everything you need is within reach.Move-in ready and perfectly positioned to enjoy all the area has to offer.

    Zillow last checked:

    Listing updated:

    Listed by:

    Courtney LeBoeuf 503-962-0440,

    Windermere Heritage

    Bought with:

    Mark Harter, 870500137

    John L. Scott

    Source: RMLS (OR),MLS#: 714121798MLS Logo

    Facts & features

    Interior

    Bedrooms & bathrooms
    • Bedrooms: 2
    • Bathrooms: 2
    • Full bathrooms: 2
    • Main level bathrooms: 2
    Primary bedroom
    • Features: High Ceilings, Suite, Walkin Closet, Walkin Shower, Wallto Wall Carpet
    • Level: Main
    • Area: 99
    • Dimensions: 11 x 9
    Bedroom 2
    • Features: Closet, High Ceilings, Wallto Wall Carpet
    • Level: Main
    • Area: 100
    • Dimensions: 10 x 10
    Dining room
    • Features: High Ceilings, Laminate Flooring
    • Level: Main
    • Area: 100
    • Dimensions: 10 x 10
    Kitchen
    • Features: Disposal, Eat Bar, Island, Free Standing Range, Free Standing Refrigerator, Granite, High Ceilings, Laminate Flooring
    • Level: Main
    • Area: 120
    • Width: 10
    Living room
    • Features: Fireplace, Sliding Doors, Laminate Flooring, Vaulted Ceiling
    • Level: Main
    • Area: 169
    • Dimensions: 13 x 13
    Heating
    • Heat Pump, Fireplace(s)
    Cooling
    • Heat Pump
    Appliances
    • Included: Built-In Range, Dishwasher, Disposal, Free-Standing Refrigerator, Microwave, Plumbed For Ice Maker, Stainless Steel Appliance(s), Free-Standing Range, Electric Water Heater
    • Laundry: Hookup Available, Laundry Room
    Features
    • Elevator, Granite, Closet, High Ceilings, Eat Bar, Kitchen Island, Vaulted Ceiling(s), Suite, Walk-In Closet(s), Walkin Shower, Quartz, Tile
    • Flooring: Laminate, Tile, Vinyl, Wall to Wall Carpet
    • Doors: Sliding Doors
    • Windows: Double Pane Windows
    • Basement: None
    • Number of fireplaces: 1
    • Fireplace features: Electric
    • Common walls with other units/homes: 1 Common Wall
    Interior area
    • Total structure area: 985
    • Total interior livable area: 985 sqft

    Property

    Parking
    • Parking features: Deeded, Condo Garage (Other)
    Accessibility
    • Accessibility features: Accessible Elevator Installed, Accessible Full Bath, One Level, Accessibility, Handicap Access
    Features
    • Stories: 1
    • Entry location: Upper Floor
    • Patio & porch: Covered Deck
    • Has view: Yes
    • View description: Seasonal
    Lot
    • Features: Commons, Level
    Details
    • Parcel number: R2186260

    Construction

    Type & style
    • Home type: Condo
    • Property subtype: Residential, Condominium
    Materials
    • Cement Siding
    • Foundation: Slab
    • Roof: Composition
    Condition
    • Resale
    • New construction: No
    • Year built: 2014

    Utilities & green energy

    • Sewer: Public Sewer
    • Water: Public

    Community & neighborhood

    Security
    • Security features: Entry, Fire Sprinkler System, Security Gate
    Community
    • Community features: Condo Elevator
    Location
    • Region: Beaverton
    • Subdivision: 45 Central

    HOA & financial

    HOA
    • Has HOA: Yes
    • HOA fee: $425 monthly
    • Amenities included: Exterior Maintenance, Gym, Insurance, Management, Pool, Recreation Facilities, Sewer, Trash, Water

    Other

    Other facts
    • Listing terms: Cash,Conventional
    • Road surface type: Paved

    Price history

    DateEventPrice
    5/8/2026Sold$306,500+0.5%$311/sqft
    Source: RMLS (OR) #714121798 Report a problem
    4/15/2026Pending sale$305,000$310/sqft
    Source: RMLS (OR) #714121798 Report a problem
    3/13/2026Listed for sale$305,000-12.9%$310/sqft
    Source: RMLS (OR) #714121798 Report a problem
    9/23/2024Sold$350,000-1.4%$355/sqft
    Source: RMLS (OR) #24427329 Report a problem
    9/17/2024Pending sale$354,900+77.5%$360/sqft
    Source: RMLS (OR) #24427329 Report a problem
    6/1/2023Listing removed--
    Source: Zillow Rentals Report a problem
    5/22/2023Listed for rent$1,769$2/sqft
    Source: Zillow Rentals Report a problem
    6/17/2014Sold$199,900$203/sqft
    Source: RMLS (OR) #14522222 Report a problem

    Public tax history

    YearProperty taxesTax assessment
    2025$4,689 +4.1%$213,420 +3%
    2024$4,503 +5.9%$207,210 +3%
    2023$4,251 +4.5%$201,180 +3%
    2022$4,069 +3.6%$195,330
    2021$3,927 +3.1%--
    2020$3,808 +3.3%$184,130 +3%
    2019$3,687 +3.3%$178,770
    2018$3,570 $178,770 +6.1%
    2017$3,570 +7.6%$168,520 +3%
    2016$3,317 $163,620 +3%
    2015$3,317 +3.9%$158,860 +221.4%
    2014$3,194 $49,420

    Find assessor info on the county website

    Neighborhood: Marlene Village

    Nearby schools

    GreatSchools rating
    Schools provided by the listing agent
    • Elementary: Barnes
    • Middle: Meadow Park
    • High: Sunset

    Source: RMLS (OR). This data may not be complete. We recommend contacting the local school district to confirm school assignments for this home.

    Get a cash offer in 3 minutes
    Find out how much your home could sell for in as little as 3 minutes with a no-obligation cash offer.
    Estimated market value
    $307,000
    Get a cash offer in 3 minutes
    Find out how much your home could sell for in as little as 3 minutes with a no-obligation cash offer.
    Estimated market value
    $307,000