Welcome to Lofts @ 45° Central — a beautifully maintained condo community offering gated entry, elevator access, and an unbeatable location just one block from Nike World Headquarters. High ceiling with a fantastic open floor plan, including separation of space between the primary suite + bathroom and the 2nd bedroom and bathroom on the other side of the condo. One of the highlights of this home is that the seller replaced the builder's budget-level laminate and carpeting with high-end porcelain tile from wall-to-wall. No carpeting to be found here! Corner unit with lots of large windows bring in an abundance of natural light. The well-appointed kitchen features stainless steel appliances, granite and tile countertops and an eat-at island with pantry and ample storage — flowing seamlessly into a spacious living area with cozy fireplace and slider access to your private balcony, perfect for morning coffee or evening unwinding. The primary bedroom includes a generous walk-in closet, plus a private bathroom and walk-in shower. In-unit laundry with washer and dryer are included. The high-efficiency mini-split HVAC system provides year-round comfort - both heat and air-conditioning. Community amenities are exceptional: clubhouse, pool, fitness center, party room, BBQ area, park, tons of guest parking. HOA dues cover water, sewer, garbage, exterior maintenance, insurance, and landscaping — making ownership remarkably low-maintenance. Ideally situated down the road from Costco and Cedar Hills Crossing with tons of shopping (REI, Powell's Books) a wide range of grocers (WinCo, New Seasons, Fred Meyer), a top tier Cinema, a massive bowling and game complex and lots of cool restaurants (La Provence, McMenamins, Elephants, Oswego Grill, DiCarly, Westgate Whisky Lounge and MORE). The complex is right on the bus line and close to the Tualatin Hills Parks and Rec District, plus easy freeway access - minutes to downtown or to the tech parks. Move-in ready.
Sold
Zillow last checked:
Listing updated:
Bought with:
Linda Cohn, 199912089
Coldwell Banker Bain
Source: RMLS (OR),MLS#: 260164520
Price history
| Date | Event | Price |
|---|---|---|
| 8/21/2026 | Sold | $300,000+0%$326/sqft |
Source:  RMLS (OR) #260164520 Report a problem RMLS (OR) #260164520 Report a problem | ||
| 8/1/2026 | Pending sale | $299,900$326/sqft |
Source: RMLS (OR) #260164520 Report a problem | ||
| 7/24/2026 | Price change | $299,900-1.3%$326/sqft |
Source: RMLS (OR) #260164520 Report a problem | ||
| 6/4/2026 | Listed for sale | $304,000+56.9%$331/sqft |
Source: RMLS (OR) #260164520 Report a problem | ||
| 9/16/2014 | Sold | $193,810$211/sqft |
Source: RMLS (OR) #14699455 Report a problem | ||
Nearby homes
- $306,5002 bd2 ba985 sqft13895 SW Meridian St UNIT 412, Beaverton, OR 97005Sold
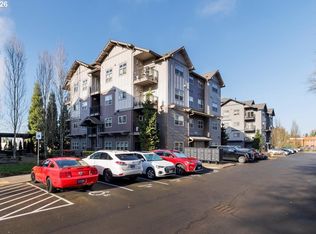
- $275,0002 bd2 ba917 sqft13895 SW Meridian St UNIT 313, Beaverton, OR 97005Sold

- $296,9002 bd2 ba964 sqft13895 SW Meridian St #215, Beaverton, OR 97003Off Market
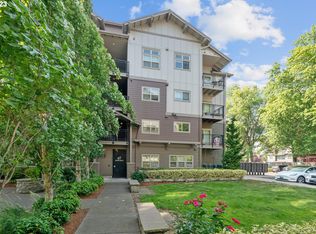
- $277,5002 bd2 ba964 sqft13895 SW Meridian St #215, Beaverton, OR 97005Off Market

Get a cash offer in 3 minutes
Find out how much your home could sell for in as little as 3 minutes with a no-obligation cash offer.
Estimated market value
$300,000
