Looking to invest in your first home, add to your rental portfolio, or down size to something more manageable? Check out this turnkey condominium where the HOA covers all exterior maintenance, high speed internet, trash, landscaping, pool, rec room, basketball court, playground, and fitness amenities. All new appliances included plus a newly installed kitchen sink. Enjoy a dedicated parking space right out front of your home, and a max line within a 10 minute walk for trips into Portland or the airport for getaways. The Rock Creek Trails are steps away. Dive into the pool which opens May 22nd. Minutes from numerous grocery stores, gyms, restaurants, Nike, and Intel. No rental cap. Open guest parking. No stairs to climb. Welcome to your new home just in time for Summer!
Active
Price cut: $10K (7/1)
$255,000
7902 NE Miriam Way, Hillsboro, OR 97006
2beds
855sqft
Residential, Condominium
Built in 2013
-- sqft lot
$-- Zestimate®
$298/sqft
$275/mo HOA
What's special
Turnkey condominiumOpen guest parkingBasketball courtAll new appliances included
- 161 days |
- 547 |
- 31 |
Zillow last checked:
Listing updated:
Listed by:
Justin Revilla 503-819-7404,
Opt
Source: RMLS (OR),MLS#: 670905094
Facts & features
Interior
Bedrooms & bathrooms
- Bedrooms: 2
- Bathrooms: 1
- Full bathrooms: 1
- Main level bathrooms: 1
Rooms
- Room types: Bedroom 2, Dining Room, Family Room, Kitchen, Living Room, Primary Bedroom
Primary bedroom
- Features: Closet, Laminate Flooring
- Level: Main
Bedroom 2
- Features: Patio, Closet, Laminate Flooring
- Level: Main
Kitchen
- Features: Dishwasher, Disposal, Eat Bar, Microwave, Free Standing Range, Free Standing Refrigerator, Laminate Flooring
- Level: Main
Living room
- Features: Laminate Flooring
- Level: Main
Heating
- Zoned
Cooling
- Wall Unit(s)
Appliances
- Included: Dishwasher, Disposal, Free-Standing Range, Free-Standing Refrigerator, Microwave, Stainless Steel Appliance(s), Washer/Dryer, Electric Water Heater
- Laundry: Laundry Room
Features
- High Speed Internet, Closet, Eat Bar, Granite
- Flooring: Laminate
- Windows: Double Pane Windows, Vinyl Frames
Interior area
- Total structure area: 855
- Total interior livable area: 855 sqft
Property
Parking
- Parking features: Deeded, Condo Garage (Deeded)
Accessibility
- Accessibility features: Ground Level, Main Floor Bedroom Bath, One Level, Accessibility
Features
- Levels: One
- Stories: 1
- Entry location: Lower Floor
- Patio & porch: Covered Patio, Patio
Lot
- Features: Sprinkler
Details
- Parcel number: R2181509
Construction
Type & style
- Home type: Condo
- Property subtype: Residential, Condominium
Materials
- Cement Siding
- Roof: Composition
Condition
- Resale
- New construction: No
- Year built: 2013
Utilities & green energy
- Sewer: Public Sewer
- Water: Public
- Utilities for property: Cable Connected
Community & HOA
HOA
- Has HOA: Yes
- Amenities included: All Landscaping, Athletic Court, Basketball Court, Commons, Exterior Maintenance, Internet
- HOA fee: $275 monthly
Location
- Region: Hillsboro
Financial & listing details
- Price per square foot: $298/sqft
- Tax assessed value: $288,560
- Annual tax amount: $2,355
- Date on market: 2/12/2026
- Listing terms: Cash,Conventional,FHA,VA Loan
- Road surface type: Paved
Estimated market value
Not available
Estimated sales range
Not available
Not available
Price history
| Date | Event | Price |
|---|---|---|
| 7/1/2026 | Price change | $255,000-3.8%$298/sqft |
Source:  RMLS (OR) #670905094 Report a problem RMLS (OR) #670905094 Report a problem | ||
| 6/12/2026 | Price change | $265,000-1.9%$310/sqft |
Source: RMLS (OR) #670905094 Report a problem | ||
| 4/26/2026 | Price change | $270,000-3.6%$316/sqft |
Source: RMLS (OR) #670905094 Report a problem | ||
| 12/22/2025 | Listed for sale | $279,999+40%$327/sqft |
Source: eXp Realty #724740512 Report a problem | ||
| 11/21/2016 | Sold | $200,000+8.2%$234/sqft |
Source: Public Record Report a problem | ||
| 10/13/2016 | Listed for sale | $184,900$216/sqft |
Source: Kozy Real Estate Group #16199493 Report a problem | ||
Public tax history
| Year | Property taxes | Tax assessment |
|---|---|---|
| 2025 | $2,355 +0.4% | $143,550 +3% |
| 2024 | $2,346 +2.9% | $139,370 +3% |
| 2023 | $2,280 +2.8% | $135,320 +3% |
| 2022 | $2,218 +2% | $131,380 |
| 2021 | $2,173 +2.2% | -- |
| 2020 | $2,127 +3% | $123,850 +3% |
| 2019 | $2,066 +4.5% | $120,250 |
| 2018 | $1,977 | $120,250 +6.1% |
| 2017 | $1,977 +6.7% | $113,350 +3% |
| 2016 | $1,853 | $110,050 +3% |
| 2015 | $1,853 +4.2% | $106,850 +3% |
| 2014 | $1,779 +0.8% | $103,740 +1% |
| 2013 | $1,765 | $102,750 |
Find assessor info on the county website
Monthly payment
Est. payment
Payment breakdown
Explore the cost of this home by adjusting the details. Changes won't be saved.Climate risks
Neighborhood: 97006
Nearby schools
GreatSchools rating
- 5/10West Union Elementary SchoolGrades: K-6Distance: 3.7 mi
- 4/10J W Poynter Middle SchoolGrades: 7-8Distance: 3.3 mi
- 7/10Liberty High SchoolGrades: 9-12Distance: 2.5 mi
Schools provided by the listing agent
- Elementary: Quatama
- Middle: Poynter
- High: Liberty
Source: RMLS (OR). This data may not be complete. We recommend contacting the local school district to confirm school assignments for this home.
- $---- bd-- ba-- sqft21520 NW Miriam Way, Beaverton, OR 97006Off Market
- $359,0002 bd3 ba1.7k sqft7906 NE Miriam Way, Hillsboro, OR 97006Sold
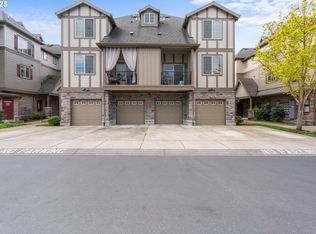
- $---- bd-- ba-- sqft21522 NW Miriam Way, Beaverton, OR 97006Off Market
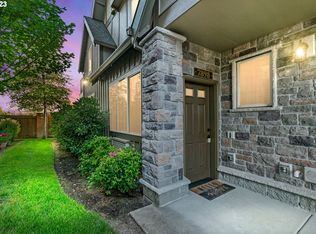
- $294,9002 bd1 ba855 sqft7898 NE Miriam Way, Hillsboro, OR 97006Sold
- $---- bd-- ba-- sqft21516 NW Miriam Way, Beaverton, OR 97006Off Market
- $371,2002 bd3 ba1.7k sqft7894 NE Miriam Way, Hillsboro, OR 97006Off Market
- $310,6002 bd2 ba1.2k sqft7910 NE Miriam Way, Hillsboro, OR 97006Off Market
- $---- bd-- ba-- sqft21524 NW Miriam Way, Beaverton, OR 97006Off Market
A local agent can set up tours, give advice and negotiate with sellers.
Similar homes
- $264,9002 bd1 ba850 sqft8059 NE Miriam Way, Hillsboro, OR 97006Active

 MLS ID #408021102, Linette Chance, Redfin. RMLS (OR)
 - $239,9002 bd1 ba710 sqft648 NE Adwick Dr, Hillsboro, OR 97006Active
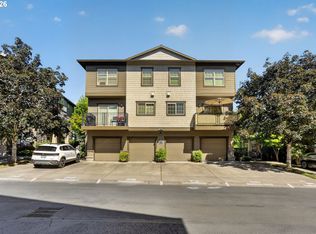 MLS ID #175633317, Richard Brazovan, MORE Realty. RMLS (OR)
 - $265,0002 bd2 ba1k sqft10734 NE Holly St #307, Hillsboro, OR 97006Active
 MLS ID #784874786, Jennifer Venable, John L. Scott. RMLS (OR)
 - $235,0002 bd1 ba710 sqft627 NE Garswood Ln, Hillsboro, OR 97006Active
 MLS ID #626771091, Austin Sabin, John L. Scott Portland Central. RMLS (OR)
 - $255,0002 bd2 ba1k sqft720 NW 185th Ave Unit 307, Beaverton, OR 97006ActiveMLS ID #773281535, Carina Liu, Berkshire Hathaway HomeServices NW Real Estate. RMLS (OR)
- $265,0002 bd2 ba992 sqft770 NW 185th Ave Unit 308, Beaverton, OR 97006ActiveMLS ID #654903048, Rochelle Yukich, Premiere Property Group, LLC. RMLS (OR)
- $265,0002 bd2 ba1.1k sqft17040 SW Whitley Way APT 201, Beaverton, OR 97006ActiveMLS ID #452510350, Michael De Hetre, Premiere Property Group, LLC. RMLS (OR)
- $330,0002 bd3 ba1.2k sqft7869 NE Rockne Way, Beaverton, OR 97006ActiveMLS ID #377606073, Michael Peterson, Barbara Nelson Realty Gp., LLC. RMLS (OR)
- $299,9992 bd2 ba956 sqft750 NW 185th Ave Unit 203, Beaverton, OR 97006ActiveMLS ID #620316672, Monica Bakken, Coldwell Banker Bain. RMLS (OR)
- $219,0002 bd2 ba851 sqft650 SW Meadow Dr APT 117, Beaverton, OR 97006ActiveMLS ID #231929479, Dana Terhune, Premiere Property Group, LLC. RMLS (OR)
- $244,0003 bd2 ba1k sqft2330 SE Brookwood Ave APT 221, Hillsboro, OR 97123ActiveMLS ID #687252145, Timothy Gardner, RE/MAX Equity Group. RMLS (OR)
- $355,0002 bd2 ba1k sqft1807 NE 101st Ave Unit 101, Hillsboro, OR 97006ActiveMLS ID #717358302, Gary Maass, MORE Realty. RMLS (OR)
- $289,9002 bd2 ba900 sqft13915 SW Meridian St Unit 307, Beaverton, OR 97005ActiveMLS ID #594365952, Tomas Navarro, Keller Williams Realty Professionals. RMLS (OR)
- $215,0001 bd1 ba732 sqft10805 NE Red Wing Way #101, Hillsboro, OR 97006ActiveMLS ID #144545603, Genie Shook, John L. Scott. RMLS (OR)
- $260,0002 bd2 ba913 sqft17618 NW Springville Rd Unit A8, Portland, OR 97229ActiveMLS ID #606990671, Alexander Phan, Keller Williams Realty Professionals. RMLS (OR)
- $239,9952 bd1 ba904 sqft15056 NW Central Dr APT 702, Portland, OR 97229ActiveMLS ID #723183726, Megan Jumago-Simpson, Keller Williams Realty Professionals. RMLS (OR)
- $215,0001 bd1 ba722 sqft1100 SW 170th Ave Unit 100, Beaverton, OR 97003ActiveMLS ID #101873886, Kimberly Parmon, Living Room Realty. RMLS (OR)
- $300,0002 bd2 ba919 sqft13875 SW Meridian St Unit 222, Beaverton, OR 97005ActiveMLS ID #558736703, Dag Mavrolas, Premiere Property Group, LLC. RMLS (OR)
- $300,0002 bd2 ba919 sqft13925 SW Meridian St Unit 202, Beaverton, OR 97005ActiveMLS ID #110066933, Dag Mavrolas, Premiere Property Group, LLC. RMLS (OR)
- $259,9002 bd2 ba1k sqft17548 NW Springville Rd Unit F8, Portland, OR 97229ActiveMLS ID #671031309, Katy Alstat, Keller Williams Realty Portland Premiere. RMLS (OR)
