Huge price reduction at this Beautiful townhouse in Arbor Pass featuring two primary bedrooms with ensuites plus main level den with window that can be used as another room and upstairs loft area. South windows and no house at the back allow ample natural light into this spacious house. Main floor features open living area with recently upgraded luxury laminate flooring, and a cozy fireplace surrounded by built-ins for comfort and style. The gourmet kitchen is equipped with breakfast bar, island, handmade pendant lighting, steel appliances, tile backsplash, roomy pantry and plenty of cabinets to bring out the chef in you. The back glass door takes you to the deck to grill or relax in the evening and AC to keep you cool in the coming summer! Powder bath on the main is conveniently situated. Den/3rd room on main floor plus loft area on upper floor can be dual home offices or hobby room, homework area, exercise room or whatever you need. Both bedrooms on the top floor have vaulted ceilings, roomy closets and ensuite baths with tile floors. Additional laundry closet with washer and dryer is on upper floor for convenience and also provides additional storage area. With central air conditioner and all appliances included this house is ready for its next owners. House has one-car extra deep garage with large driveway. HOA includes clubhouse, pool/gym, rec room, playgrounds,sport court, and includes fiber Internet and garbage collection. Easy access to MAX, Orenco station, Hwy26, Intel, Nike, Hi-tech, Streets of Tanasbourne, Hillsboro amenities. No rental cap and tons of HOA amenities meaning a wonderful investment property too.Welcome to your private retreat!!
Sold
Zestimate®
$359,000
7906 NE Miriam Way, Hillsboro, OR 97006
2beds
1,741sqft
Residential, Condominium, Townhouse
Built in 2013
-- sqft lot
$359,000 Zestimate®
$206/sqft
$2,360 Estimated rent
Home value
$359,000
$341,000 - $377,000
$2,360/mo
Zestimate® history
Owner options
List your home for rent
$2,360/mo
Rent Zestimate®
Find your next renter with Zillow Rental Manager. Plus, with online applications, you can quickly screen prospective tenants – for free.
$2,360/mo
Rent Zestimate®
Refinance and save
$2,570/mo
Est. payment
Refinancing to a lower rate could help reduce your monthly payments and save thousands over the life of the loan.
$2,570/mo
Est. payment
Explore your selling options
Work with a Zillow partner agent
Leverage their expertise and Zillow's premium Showcase listings to get your home seen by more buyers.
Get startedList with your own agent
Get your home in front of millions of buyers by listing it on Zillow.
Learn how to do itSell it yourself
Take full control of how buyers see your home on Zillow by listing For Sale by Owner (FSBO).
List your homeWhat's special
Roomy closetsUpstairs loft areaCentral air conditionerAdditional storage areaGourmet kitchenPlenty of cabinetsSteel appliances
Zillow last checked:
Listing updated:
Listed by:
Manisha Jain 503-974-4739,
MORE Realty
Bought with:
Geri Penner, 201213711
MORE Realty
Source: RMLS (OR),MLS#: 218552563
Facts & features
Interior
Bedrooms & bathrooms
- Bedrooms: 2
- Bathrooms: 3
- Full bathrooms: 2
- Partial bathrooms: 1
- Main level bathrooms: 1
Rooms
- Room types: Den, Loft, Laundry, Bedroom 2, Dining Room, Family Room, Kitchen, Living Room, Primary Bedroom
Primary bedroom
- Features: Bathtub With Shower, Closet, Double Sinks, High Ceilings, Suite, Tile Floor, Vaulted Ceiling, Wallto Wall Carpet
- Level: Upper
- Area: 140
- Dimensions: 14 x 10
Bedroom 2
- Features: Bathtub With Shower, Closet, Suite, Tile Floor, Vaulted Ceiling, Wallto Wall Carpet
- Level: Upper
- Area: 120
- Dimensions: 12 x 10
Dining room
- Features: High Ceilings, Laminate Flooring
- Level: Main
- Area: 180
- Dimensions: 15 x 12
Kitchen
- Features: Cook Island, Dishwasher, Disposal, Eat Bar, Gas Appliances, Gourmet Kitchen, Microwave, Pantry, Free Standing Refrigerator, High Ceilings, Laminate Flooring
- Level: Main
- Area: 285
- Width: 19
Living room
- Features: Bookcases, Builtin Features, Deck, Fireplace, Great Room, High Ceilings, Laminate Flooring
- Level: Main
- Area: 240
- Dimensions: 16 x 15
Heating
- Forced Air 90, Fireplace(s)
Cooling
- Central Air
Appliances
- Included: Dishwasher, Disposal, Free-Standing Gas Range, Free-Standing Refrigerator, Gas Appliances, Microwave, Plumbed For Ice Maker, Stainless Steel Appliance(s), Washer/Dryer, Electric Water Heater
- Laundry: Laundry Room
Features
- High Speed Internet, Vaulted Ceiling(s), High Ceilings, Bathtub With Shower, Closet, Suite, Cook Island, Eat Bar, Gourmet Kitchen, Pantry, Bookcases, Built-in Features, Great Room, Double Vanity, Kitchen Island, Tile
- Flooring: Laminate, Tile, Wall to Wall Carpet
- Windows: Double Pane Windows
- Basement: None
- Number of fireplaces: 1
- Fireplace features: Electric
Interior area
- Total structure area: 1,741
- Total interior livable area: 1,741 sqft
Property
Parking
- Total spaces: 1
- Parking features: Driveway, Off Street, Garage Door Opener, Condo Garage (Attached), Attached
- Attached garage spaces: 1
- Has uncovered spaces: Yes
Accessibility
- Accessibility features: Garage On Main, Parking, Accessibility
Features
- Stories: 3
- Patio & porch: Deck
- Has view: Yes
- View description: Park/Greenbelt, Seasonal, Territorial
Lot
- Features: Commons, Light Rail
Details
- Parcel number: R2181512
Construction
Type & style
- Home type: Townhouse
- Architectural style: English
- Property subtype: Residential, Condominium, Townhouse
Materials
- Cement Siding
- Foundation: Slab
- Roof: Composition
Condition
- Resale
- New construction: No
- Year built: 2013
Utilities & green energy
- Gas: Gas
- Sewer: Public Sewer
- Water: Public
Community & HOA
Community
- Security: Fire Sprinkler System, Sidewalk
- Subdivision: Arbor Crossing
HOA
- Has HOA: Yes
- Amenities included: All Landscaping, Athletic Court, Basketball Court, Commons, Exterior Maintenance, Gym, Internet, Management, Meeting Room, Party Room, Pool, Recreation Facilities, Road Maintenance, Trash, Water, Weight Room
- HOA fee: $383 monthly
Location
- Region: Hillsboro
Financial & listing details
- Price per square foot: $206/sqft
- Tax assessed value: $392,730
- Annual tax amount: $3,779
- Date on market: 4/4/2025
- Cumulative days on market: 393 days
- Listing terms: Call Listing Agent,Cash,Conventional,FHA,Lease Option,VA Loan
- Road surface type: Paved
Price history
| Date | Event | Price |
|---|---|---|
| 6/9/2026 | Sold | $359,000$206/sqft |
Source:  RMLS (OR) #218552563 Report a problem RMLS (OR) #218552563 Report a problem | ||
| 5/3/2026 | Pending sale | $359,000$206/sqft |
Source: RMLS (OR) #218552563 Report a problem | ||
| 4/13/2026 | Price change | $359,000-2.7%$206/sqft |
Source: RMLS (OR) #218552563 Report a problem | ||
| 3/11/2026 | Price change | $369,000-2.6%$212/sqft |
Source: RMLS (OR) #218552563 Report a problem | ||
| 1/26/2026 | Price change | $379,000-2.6%$218/sqft |
Source: RMLS (OR) #218552563 Report a problem | ||
| 9/25/2025 | Price change | $389,000-2.5%$223/sqft |
Source: RMLS (OR) #218552563 Report a problem | ||
| 4/17/2025 | Price change | $399,000-2.2%$229/sqft |
Source: RMLS (OR) #218552563 Report a problem | ||
| 4/4/2025 | Listed for sale | $408,000+101.1%$234/sqft |
Source: RMLS (OR) #218552563 Report a problem | ||
| 2/22/2013 | Sold | $202,900$117/sqft |
Source: Agent Provided Report a problem | ||
Public tax history
| Year | Property taxes | Tax assessment |
|---|---|---|
| 2025 | $3,780 +0.4% | $230,380 +3% |
| 2024 | $3,766 +2.9% | $223,670 +3% |
| 2023 | $3,659 +2.8% | $217,160 +3% |
| 2022 | $3,559 +2.1% | $210,840 |
| 2021 | $3,488 +2.2% | -- |
| 2020 | $3,413 +3% | $198,740 +3% |
| 2019 | $3,315 +4.5% | $192,960 |
| 2018 | $3,173 | $192,960 +6.1% |
| 2017 | $3,173 +6.7% | $181,890 +3% |
| 2016 | $2,974 | $176,600 +3% |
| 2015 | $2,974 +4.2% | $171,460 +3% |
| 2014 | $2,854 -0.4% | $166,470 -0.2% |
| 2013 | $2,867 | $166,870 |
Find assessor info on the county website
Neighborhood: 97006
Nearby homes
- $---- bd-- ba-- sqft21522 NW Miriam Way, Beaverton, OR 97006Off Market
- $---- bd-- ba-- sqft21520 NW Miriam Way, Beaverton, OR 97006Off Market
- $---- bd-- ba-- sqft21516 NW Miriam Way, Beaverton, OR 97006Off Market
- $255,0002 bd1 ba855 sqft7902 NE Miriam Way, Hillsboro, OR 97006For Sale
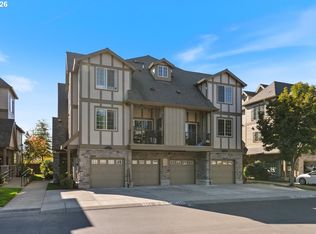
- $310,6002 bd2 ba1.2k sqft7910 NE Miriam Way, Hillsboro, OR 97006Off Market
- $---- bd-- ba-- sqft21524 NW Miriam Way, Beaverton, OR 97006Off Market
- $371,2002 bd3 ba1.7k sqft7894 NE Miriam Way, Hillsboro, OR 97006Off Market
- $294,9002 bd1 ba855 sqft7898 NE Miriam Way, Hillsboro, OR 97006Sold
Nearby schools
GreatSchools rating
- 5/10West Union Elementary SchoolGrades: K-6Distance: 3.7 mi
- 4/10J W Poynter Middle SchoolGrades: 7-8Distance: 3.3 mi
- 7/10Liberty High SchoolGrades: 9-12Distance: 2.5 mi
Schools provided by the listing agent
- Elementary: West Union
- Middle: Poynter
- High: Liberty
Source: RMLS (OR). This data may not be complete. We recommend contacting the local school district to confirm school assignments for this home.
Get a cash offer in 3 minutes
Find out how much your home could sell for in as little as 3 minutes with a no-obligation cash offer.
Estimated market value
$359,000
Get a cash offer in 3 minutes
Find out how much your home could sell for in as little as 3 minutes with a no-obligation cash offer.
Estimated market value
$359,000
- Oregon
- Washington County
- Hillsboro
- 97006
- 7906 NE Miriam Way
Nearby cities
Nearby neighborhoods
Nearby zip codes
Other Hillsboro Topics
