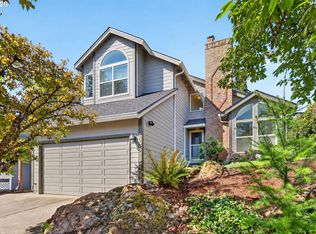
Some homes put you close to everything. This one lets you rise above it.Perched over the heart of SE Portland, sunsets and city lights spill across the view while Woodstock, Sellwood, Eastmoreland, parks, coffee, dining and transit are all just minutes away. Close the gate and the city fades a little. Your own tucked-away sanctuary, with Portland still right outside.Inside, the kitchen is the kind people linger in—an oversized leathered-granite island, cooktop, stainless appliances and room for dinner to turn into drinks and drinks to turn into midnight. Oversized windows pull the light in, a gas fireplace warms things up, and the view deck practically demands a sunset.Upstairs, three bedrooms include a vaulted primary suite with Juliet balcony, dual closets and private bath. Downstairs? A separate entrance and a whole lot of possibility—guest suite, studio, office, future ADU, or the beginning of something bigger.Because here’s where this house gets interesting. CM1 mixed-use zoning. Coffee shop? Massage studio? Therapy practice? Creative workspace? Live upstairs, dream downstairs. Buyers to verify permitted uses with the City of Portland.Fully fenced with multiple decks, a private paver patio, mature landscaping, big garage and Level 2 EV charging.A little private. A little unexpected. And very Portland. [Home Energy Score = 5. HES Report at https://rpt.greenbuildingregistry.com/hes/OR10185178]
Pending
Price cut: $34K (9/17)
$465,000
5232 SE Malden St, Portland, OR 97206
3beds
1,970sqft
Residential, Single Family Residence
Built in 2008
2,613 Square Feet Lot
$-- Zestimate®
$236/sqft
$-- HOA
What's special
Cozy gas fireplaceFully fenced yardPrivate paver patioPrivate bathOversized windowsThree spacious bedroomsStainless steel appliances
- 108 days
- 499
- 58
Zillow last checked:
Listing updated:
Listed by:
Jordan McAllister 503-320-6219,
MORE Realty
Source: RMLS (OR),MLS#: 543616680
Facts & features
Interior
Bedrooms & bathrooms
- Bedrooms: 3
- Bathrooms: 3
- Full bathrooms: 2
- Partial bathrooms: 1
- Main level bathrooms: 1
Rooms
- Room types: Bonus Room, Laundry, Bedroom 2, Bedroom 3, Dining Room, Family Room, Kitchen, Living Room, Primary Bedroom
Primary bedroom
- Features: Bathroom, Deck, Double Closet, Suite, Vaulted Ceiling, Wallto Wall Carpet
- Level: Upper
- Area: 180
- Dimensions: 15 x 12
Bedroom 2
- Features: Closet, Wallto Wall Carpet
- Level: Upper
- Area: 108
- Dimensions: 12 x 9
Bedroom 3
- Features: Closet, Wallto Wall Carpet
- Level: Upper
- Area: 108
- Dimensions: 12 x 9
Dining room
- Features: Ceiling Fan, Vinyl Floor
- Level: Main
- Area: 132
- Dimensions: 12 x 11
Kitchen
- Features: Eat Bar, Free Standing Refrigerator, Vinyl Floor
- Level: Main
- Area: 120
- Width: 10
Living room
- Features: Deck, Fireplace, Wallto Wall Carpet
- Level: Main
- Area: 255
- Dimensions: 17 x 15
Heating
- Forced Air, Fireplace(s)
Cooling
- Central Air
Appliances
- Included: Dishwasher, Disposal, Free-Standing Refrigerator, Stainless Steel Appliance(s), Washer/Dryer, Electric Water Heater
Features
- Floor 3rd, Ceiling Fan(s), Granite, High Ceilings, Vaulted Ceiling(s), Closet, Eat Bar, Bathroom, Double Closet, Suite, Kitchen Island
- Flooring: Vinyl, Wall to Wall Carpet
- Windows: Double Pane Windows, Vinyl Frames
- Basement: Exterior Entry,Partially Finished,Storage Space
- Number of fireplaces: 1
- Fireplace features: Gas
Interior area
- Total structure area: 1,970
- Total interior livable area: 1,970 sqft
Video & virtual tour
Property
Parking
- Total spaces: 1
- Parking features: Driveway, Garage Door Opener, Attached, Extra Deep Garage, Oversized
- Attached garage spaces: 1
- Has uncovered spaces: Yes
Features
- Stories: 3
- Patio & porch: Deck, Porch
- Exterior features: Yard
- Has view: Yes
- View description: Territorial, Trees/Woods, Valley
Lot
- Size: 2,613 Square Feet
- Features: Level, Private, Sprinkler, SqFt 0K to 2999
Details
- Parcel number: R589649
- Zoning: CM1
Construction
Type & style
- Home type: SingleFamily
- Architectural style: Traditional
- Property subtype: Residential, Single Family Residence
Materials
- Cement Siding
- Foundation: Slab
- Roof: Composition
Condition
- Approximately
- New construction: No
- Year built: 2008
Utilities & green energy
- Gas: Gas
- Sewer: Public Sewer
- Water: Public
- Utilities for property: Cable Connected
Community & HOA
Community
- Subdivision: Errol Heights
HOA
- Has HOA: No
Location
- Region: Portland
Financial & listing details
- Price per square foot: $236/sqft
- Tax assessed value: $460,420
- Annual tax amount: $6,356
- Date on market: 7/6/2026
- Cumulative days on market: 108 days
- Listing terms: Cash,Conventional
- Road surface type: Paved
Estimated market value
Not available
Estimated sales range
Not available
Not available
Price history
| Date | Event | Price |
|---|---|---|
| 9/30/2026 | Pending sale | $465,000$236/sqft |
Source:  RMLS (OR) #543616680 Report a problem RMLS (OR) #543616680 Report a problem | ||
| 9/17/2026 | Price change | $465,000-6.8%$236/sqft |
Source: RMLS (OR) #543616680 Report a problem | ||
| 8/6/2026 | Listed for sale | $499,000+43.6%$253/sqft |
Source: RMLS (OR) #543616680 Report a problem | ||
| 10/2/2020 | Sold | $347,500-0.7%$176/sqft |
Source: RMLS (OR) #20500995 Report a problem | ||
| 6/29/2020 | Pending sale | $350,000$178/sqft |
Source: Living Room Realty #20500995 Report a problem | ||
| 6/19/2020 | Listed for sale | $350,000+72.5%$178/sqft |
Source: Living Room Realty #20500995 Report a problem | ||
| 6/21/2013 | Sold | $202,900+1.5%$103/sqft |
Source: RMLS (OR) #13245357 Report a problem | ||
| 3/20/2013 | Listed for sale | $199,999$102/sqft |
Source: Portland Equities LLC dba Keller Williams, Portland Central #13245357 Report a problem | ||
| 11/18/2012 | Listing removed | $199,999$102/sqft |
Source: John L Scott Real Estate #12697496 Report a problem | ||
| 7/28/2012 | Price change | $199,999-4.8%$102/sqft |
Source: John L Scott Real Estate #12697496 Report a problem | ||
| 5/23/2012 | Listed for sale | $209,999-4.5%$107/sqft |
Source: John L. Scott Real Estate Report a problem | ||
| 9/21/2011 | Listing removed | $219,999$112/sqft |
Source: John L Scott Real Estate #11366293 Report a problem | ||
| 8/24/2011 | Price change | $219,999-4.3%$112/sqft |
Source: John L Scott Real Estate #11366293 Report a problem | ||
| 7/21/2011 | Price change | $229,999-6.1%$117/sqft |
Source: John L Scott Real Estate #11366293 Report a problem | ||
| 5/21/2011 | Listed for sale | $244,900$124/sqft |
Source: John L Scott Real Estate #11366293 Report a problem | ||
Public tax history
| Year | Property taxes | Tax assessment |
|---|---|---|
| 2025 | $6,356 +3.7% | $235,900 +3% |
| 2024 | $6,128 +4% | $229,030 +3% |
| 2023 | $5,892 +2.2% | $222,360 +3% |
| 2022 | $5,765 +1.7% | $215,890 +3% |
| 2021 | $5,667 +9% | $209,610 +3% |
| 2020 | $5,199 +3.8% | $203,510 +3% |
| 2019 | $5,008 | $197,590 +3% |
| 2018 | $5,008 +3% | $191,840 +3% |
| 2017 | $4,861 +14% | $186,260 +3% |
| 2016 | $4,264 | $180,840 +3% |
| 2015 | $4,264 +3.5% | $175,580 +3% |
| 2014 | $4,121 +28.6% | $170,470 +3% |
| 2013 | $3,204 +20.2% | $165,510 +3% |
| 2012 | $2,666 -11.4% | $160,690 +3% |
| 2011 | $3,008 -8.8% | $156,010 +3% |
| 2010 | $3,299 +2.7% | $151,470 +3% |
| 2009 | $3,213 +49.8% | $147,060 +45.6% |
| 2008 | $2,144 +330.9% | $100,970 +342.5% |
| 2007 | $498 +11.3% | $22,820 +3% |
| 2006 | $447 | $22,160 |
Find assessor info on the county website
Monthly payment
Est. payment
Payment breakdown
Explore the cost of this home by adjusting the details. Changes won't be saved.Climate risks
Neighborhood: Brentwood-Darlington
Nearby schools
Schools provided by the listing agent
- Elementary: Lewis
- Middle: Sellwood
- High: Cleveland
Source: RMLS (OR). This data may not be complete. We recommend contacting the local school district to confirm school assignments for this home.
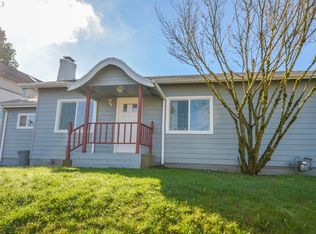
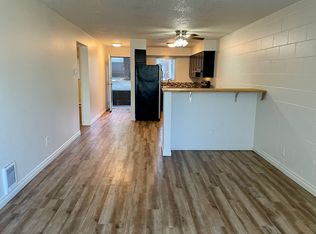
Similar homes
- $618,0004 bd3 ba2.2k sqft8615 SE 55th Ave, Portland, OR 97206Active
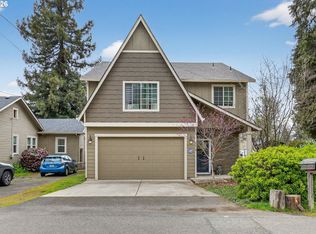
 MLS ID #634718659, Cindy Johnson, John L. Scott Portland Central. RMLS (OR)
 - $485,0003 bd2 ba1.5k sqft1558 SE Jasmine Way, Gresham, OR 97080Active
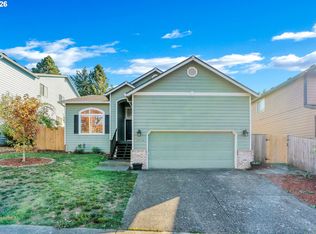 MLS ID #432085534, Jordan Matin, Matin Real Estate. RMLS (OR)
 - $499,0003 bd3 ba1.5k sqft7625 Ridgewood Dr, Gladstone, OR 97027Active
 MLS ID #186087893, Ben Farley, Genesis Realty. RMLS (OR)
 - $515,0003 bd2 ba1.6k sqft4406 SE View Acres Rd, Milwaukie, OR 97267Active
 MLS ID #690407626, William Grzebyk, Redfin. RMLS (OR)
 - $515,0003 bd2 ba2.1k sqft415 SE 94th Ave, Portland, OR 97216ActiveMLS ID #343209706, Yana Pavlenko, The Lachlan Group. RMLS (OR)
- $474,0002 bd2 ba1.4k sqft5238 SW Vacuna St, Portland, OR 97219ActiveMLS ID #267690307, Mathew Wray, Keller Williams Realty Portland Premiere. RMLS (OR)
- $389,9003 bd2 ba1.1k sqft13052 SE Cora St, Portland, OR 97236ActiveMLS ID #586014334, Leona Mullen, Matin Real Estate. RMLS (OR)
- $465,0003 bd2 ba1.3k sqft1438 SE Cochran Dr, Gresham, OR 97080ActiveMLS ID #136954885, Tashina Torres, RE/MAX Advantage Group. RMLS (OR)
- $515,0004 bd2 ba1.8k sqft17811 SE Cook St, Milwaukie, OR 97267ActiveMLS ID #210895705, Colleen Ritt, Where, Inc. RMLS (OR)
- $589,0004 bd3 ba2.4k sqft15524 SE Belmore Hts, Portland, OR 97236ActiveMLS ID #583681429, Jessica Berger, Cascade Hasson Sotheby's International Realty. RMLS (OR)
- $525,0003 bd2 ba1.7k sqft7427 SW Ruger Ln, Portland, OR 97223ActiveMLS ID #407843992, Megan Talalemotu, John L. Scott. RMLS (OR)
- $659,9003 bd2 ba2.1k sqft13231 SE Jordan Ct, Happy Valley, OR 97086ActiveMLS ID #724842926, Olivia Logue, Urban Pacific Real Estate. RMLS (OR)
- $499,9003 bd3 ba1.8k sqft8509 NE Sunnyside Dr, Vancouver, WA 98662ActiveMLS ID #331138870, Andria Neathamer, Premiere Property Group, LLC. RMLS (OR)
- $619,9004 bd3 ba2.4k sqft4849 SE Anderegg Loop, Portland, OR 97236ActiveMLS ID #393907357, Mitchell Heiner, Works Real Estate. RMLS (OR)
- $469,0003 bd3 ba1.2k sqft15500 NE 83rd St, Vancouver, WA 98682ActiveMLS ID #722922521, Spencer McGee, WA Move Real Estate LLC. RMLS (OR)
- $499,0003 bd3 ba1.8k sqft1822 E 33rd St #A, Vancouver, WA 98663ActiveMLS ID #521548570, Erica Stout, RE/MAX Equity Group. RMLS (OR)
- $510,0003 bd2 ba1.5k sqft1600 NW Angeline Ave, Gresham, OR 97030ActiveMLS ID #565776744, Elizabeth Carpenter, LizC Real Estate Investments. RMLS (OR)
- $519,9994 bd3 ba1.9k sqft2622 NE 87th Ave, Vancouver, WA 98662ActiveMLS ID #341743349, Monika Bean, X2 Realty. RMLS (OR)
- $499,9003 bd2 ba1.3k sqft1327 G St, Washougal, WA 98671ActiveMLS ID #405074639, Katelyn McGrann, Realty One Group Prestige. RMLS (OR)
- $549,9003 bd3 ba1.8k sqft16255 SE Clare Ct, Milwaukie, OR 97267ActiveMLS ID #424214914, Amanda Folkestad, eXp Realty, LLC. RMLS (OR)
