**Beautifully Remodeled & Move-In Ready!** Welcome home to this stunning, fully renovated property situated on a desirable corner lot in the charming Sandee Palisades neighborhood of Troutdale! Thoughtfully updated throughout, this home features brand-new flooring, new appliances, a new HVAC system, new water heater, and a new roof, offering modern comfort and peace of mind. Enjoy a beautiful, level lot with a private, secure backyard—perfect for relaxing, entertaining, or simply enjoying the outdoors. Located just steps from **Sandee Palisades Park**, featuring walking paths, a playground, and beautiful green spaces! With extensive upgrades, a fantastic location, and a truly move-in-ready interior, this home is a must-see! Schedule your private showing today!
Active
$485,000
1229 SE 26th St, Troutdale, OR 97060
3beds
2baths
1,400sqft
Residential, Single Family Residence
Built in 1979
7,840 Square Feet Lot
$-- Zestimate®
$346/sqft
$-- HOA
What's special
Private secure backyardBeautifully remodeledBrand-new flooringNew appliancesFully renovated propertyNew water heaterNew roof
- 1 day
- 66
- 8
Zillow last checked:
Listing updated:
Listed by:
Tasia Gilbert Tasia@netWorthPDX.com,
Networth Realty Of Portland
Source: RMLS (OR),MLS#: 157641884
Facts & features
Interior
Bedrooms & bathrooms
- Bedrooms: 3
- Bathrooms: 2
- Partial bathrooms: 2
- Main level bathrooms: 2
Rooms
- Room types: Bedroom 2, Bedroom 3, Dining Room, Family Room, Kitchen, Living Room, Primary Bedroom
Primary bedroom
- Level: Main
Heating
- Forced Air
Cooling
- Central Air
Appliances
- Included: Dishwasher, Disposal, Stainless Steel Appliance(s), Electric Water Heater
- Laundry: Laundry Room
Features
- Vaulted Ceiling(s)
- Windows: Double Pane Windows
- Basement: None
- Number of fireplaces: 1
- Fireplace features: Insert
Interior area
- Total structure area: 1,400
- Total interior livable area: 1,400 sqft
Video & virtual tour
Property
Parking
- Total spaces: 1
- Parking features: Driveway, On Street, RV Access/Parking, RV Boat Storage, Garage Door Opener, Attached
- Attached garage spaces: 1
- Has uncovered spaces: Yes
Accessibility
- Accessibility features: Main Floor Bedroom Bath, One Level, Accessibility
Features
- Levels: One
- Stories: 1
- Exterior features: Garden, Yard
- Fencing: Fenced
Lot
- Size: 7,840 Square Feet
- Features: Level, SqFt 7000 to 9999
Details
- Additional structures: RVParking, RVBoatStorage
- Parcel number: R265006
- Zoning: R-10
Construction
Type & style
- Home type: SingleFamily
- Architectural style: Ranch
- Property subtype: Residential, Single Family Residence
Materials
- T111 Siding, Wood Siding
- Foundation: Concrete Perimeter
- Roof: Shingle
Condition
- Updated/Remodeled
- New construction: No
- Year built: 1979
Utilities & green energy
- Sewer: Public Sewer
- Water: Public
- Utilities for property: Cable Connected
Community & HOA
Community
- Security: Security Lights
- Subdivision: Sandee Palisades
HOA
- Has HOA: No
Location
- Region: Troutdale
Financial & listing details
- Price per square foot: $346/sqft
- Tax assessed value: $467,070
- Annual tax amount: $4,437
- Date on market: 11/20/2026
- Listing terms: Cash,Conventional,FHA,VA Loan
- Road surface type: Paved
Estimated market value
Not available
Estimated sales range
Not available
Not available
Price history
| Date | Event | Price |
|---|---|---|
| 11/20/2026 | Listed for sale | $485,000+34.7%$346/sqft |
Source:  RMLS (OR) #157641884 Report a problem | ||
| 7/8/2026 | Sold | $360,000-4%$257/sqft |
Source: RMLS (OR) #569474851 Report a problem | ||
| 6/27/2026 | Pending sale | $375,000$268/sqft |
Source: RMLS (OR) #569474851 Report a problem | ||
| 6/24/2026 | Price change | $375,000-6.3%$268/sqft |
Source: RMLS (OR) #569474851 Report a problem | ||
| 6/5/2026 | Listed for sale | $400,000+239%$286/sqft |
Source: RMLS (OR) #569474851 Report a problem | ||
| 1/11/1995 | Sold | $118,000$84/sqft |
Source: Public Record Report a problem | ||
Public tax history
| Year | Property taxes | Tax assessment |
|---|---|---|
| 2025 | $4,438 +5.8% | $240,000 +3% |
| 2024 | $4,194 +2.7% | $233,010 +3% |
| 2023 | $4,084 +2.4% | $226,230 +3% |
| 2022 | $3,987 +2.4% | $219,650 +3% |
| 2021 | $3,894 +6.9% | $213,260 +3% |
| 2020 | $3,641 +4.2% | $207,050 +3% |
| 2019 | $3,495 | $201,020 +3% |
| 2018 | $3,495 +0.7% | $195,170 +3% |
| 2017 | $3,472 +3.7% | $189,490 +3% |
| 2016 | $3,348 | $183,980 +3% |
| 2015 | $3,348 +2.6% | $178,630 +3% |
| 2014 | $3,265 +5.3% | $173,430 +3% |
| 2013 | $3,101 +5.7% | $168,380 +3% |
| 2012 | $2,934 +1.5% | $163,480 +1.1% |
| 2011 | $2,890 +6.2% | $161,630 +3% |
| 2010 | $2,721 +4.8% | $156,930 +3% |
| 2009 | $2,596 +2% | $152,360 +3% |
| 2008 | $2,544 +2.5% | $147,930 +3% |
| 2007 | $2,482 +3.9% | $143,630 +3% |
| 2006 | $2,389 +1.8% | $139,450 +3% |
| 2005 | $2,347 +3.8% | $135,390 +3% |
| 2004 | $2,261 +3.7% | $131,450 +3% |
| 2003 | $2,181 +3.1% | $127,630 +3% |
| 2002 | $2,115 +9.2% | $123,920 +6.1% |
| 2000 | $1,938 | $116,820 |
Find assessor info on the county website
Monthly payment
Est. payment
Payment breakdown
Explore the cost of this home by adjusting the details. Changes won't be saved.Climate risks
Neighborhood: 97060
Nearby schools
Schools provided by the listing agent
- Elementary: Sweetbriar
- Middle: Walt Morey
- High: Reynolds
Source: RMLS (OR). This data may not be complete. We recommend contacting the local school district to confirm school assignments for this home.

Similar homes
- $525,0003 bd3 ba2k sqft2018 SE Beaver Creek Ln, Troutdale, OR 97060Active
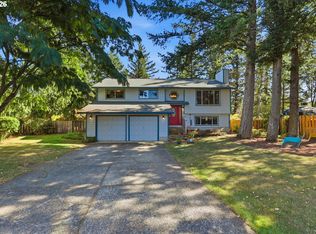
 MLS ID #289504957, Jamie McWilliams, Opt. RMLS (OR)
- $478,9903 bd3 ba1.4k sqft2855 SW Faith Ct, Troutdale, OR 97060Active
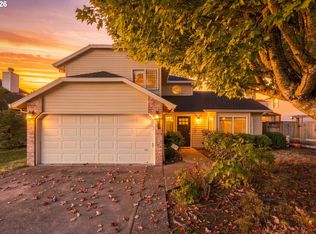 MLS ID #706610889, Youssef Fransis, Kelly Right Real Estate of Portland, LLC. RMLS (OR)
- $419,0003 bd2 ba1.7k sqft1107 SE 214th Ave, Gresham, OR 97030Active
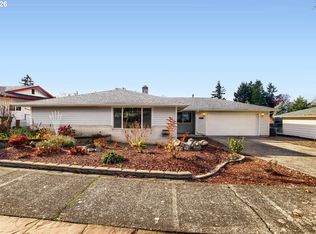 MLS ID #478165994, Arnie Valdivia, eXp Realty, LLC. RMLS (OR)
- $479,9993 bd2 ba1.4k sqft1420 NE 20th St, Gresham, OR 97030Active
 MLS ID #381545641, Mitch Foteff, H & H Preferred Real Estate. RMLS (OR)
- $485,0003 bd3 ba1.8k sqft5127 SE Welch Rd, Gresham, OR 97080ActiveMLS ID #356726514, Cheryl Richardson, Berkshire Hathaway HomeServices NW Real Estate. RMLS (OR)
- $499,0003 bd2 ba1.8k sqft11040 SE McCreary Ln, Boring, OR 97009ActiveMLS ID #572822758, Linn Holdhusen, Keller Williams PDX Central. RMLS (OR)
- $510,0003 bd2 ba1.5k sqft1600 NW Angeline Ave, Gresham, OR 97030ActiveMLS ID #565776744, Elizabeth Carpenter, LizC Real Estate Investments. RMLS (OR)
- $475,0004 bd1 ba1.2k sqft863 E St, Washougal, WA 98671ActiveMLS ID #662542788, Amy Stoller, Windermere/Crest Realty Co. RMLS (OR)
- $499,0003 bd3 ba1.9k sqft2223 SE 139th Ave #A, Portland, OR 97233ActiveMLS ID #622465694, Zack Nolan, Kelly Right Real Estate of Portland, LLC. RMLS (OR)
- $430,0003 bd2 ba1.2k sqft21 NE 199th Ave, Portland, OR 97230ActiveMLS ID #555791082, Kaytee Binns, Keller Williams Premier Partners. RMLS (OR)
- $475,0003 bd3 ba1.6k sqft1722 SW Hartley Ave, Gresham, OR 97080ActiveMLS ID #641212540, Kristin Giboney, The 503 Real Estate Co.. RMLS (OR)
- $479,9003 bd2 ba1.4k sqft10213 NE 90th Ave, Vancouver, WA 98662ActiveMLS ID #473290780, Tracie DeMars, eXp Realty LLC. RMLS (OR)
- $399,9953 bd3 ba1.6k sqft2751 SE 174th Ave, Portland, OR 97236ActiveMLS ID #431256998, Jennifer Chau, Portland Digs. RMLS (OR)
- $474,9004 bd2 ba1.8k sqft335 NE 151st Ave, Portland, OR 97230ActiveMLS ID #460662957, Jennifer Parral, Oregon First. RMLS (OR)
- $519,9504 bd3 ba2k sqft3008 SW Chastain Ave, Gresham, OR 97080ActiveMLS ID #655549519, Leanne Gillies, Walczyk Associates Realty. RMLS (OR)
- $444,9993 bd2 ba1.1k sqft17707 SE Washington St, Portland, OR 97233ActiveMLS ID #393602402, Teri Johnson, MORE Realty. RMLS (OR)
- $454,0003 bd3 ba1.9k sqft2725 SE 166th Ave, Portland, OR 97236ActiveMLS ID #202303007, Christine Binge, MORE Realty. RMLS (OR)
- $445,0003 bd2 ba1.6k sqft2182 SW Brixton Pl, Gresham, OR 97080ActiveMLS ID #301598403, Peter Anyanwu, Premiere Property Group, LLC. RMLS (OR)
- $479,9003 bd2 ba1.5k sqft1500 SE Park Crest Ave, Vancouver, WA 98683ActiveMLS ID #494476292, Fiona Fu, Mal & Seitz. RMLS (OR)
- $549,0003 bd3 ba1.9k sqft1629 SE Elliott Ave, Gresham, OR 97080ActiveMLS ID #273140160, Cathleen Walker, Walker Properties Residential. RMLS (OR)
