Northwest Contemporary and original owner home thoughtfully updated and lovingly maintained throughout the years, offering a private oasis both inside and out. The beautifully landscaped grounds feature a garden with raised beds, grape arbor, covered pergola, and a spacious front-yard deck with gazebo, creating multiple inviting spaces for relaxing and entertaining. The custom kitchen remodel features raised-panel cabinetry, quartz countertops, pull-out drawers, and soft-close hardware. The kitchen nook opens directly to a covered Trex deck with gazebo, providing an ideal setting for year-round outdoor enjoyment. Inside, vaulted ceilings and an abundance of windows fill the home with natural light. All three full bathrooms have been beautifully updated, while the lower-level family room/flex space offers exceptional versatility with two built-in desks and cabinetry. A built-in entertainment center, TV, and sound system are included. Additional quality details include solid wood-core doors throughout and wood-wrapped windows. A truly special home offering thoughtful updates, exceptional indoor-outdoor living, and move-in-ready convenience.
Pending
Price cut: $25.1K (9/9)
$639,900
18340 SW Monte Verdi Blvd, Beaverton, OR 97007
4beds
2,265sqft
Residential, Single Family Residence
Built in 1978
0.29 Acres Lot
$634,800 Zestimate®
$283/sqft
$-- HOA
What's special
Soft-close hardwareCovered pergolaBeautifully landscaped groundsVaulted ceilingsWood-wrapped windowsCustom kitchen remodelSolid wood-core doors throughout
- 46 days
- 465
- 29
Likely to sell faster than
Zillow last checked:
Listing updated:
Listed by:
Kristine Pierce 503-780-2267,
RE/MAX Equity Group,
Sean Pierce 503-550-4704,
RE/MAX Equity Group
Source: RMLS (OR),MLS#: 743838107
Facts & features
Interior
Bedrooms & bathrooms
- Bedrooms: 4
- Bathrooms: 3
- Full bathrooms: 3
- Main level bathrooms: 2
Rooms
- Room types: Bedroom 4, Laundry, Bedroom 2, Bedroom 3, Dining Room, Family Room, Kitchen, Living Room, Primary Bedroom
Primary bedroom
- Features: Bathroom, Closet Organizer, Deck, Sliding Doors, Suite, Wallto Wall Carpet
- Level: Main
- Area: 180
- Dimensions: 15 x 12
Bedroom 2
- Features: Wallto Wall Carpet
- Level: Main
- Area: 120
- Dimensions: 12 x 10
Bedroom 3
- Features: Wallto Wall Carpet
- Level: Main
- Area: 121
- Dimensions: 11 x 11
Bedroom 4
- Features: Builtin Features, Wainscoting, Wallto Wall Carpet
- Level: Lower
- Area: 100
- Dimensions: 10 x 10
Dining room
- Features: Formal, Vaulted Ceiling, Wallto Wall Carpet
- Level: Main
- Area: 121
- Dimensions: 11 x 11
Family room
- Features: Bookcases, Builtin Features, Pellet Stove, Flex Room, Wallto Wall Carpet
- Level: Lower
- Area: 576
- Dimensions: 24 x 24
Kitchen
- Features: Beamed Ceilings, Deck, Disposal, Microwave, Nook, Sliding Doors, Updated Remodeled, Free Standing Range, Free Standing Refrigerator, Laminate Flooring, Solid Surface Countertop, Vaulted Ceiling
- Level: Main
- Area: 180
- Width: 10
Living room
- Features: Beamed Ceilings, Fireplace, Heatilator, Vaulted Ceiling, Wallto Wall Carpet
- Level: Main
- Area: 308
- Dimensions: 22 x 14
Heating
- Heat Pump, Fireplace(s)
Cooling
- Heat Pump
Appliances
- Included: Built-In Range, Dishwasher, Disposal, Free-Standing Refrigerator, Microwave, Plumbed For Ice Maker, Stainless Steel Appliance(s), Free-Standing Range, Electric Water Heater
- Laundry: Laundry Room
Features
- Granite, High Ceilings, Vaulted Ceiling(s), Built-in Features, Wainscoting, Formal, Bookcases, Beamed Ceilings, Nook, Updated Remodeled, Bathroom, Closet Organizer, Suite, Quartz
- Flooring: Laminate, Tile, Vinyl, Wall to Wall Carpet
- Doors: Sliding Doors
- Windows: Double Pane Windows, Vinyl Frames
- Basement: Daylight,Finished,Full
- Number of fireplaces: 2
- Fireplace features: Gas, Pellet Stove, Heatilator
Interior area
- Total structure area: 2,265
- Total interior livable area: 2,265 sqft
Video & virtual tour
Property
Parking
- Total spaces: 2
- Parking features: Driveway, Off Street, Garage Door Opener, Attached, Oversized
- Attached garage spaces: 2
- Has uncovered spaces: Yes
Features
- Stories: 2
- Patio & porch: Deck
- Exterior features: Garden, Yard
- Fencing: Fenced
- Has view: Yes
- View description: Territorial, Trees/Woods
Lot
- Size: 0.29 Acres
- Features: Flag Lot, Gentle Sloping, Private, Secluded, Trees, SqFt 10000 to 14999
Details
- Additional structures: Gazebo, ToolShed
- Parcel number: R165261
- Zoning: R-6
- Other equipment: Irrigation Equipment
Construction
Type & style
- Home type: SingleFamily
- Architectural style: NW Contemporary
- Property subtype: Residential, Single Family Residence
Materials
- Cedar, Hard Concrete Stucco
- Foundation: Concrete Perimeter, Slab
- Roof: Composition
Condition
- Approximately,Updated/Remodeled
- New construction: No
- Year built: 1978
Utilities & green energy
- Sewer: Public Sewer
- Water: Public
- Utilities for property: Cable Connected
Community & HOA
HOA
- Has HOA: No
Location
- Region: Beaverton
Financial & listing details
- Price per square foot: $283/sqft
- Tax assessed value: $636,760
- Annual tax amount: $6,445
- Date on market: 8/22/2026
- Cumulative days on market: 46 days
- Listing terms: Cash,Conventional
- Road surface type: Paved
Estimated market value
$634,800
$603,000 - $667,000
$3,196/mo
Price history
| Date | Event | Price |
|---|---|---|
| 9/15/2026 | Pending sale | $639,900$283/sqft |
Source:  RMLS (OR) #743838107 Report a problem RMLS (OR) #743838107 Report a problem | ||
| 9/9/2026 | Price change | $639,900-3.8%$283/sqft |
Source: RMLS (OR) #743838107 Report a problem | ||
| 8/23/2026 | Listed for sale | $665,000$294/sqft |
Source: RMLS (OR) #743838107 Report a problem | ||
Public tax history
| Year | Property taxes | Tax assessment |
|---|---|---|
| 2025 | $6,445 +4.4% | $338,080 +3% |
| 2024 | $6,175 +6.5% | $328,240 +3% |
| 2023 | $5,800 +3.6% | $318,680 +3% |
| 2022 | $5,601 +3.7% | $309,400 |
| 2021 | $5,399 +3.1% | -- |
| 2020 | $5,236 +3.3% | $291,650 +3% |
| 2019 | $5,069 +3.4% | $283,160 |
| 2018 | $4,904 | $283,160 +6.1% |
| 2017 | $4,904 +19.5% | $266,920 +14.6% |
| 2016 | $4,103 | $233,000 +3% |
| 2015 | $4,103 +4.7% | $226,220 +3% |
| 2014 | $3,920 +7.8% | $219,640 +3% |
| 2013 | $3,638 +7.6% | $213,250 +3% |
| 2012 | $3,381 +2.3% | $207,040 -9.6% |
| 2011 | $3,305 +2.7% | $229,040 -7.2% |
| 2010 | $3,219 +2.1% | $246,770 -6.1% |
| 2009 | $3,153 +8% | $262,840 -6.2% |
| 2008 | $2,918 +2.4% | $280,270 -5% |
| 2007 | $2,850 +11.2% | $295,080 +7.9% |
| 2006 | $2,564 -9.1% | $273,400 +25.2% |
| 2005 | $2,822 +10.3% | $218,400 +8% |
| 2004 | $2,559 -2.5% | $202,160 +6.8% |
| 2003 | $2,626 +8.9% | $189,230 +4.7% |
| 2002 | $2,411 +3.5% | $180,800 +3.3% |
| 2001 | $2,330 +10.4% | $174,990 +2.2% |
| 2000 | $2,110 | $171,170 |
Find assessor info on the county website
Monthly payment
Est. payment
Payment breakdown
Explore the cost of this home by adjusting the details. Changes won't be saved.Climate risks
Neighborhood: Aloha
Nearby schools
Schools provided by the listing agent
- Elementary: Errol Hassell
- Middle: Mountain View
- High: Aloha
Source: RMLS (OR). This data may not be complete. We recommend contacting the local school district to confirm school assignments for this home.
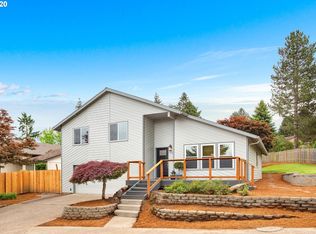
- $678,2005 bd3 ba2.6k sqft18370 SW Monte Verdi Blvd, Beaverton, OR 97007Off Market
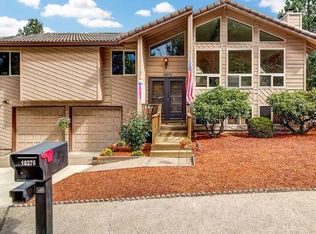
- $617,1003 bd3 ba2.8k sqft18320 SW Monte Verdi Blvd, Beaverton, OR 97007Off Market
- $560,9003 bd2 ba2.1k sqft18275 SW Barcelona Way, Beaverton, OR 97007Off Market
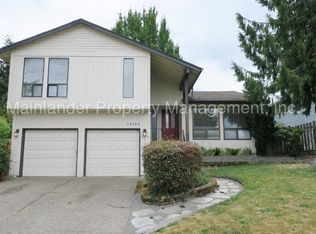
- $532,2003 bd2 ba2k sqft18350 SW Monte Verdi Blvd, Beaverton, OR 97007Off Market
Similar homes
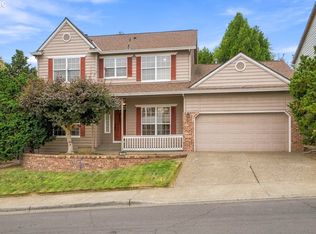
- $616,9004 bd3 ba2.4k sqft7829 SW 174th Pl, Beaverton, OR 97007Active
 MLS ID #103800221, Gary Potts, John L. Scott. RMLS (OR)
 - $650,0004 bd3 ba2.7k sqft17893 SW Barcelona Ln, Beaverton, OR 97007Active
 MLS ID #561463826, Lilia Segel, Coldwell Banker Bain. RMLS (OR)
 - $649,9004 bd4 ba2.6k sqft19500 SW Alderwood Ct, Beaverton, OR 97003Active
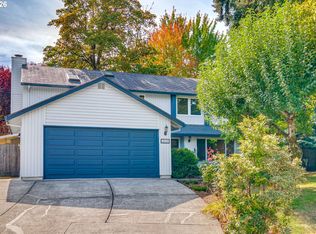 MLS ID #461447743, Tim Hardy, Keller Williams Realty Professionals. RMLS (OR)
 - $549,9003 bd3 ba1.7k sqft17824 SW Granada Dr, Beaverton, OR 97007Active
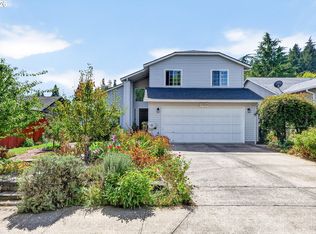 MLS ID #725824201, Dave McGarry, John L. Scott. RMLS (OR)
 - $599,0004 bd4 ba3.2k sqft7406 SW Bayberry Dr, Beaverton, OR 97007ActiveMLS ID #254694800, Yasmine Foroud, Windermere Realty Trust. RMLS (OR)
- $639,0004 bd3 ba2.1k sqft2261 SW 195th Ave, Beaverton, OR 97003ActiveMLS ID #359897672, Caroline Ewing, Keller Williams Realty Portland Premiere. RMLS (OR)
- $535,0004 bd3 ba1.7k sqft7502 SW Applegate Dr, Beaverton, OR 97007ActiveMLS ID #266719132, Caitlin Williams, Opt. RMLS (OR)
- $715,0004 bd3 ba2.8k sqft7799 SW 173rd Pl, Beaverton, OR 97007ActiveMLS ID #685359108, John Cantwell, Keller Williams Realty Professionals. RMLS (OR)
- $779,5004 bd3 ba3.1k sqft9085 SW 180th Pl, Beaverton, OR 97007ActiveMLS ID #559644400, Jim McCartan, Cascade Hasson Sotheby's International Realty. RMLS (OR)
- $797,0004 bd3 ba3.2k sqft8297 SW Hayden Dr, Beaverton, OR 97007ActiveMLS ID #278523923, Pamela Ruble, Redfin. RMLS (OR)
- $675,0003 bd2 ba1.9k sqft11255 SW Timberline Dr, Beaverton, OR 97008ActiveMLS ID #309479777, Tanya Smith, Redfin. RMLS (OR)
- $649,0003 bd2 ba1.7k sqft10580 SW 135th Ave, Beaverton, OR 97008ActiveMLS ID #458426876, Jeff Williams, Berkshire Hathaway HomeServices NW Real Estate. RMLS (OR)
- $639,9004 bd3 ba2.4k sqft12701 SW Sorrel Dock Ct, Tigard, OR 97223ActiveMLS ID #221264234, Narin Lay, Opt. RMLS (OR)
- $699,0004 bd3 ba2.5k sqft13825 SW Weir Rd, Beaverton, OR 97008ActiveMLS ID #324830747, Ryan Smith, Knipe Realty ERA Powered. RMLS (OR)
- $739,0004 bd3 ba2.3k sqft8615 SW Rebecca Ln, Beaverton, OR 97008ActiveMLS ID #774235075, Bryan Durk, Oregon First. RMLS (OR)
- $625,0004 bd3 ba2.3k sqft3128 SE Timberlake Dr, Hillsboro, OR 97123ActiveMLS ID #195847660, Darcie VanderZanden, Keller Williams Sunset Corridor. RMLS (OR)
- $619,9004 bd3 ba2k sqft15265 SW Firtree Dr, Tigard, OR 97223ActiveMLS ID #142111815, Taha Al-Madani, Keller Williams Realty Portland Premiere. RMLS (OR)
- $699,0003 bd3 ba2.2k sqft4249 SW Dosch Rd, Portland, OR 97239ActiveMLS ID #304454761, Stephanie Peck, eXp Realty, LLC. RMLS (OR)
- $599,9503 bd2 ba2.2k sqft8716 NW Bailey St, Portland, OR 97231ActiveMLS ID #284263194, Ben Andrews, MORE Realty. RMLS (OR)
- $749,0004 bd3 ba2.2k sqft6013 SW Orchid Dr, Portland, OR 97219ActiveMLS ID #412457103, Blake Joerger, Coldwell Banker Bain. RMLS (OR)
