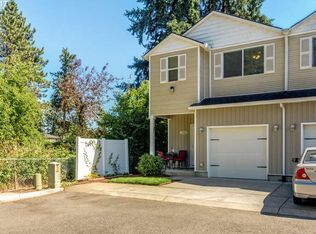
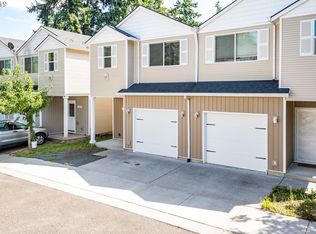
Move-in-ready stand-alone condo in a quiet, well-established community. Features 4 bedrooms plus office, 2.5 baths, garage, open living area with wood laminate floors and gas fireplace, 9' ceilings, vaulted primary bedroom, and a fully equipped kitchen with new stainless steel appliances, pantry, and eating nook. Includes A/C, a new fenced yard, and extra space off the kitchen for gatherings. Just minutes from Safeway and nearby shopping.
Active
$389,900
12332 SE Holgate Blvd, Portland, OR 97236
4beds
1,667sqft
Residential, Single Family Residence
Built in 2008
-- sqft lot
$-- Zestimate®
$234/sqft
$301/mo HOA
What's special
Gas fireplaceNew fenced yardEating nookVaulted primary bedroom
- 10 days
- 793
- 54
Likely to sell faster than
Zillow last checked:
Listing updated:
Listed by:
Steven Vo 503-544-2422,
Dalton Wade, Inc, A Corporation of Florida
Source: RMLS (OR),MLS#: 147196150
Facts & features
Interior
Bedrooms & bathrooms
- Bedrooms: 4
- Bathrooms: 3
- Full bathrooms: 2
- Partial bathrooms: 1
- Main level bathrooms: 1
Rooms
- Room types: Bedroom 4, Bedroom 2, Bedroom 3, Dining Room, Family Room, Kitchen, Living Room, Primary Bedroom
Primary bedroom
- Level: Upper
- Area: 208
- Dimensions: 16 x 13
Bedroom 2
- Level: Upper
- Area: 110
- Dimensions: 11 x 10
Bedroom 3
- Level: Upper
- Area: 100
- Dimensions: 10 x 10
Bedroom 4
- Level: Upper
- Area: 143
- Dimensions: 13 x 11
Dining room
- Level: Main
- Area: 96
- Dimensions: 8 x 12
Kitchen
- Level: Main
- Area: 99
- Width: 9
Living room
- Level: Main
- Area: 300
- Dimensions: 25 x 12
Heating
- Forced Air
Cooling
- Central Air
Appliances
- Included: Dishwasher, Disposal, Free-Standing Range, Free-Standing Refrigerator, Microwave, Stainless Steel Appliance(s), Gas Water Heater
Features
- Flooring: Laminate
- Basement: Crawl Space
- Number of fireplaces: 1
- Fireplace features: Gas
Interior area
- Total structure area: 1,667
- Total interior livable area: 1,667 sqft
Property
Parking
- Total spaces: 1
- Parking features: Driveway, Attached
- Attached garage spaces: 1
- Has uncovered spaces: Yes
Features
- Stories: 2
- Patio & porch: Porch
- Fencing: Fenced
Lot
- Features: Corner Lot, Level, On Busline, SqFt 0K to 2999
Details
- Parcel number: R606897
Construction
Type & style
- Home type: SingleFamily
- Architectural style: Traditional
- Property subtype: Residential, Single Family Residence
Materials
- Vinyl Siding
- Roof: Composition
Condition
- Approximately
- New construction: No
- Year built: 2008
Utilities & green energy
- Gas: Gas
- Sewer: Public Sewer
- Water: Public
Community & HOA
HOA
- Has HOA: Yes
- HOA fee: $301 monthly
Location
- Region: Portland
Financial & listing details
- Price per square foot: $234/sqft
- Tax assessed value: $339,590
- Annual tax amount: $3,376
- Date on market: 9/27/2026
- Listing terms: Contract,Conventional,FHA
Estimated market value
Not available
Estimated sales range
Not available
Not available
Price history
| Date | Event | Price |
|---|---|---|
| 9/27/2026 | Listed for sale | $389,900+34.9%$234/sqft |
Source:  RMLS (OR) #147196150 Report a problem RMLS (OR) #147196150 Report a problem | ||
| 8/28/2020 | Sold | $289,000+0%$173/sqft |
Source: RMLS (OR) #20262523 Report a problem | ||
| 8/6/2020 | Pending sale | $288,950$173/sqft |
Source: Jones Group Realtors, LLC #20262523 Report a problem | ||
| 8/3/2020 | Listed for sale | $288,950$173/sqft |
Source: Jones Group Realtors, LLC #20262523 Report a problem | ||
Public tax history
| Year | Property taxes | Tax assessment |
|---|---|---|
| 2025 | $3,376 +4.4% | $139,620 +3% |
| 2024 | $3,234 +4.5% | $135,560 +3% |
| 2023 | $3,094 +5.5% | $131,620 +3% |
| 2022 | $2,932 +1.7% | $127,790 +3% |
| 2021 | $2,884 +10.4% | $124,070 +3% |
| 2020 | $2,613 +3.3% | $120,460 +3% |
| 2019 | $2,530 | $116,960 +3% |
| 2018 | $2,530 +3.2% | $113,560 +3% |
| 2017 | $2,452 +427% | $110,260 +373.2% |
| 2016 | $465 | $23,300 +3% |
| 2015 | $465 +0.6% | $22,630 +3% |
| 2014 | $462 +31.5% | $21,980 +6.4% |
| 2013 | $352 +11.3% | $20,650 +12.2% |
| 2012 | $316 -0.2% | $18,410 -0.1% |
| 2011 | $317 -25.2% | $18,420 -13.7% |
| 2010 | $424 -2.2% | $21,340 +6.8% |
| 2009 | $433 +3.5% | $19,980 +3% |
| 2008 | $418 | $19,400 |
Find assessor info on the county website
Monthly payment
Est. payment
Payment breakdown
Explore the cost of this home by adjusting the details. Changes won't be saved.Climate risks
Neighborhood: Powellhurst Gilbert
Nearby schools
Schools provided by the listing agent
- Elementary: Gilbert Hts
- Middle: Alice Ott
- High: David Douglas
Source: RMLS (OR). This data may not be complete. We recommend contacting the local school district to confirm school assignments for this home.
Similar homes
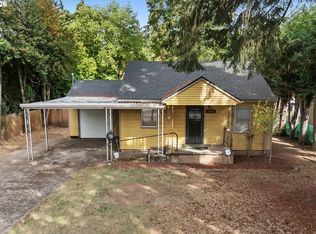
- $415,0004 bd2 ba1.4k sqft12905 SE Ramona St, Portland, OR 97236Active
 MLS ID #355929449, Joseph Tommy, Pellego, LLC. RMLS (OR)
 - $399,0004 bd3 ba1.5k sqft6444 SE 129th Pl, Portland, OR 97236Active
 MLS ID #734093519, Carrie Coffin, Keller Williams PDX Central. RMLS (OR)
 - $--3 bd1 ba936 sqft12922 SE Center St, Portland, OR 97236AuctionServiceLink Auction
- $--3 bd2 ba1.2k sqft12549 SE Tibbetts St, Portland, OR 97236Auction
 Xome
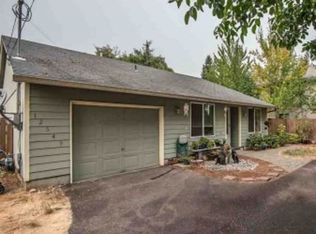
Xome - $399,9993 bd2 ba1.6k sqft6000 SE 128th Ave, Portland, OR 97236ActiveMLS ID #755116475, Sunny Hildebrand, Hildebrand Realty. RMLS (OR)
- $408,9003 bd1 ba972 sqft13137 SE Francis St, Portland, OR 97236ActiveMLS ID #107227659, Dennis Kelley, Builders Marketing Group. RMLS (OR)
- $399,9003 bd2 ba1.1k sqft13052 SE Cora St, Portland, OR 97236ActiveMLS ID #586014334, Leona Mullen, Matin Real Estate. RMLS (OR)
- $360,0003 bd2 ba1.2k sqft13056 SE Center St, Portland, OR 97236ActiveMLS ID #659135817, Joan Case, Century 21 North Homes Realty. RMLS (OR)
- $426,0004 bd2 ba1.4k sqft5216 SE 132nd Ave, Portland, OR 97236ActiveMLS ID #531041742, Sharon Parmenter, Opendoor Brokerage LLC. RMLS (OR)
- $375,0003 bd1 ba864 sqft2814 SE 145th Ave, Portland, OR 97236ActiveMLS ID #503634128, Sean Robbins, eXp Realty, LLC. RMLS (OR)
- $399,9003 bd2 ba1.1k sqft2340 SE 113th Ave, Portland, OR 97216ActiveMLS ID #280168045, Jordan Matin, Matin Real Estate. RMLS (OR)
- $374,9994 bd2 ba1.5k sqft9828 SE Ellis St, Portland, OR 97266ActiveMLS ID #275882467, Douglas Carrillo, Brantley Christianson Real Estate. RMLS (OR)
- $411,0003 bd2 ba1.4k sqft2926 SE 144th Ave, Portland, OR 97236ActiveMLS ID #130955092, Greg Walczyk, Walczyk Associates Realty. RMLS (OR)
- $430,0003 bd1 ba1.4k sqft12839 SE Raymond St, Portland, OR 97236ActiveMLS ID #589481043, Benjamin Hollenbaugh, Living PDX Real Estate. RMLS (OR)
- $435,0004 bd2 ba1.7k sqft13625 SE Bush St, Portland, OR 97236ActiveMLS ID #721017575, Sean Robbins, eXp Realty, LLC. RMLS (OR)
- $350,0003 bd2 ba1.5k sqft13025 SE Harold St, Portland, OR 97236ActiveMLS ID #552272686, Nick Shivers, eXp Realty, LLC. RMLS (OR)
- $375,0004 bd4 ba1.7k sqft13400 SE Steele St, Portland, OR 97236ActiveMLS ID #159357818, Jason De Paz, Realty One Group Prestige. RMLS (OR)
- $409,9993 bd2 ba1.2k sqft2915 SE 133rd Ave, Portland, OR 97236ActiveMLS ID #228913771, Jamie Marion, Windermere Realty Trust. RMLS (OR)
