Skip main navigation
Off market
  • $261,700

    12311 SE Holgate Blvd, Portland, OR 97236

    3beds
    1,060sqft
    Townhouse
    Built in ----
    -- sqft lot
    $261,700 Zestimate®
    $247/sqft
    $-- Estimated rent

    Home value

    $261,700

    $228,000 - $296,000

    Not available

    Zestimate® history
    Loading
    Loading...

    Owner options

    List your home for rent

    Find your next renter with Zillow Rental Manager. Plus, with online applications, you can quickly screen prospective tenants – for free.

    Learn more
    Refinance and save

    $1,694/mo

    Est. payment

    Refinancing to a lower rate could help reduce your monthly payments and save thousands over the life of the loan.

    See today's rates

    $1,694/mo

    Est. payment

    Explore your selling options

    Work with a Zillow partner agent

    Leverage their expertise and Zillow's premium Showcase listings to get your home seen by more buyers.

    Get started

    List with your own agent

    Get your home in front of millions of buyers by listing it on Zillow.

    Learn how to do it

    Sell it yourself

    Take full control of how buyers see your home on Zillow by listing For Sale by Owner (FSBO).

    List your home

    What's special

    Multiple living spacesGenerous living spacesFlexible two-level layoutDurable vinyl flooring throughoutAttached one-car garageStainless steel sink

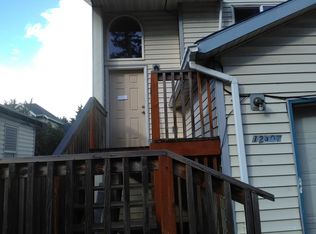
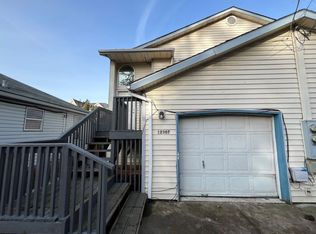
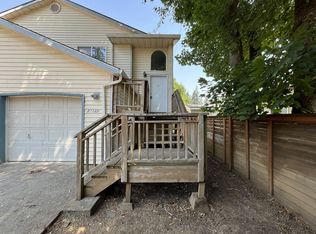
    Welcome to this spacious 3-bedroom, 2-bathroom duplex featuring a flexible two-level layout, attached one-car garage, multiple living spaces, and durable vinyl flooring throughout. With one bedroom on the main level and two additional bedrooms downstairs, this home offers a practical floor plan with plenty of space for everyday living. Wooden stairs lead to the home's entrance, where a small porch provides a welcoming space outside the front door. Inside, the main level features vinyl flooring throughout and includes the living room, dining area, kitchen, one bedroom, and a full bathroom. At the top of the stairs, the full bathroom features a single vanity and tub/shower combination. Beyond the bathroom, the spacious living room offers an open layout with durable vinyl flooring, a bright window, and plenty of room for a variety of furniture arrangements. The dining area flows naturally from the living room and provides ample space for a long dining table. At the end of the main living area, the kitchen stretches along two walls and offers generous cabinet storage and countertop space. One side features a long countertop with a stainless steel sink positioned in the center, a dishwasher at the end, and cabinetry extending across the wall. A window at the end of the kitchen brings in additional natural light. The opposite side includes an electric range, refrigerator, additional counter space, and storage. Located behind the kitchen, the main-level bedroom features vaulted ceilings, built-in lighting, a bright window, sliding-door closets, and plenty of space for a variety of furniture layouts. Downstairs, two additional bedrooms offer similar spacious layouts, with each featuring vinyl flooring, bright windows, sliding-door closets, and ample living space. A second full bathroom is located between the bedrooms and includes a single vanity and tub/shower combination. Washer and dryer hookups are also located on the lower level for added convenience. The home includes an attached one-car garage, providing dedicated parking and additional storage space. With its flexible two-level layout, three bedrooms, two full bathrooms, attached garage, durable vinyl flooring, vaulted-ceiling bedroom, and generous living spaces, this duplex offers a practical and comfortable home in a well-designed floor plan. **Open Application Period (7/24/2026)** Call or Text Our Leasing Agent to schedule a showing! Visit our website to apply and view other homes we have available! Do you need property management services? Maximize your income and cut your costs!

    This property is not currently displayed as for sale or rent on Zillow. This may be different from what's on other websites or public sources.
    Zillow last checked:

    Listing updated:

    Source: Zillow Rentals

    Facts & features

    Interior

    Bedrooms & bathrooms
    • Bedrooms: 3
    • Bathrooms: 2
    • Full bathrooms: 2
    Interior area
    • Total interior livable area: 1,060 sqft

    Property

    Parking
    • Details: Contact manager

    Construction

    Type & style
    • Home type: Townhouse
    • Property subtype: Townhouse

    Community & HOA

    Community
    • Deposit fee: $2,095
    Location
    • Region: Portland

    Financial & listing details

    • Price per square foot: $247/sqft
    • Date on market: 8/28/2026
    • Date available: 08/27/2026
    • Lease term: Contact For Details

    Price history

    DateEventPrice
    9/12/2026Listing removed$2,095$2/sqft
    Source: Zillow Rentals Report a problem
    8/29/2026Listed for rent$2,095$2/sqft
    Source: Zillow Rentals Report a problem

    Public tax history

    Tax history is unavailable.

    Neighborhood: Powellhurst Gilbert

    Nearby schools

    GreatSchools rating
    Get a cash offer in 3 minutes
    Find out how much your home could sell for in as little as 3 minutes with a no-obligation cash offer.
    Estimated market value
    $261,700
    Get a cash offer in 3 minutes
    Find out how much your home could sell for in as little as 3 minutes with a no-obligation cash offer.
    Estimated market value
    $261,700