First time ever on the market! Features vaulted ceilings with a beautiful wood beam, an upper deck overlooking the park, a great loft area, and a French-door office once used as a piano room. Backyard includes hardscapes, pergola, and mature trees. Corner lot with RV/extra parking. Maple tree gifted from the Hubbard Hop Festival over 30 yrs ago,adds amazing summer shade and standout curb appeal. Newer roof, windows,siding, paint, and freshly stained cedar fence. No HOA with direct park access. A rare find.
For sale
Listed by: Real Broker • JESUS ARELLANO • Contact: Cell: 503-951-0856
Price cut: $3.9K (8/25)
$520,000
4154 5th St, Hubbard, OR 97032
3beds
2,148sqft
Single Family Residence
Built in 1980
9,147 Square Feet Lot
$515,600 Zestimate®
$242/sqft
$-- HOA
What's special
Great loft areaFrench-door officeMature treesBackyard includes hardscapesFreshly stained cedar fenceNewer roofCorner lot
- 58 days
- 328
- 12
Zillow last checked:
Listing updated:
Listed by:
JESUS ARELLANO Cell:503-951-0856,
Real Broker
Source: WVMLS,MLS#: 843344
Facts & features
Interior
Bedrooms & bathrooms
- Bedrooms: 3
- Bathrooms: 2
- Full bathrooms: 2
Dining room
- Features: Area (Combination)
Heating
- Natural Gas, Heat Pump, Hot Water, Forced Air
Appliances
- Included: Dishwasher, Disposal, Range Included, Gas Water Heater
Features
- Loft, Office, High Speed Internet
- Flooring: Carpet, Tile
- Has fireplace: No
Interior area
- Total structure area: 2,148
- Total interior livable area: 2,148 sqft
Video & virtual tour
Property
Parking
- Total spaces: 2
- Parking features: Attached
- Attached garage spaces: 2
Features
- Levels: Two
- Stories: 2
- Patio & porch: Deck, Patio
- Fencing: Partial,Fenced
- Has view: Yes
- View description: Territorial
Lot
- Size: 9,147 Square Feet
- Features: Landscaped
Details
- Additional structures: Shed(s), RV/Boat Storage
- Parcel number: 599798
Construction
Type & style
- Home type: SingleFamily
- Property subtype: Single Family Residence
Materials
- Fiber Cement, Wood Siding, Lap Siding, T111
- Foundation: Continuous
- Roof: Composition,Shingle
Condition
- New construction: No
- Year built: 1980
Utilities & green energy
- Sewer: Public Sewer
- Water: Public
Community & HOA
HOA
- Has HOA: No
Location
- Region: Hubbard
Financial & listing details
- Price per square foot: $242/sqft
- Tax assessed value: $515,380
- Annual tax amount: $4,186
- Price range: $520K - $520K
- Date on market: 8/6/2026
- Listing agreement: Exclusive Right To Sell
- Listing terms: VA Loan,Cash,FHA,Conventional
- Exclusions: Tapestry in the living room wall not part of sale
Estimated market value
$515,600
$490,000 - $541,000
$2,625/mo
Price history
| Date | Event | Price |
|---|---|---|
| 8/25/2026 | Price change | $520,000-0.7%$242/sqft |
Source:  WVMLS #843344 Report a problem WVMLS #843344 Report a problem | ||
| 8/6/2026 | Listed for sale | $523,850$244/sqft |
Source:  RMLS (OR) #497774447 Report a problem RMLS (OR) #497774447 Report a problem | ||
Public tax history
| Year | Property taxes | Tax assessment |
|---|---|---|
| 2025 | $4,186 +3.3% | $272,450 +3% |
| 2024 | $4,051 +3.6% | $264,520 +6.1% |
| 2023 | $3,910 +2.1% | $249,340 |
| 2022 | $3,828 +3.7% | $249,340 +3% |
| 2021 | $3,692 +2.1% | $242,080 +6.1% |
| 2020 | $3,615 +9.2% | $228,190 |
| 2019 | $3,309 +3% | -- |
| 2018 | $3,212 | -- |
| 2017 | $3,212 +8.3% | -- |
| 2016 | $2,967 | -- |
| 2015 | $2,967 +6.5% | -- |
| 2014 | $2,787 +4.4% | -- |
| 2013 | $2,669 | -- |
| 2012 | $2,669 +3.7% | -- |
| 2011 | $2,575 +3.1% | $180,170 +6.1% |
| 2010 | $2,498 +1.9% | $169,840 |
| 2009 | $2,451 +3.6% | $169,840 +3% |
| 2008 | $2,366 +2.3% | $164,900 |
| 2007 | $2,312 +0.5% | -- |
| 2006 | $2,302 +1.6% | -- |
| 2005 | $2,265 +6% | -- |
| 2004 | $2,137 +3.5% | -- |
| 2003 | $2,066 -0.3% | -- |
| 2002 | $2,071 +3.1% | -- |
| 2001 | $2,010 -5% | -- |
| 2000 | $2,116 | -- |
Find assessor info on the county website
Monthly payment
Est. payment
Payment breakdown
Explore the cost of this home by adjusting the details. Changes won't be saved.Climate risks
Neighborhood: 97032
Nearby schools
Schools provided by the listing agent
- Elementary: North Marion
- Middle: North Marion
- High: North Marion
Source: WVMLS. This data may not be complete. We recommend contacting the local school district to confirm school assignments for this home.
Similar homes
- $525,0003 bd2 ba1.7k sqft2672 Hazelnut Dr, Woodburn, OR 97071For Sale
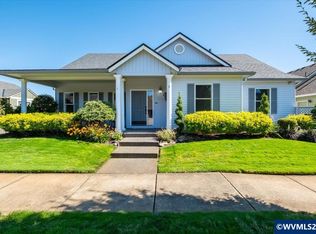
 MLS ID #845566, DENISE BOWERS, Homesmart Realty Group. WVMLS
 - $519,9003 bd2 ba1.1k sqft11344 SW Churchill, Wilsonville, OR 97070For Sale
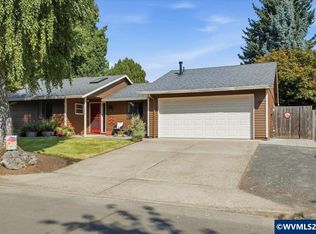 MLS ID #844484, JASON NUNN, The Group Real Estate. WVMLS
 - $569,9004 bd2 ba2.2k sqft920 N Aspen Ct, Canby, OR 97013Active
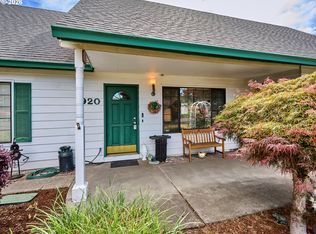
 MLS ID #714165465, Matt Kennedy, RE/MAX Equity Group. RMLS (OR)
 - $500,0003 bd3 ba2.7k sqft1065 Reserve St, Silverton, OR 97381For Sale
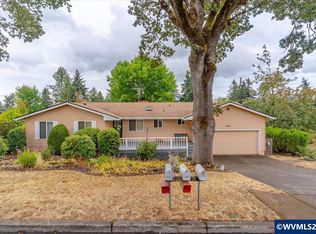 MLS ID #844570, TIMOTHY ENGLISH, Keller Williams Capital City - Dallas. WVMLS
 - $465,0003 bd3 ba1.7k sqft515 SE Palmer Ln, Dayton, OR 97114For SaleMLS ID #846208, STACEY MCGHEHEY, Coldwell Banker Professional Group. WVMLS
- $449,9003 bd2 ba1.4k sqft14653 Ottaway Rd NE, Aurora, OR 97002For SaleMLS ID #844508, ROY WIDING, Certified Realty Co. WVMLS
- $535,0003 bd3 ba1.6k sqft1145 Enstad Ln, Silverton, OR 97381For SaleMLS ID #844401, TAMMIE SAKAI, Bella Casa Real Estate Group-Silverton. WVMLS
- $525,0003 bd2 ba1.8k sqft1287 Kimberly Ct NE, Keizer, OR 97303For SaleMLS ID #844554, SAFFORD CARPENTER, Premiere Property Group, Llc - South Salem. WVMLS
- $519,0003 bd3 ba2k sqft390 Sunset Ave N, Keizer, OR 97303For SaleMLS ID #845636, RYAN SMITH, Knipe Realty Era Powered. WVMLS
- $525,0003 bd2 ba1.6k sqft4675 Princess Ct NE, Salem, OR 97305For SaleMLS ID #845406, ADRIANA GAVOZDEA, Premiere Property Group, Llc Albany. WVMLS
- $484,0003 bd2 ba1.5k sqft350 Cindy Ln NW, Mount Angel, OR 97362For SaleMLS ID #845378, ROSS MARTINSON, Paramount Real Estate Services. WVMLS
- $515,0004 bd3 ba2.4k sqft112 Mellinger Pl, Dayton, OR 97114For SaleMLS ID #839705, FRANCISCO STOLLER, Real Broker. WVMLS
- $530,0004 bd3 ba2.2k sqft6695 McLeod Ln NE, Keizer, OR 97303For SaleMLS ID #845285, FELICIA COBB, Realty One Group Willamette Valley. WVMLS
- $520,0004 bd3 ba2k sqft712 Main St, Dayton, OR 97114For SaleMLS ID #841507, NICK SHIVERS, Exp Realty, Llc. WVMLS
- $469,9003 bd3 ba1.6k sqft1948 Brandon Ave NE, Keizer, OR 97303For SaleMLS ID #844398, LACEY STARK, Windermere Heritage. WVMLS
- $675,0003 bd3 ba1.7k sqft1005 Foxglove Ln, Mount Angel, OR 97362For SaleMLS ID #842985, BOB RIGGI, Bob Riggi Real Estate. WVMLS
- $499,9005 bd3 ba2.7k sqft230 E Fir Dr, Gervais, OR 97026For SaleMLS ID #841392, NIKKI WEINER, Re/Max Integrity - Salem. WVMLS
- $570,0004 bd3 ba2.1k sqft20130 SW 71st Ave, Tualatin, OR 97062For SaleMLS ID #844992, CHANDY BALDONI, Homesmart Realty Group. WVMLS
- $489,9003 bd2 ba1.7k sqft4887 49th Ave NE, Salem, OR 97305For SaleMLS ID #844879, GLADYS BLUM, Blum Real Estate. WVMLS
