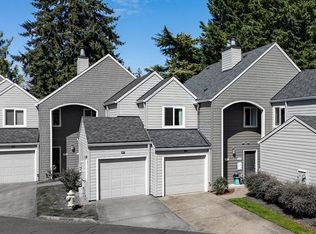
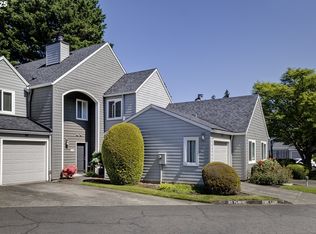
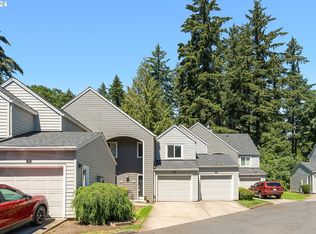
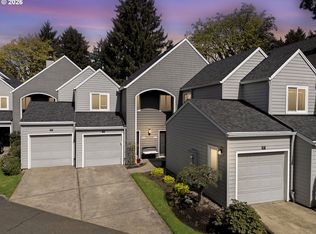
Enjoy comfort, convenience, and a fantastic location in this beautifully updated upper-level condo. Ideally located just minutes from shopping, restaurants, I-5, and top-rated Lake Oswego schools, this home offers easy access to everything you need.Step inside to discover fresh interior paint, durable luxury vinyl flooring, and a bright, open floor plan highlighted by vaulted ceilings in the living room. The kitchen features a pantry, breakfast nook, and ample cabinetry, with seamless access to the dining area and private deck—an inviting space to relax or entertain.The spacious primary living areas are complemented by generous closet space, an attached garage, and all appliances included for added convenience.Residents enjoy access to community amenities, including a clubhouse and swimming pool, while recent exterior updates—including newer roofing, siding, and decks—add to the property’s appeal. Owner-paid HOA dues include water, sewer, and trash service, helping simplify monthly living expenses.This move-in-ready condo offers the perfect blend of low-maintenance living and an exceptional Lake Oswego location. Schedule your private showing today.
Active
Price cut: $5K (9/16)
$414,900
5225 Jean Rd APT 507, Lake Oswego, OR 97035
3beds
1,400sqft
Residential, Condominium
Built in 1993
-- sqft lot
$-- Zestimate®
$296/sqft
$512/mo HOA
What's special
- 93 days
- 320
- 21
Zillow last checked:
Listing updated:
Listed by:
Benjamin Acosta 971-506-9560,
Rose City Realty
Source: RMLS (OR),MLS#: 384241738
Facts & features
Interior
Bedrooms & bathrooms
- Bedrooms: 3
- Bathrooms: 2
- Full bathrooms: 2
- Main level bathrooms: 2
Rooms
- Room types: Bedroom 2, Bedroom 3, Dining Room, Family Room, Kitchen, Living Room, Primary Bedroom
Primary bedroom
- Level: Main
- Area: 144
- Dimensions: 12 x 12
Bedroom 2
- Level: Main
- Area: 110
- Dimensions: 10 x 11
Bedroom 3
- Level: Main
- Area: 130
- Dimensions: 10 x 13
Dining room
- Level: Main
- Area: 72
- Dimensions: 8 x 9
Living room
- Level: Main
- Area: 180
- Dimensions: 12 x 15
Heating
- Baseboard
Appliances
- Included: Built-In Range, Dishwasher, Disposal, Free-Standing Refrigerator, Microwave, Electric Water Heater
Features
- High Ceilings
- Flooring: Laminate
- Windows: Double Pane Windows
Interior area
- Total structure area: 1,400
- Total interior livable area: 1,400 sqft
Property
Parking
- Total spaces: 1
- Parking features: Driveway, Off Street, Condo Garage (Other), Attached
- Attached garage spaces: 1
- Has uncovered spaces: Yes
Features
- Levels: Two
- Stories: 2
- Entry location: Main Level
- Patio & porch: Deck
Lot
- Features: Level
Details
- Parcel number: 01813443
Construction
Type & style
- Home type: Condo
- Property subtype: Residential, Condominium
Materials
- Cement Siding
- Foundation: Slab
- Roof: Shingle
Condition
- Resale
- New construction: No
- Year built: 1993
Utilities & green energy
- Sewer: Public Sewer
- Water: Public
Community & HOA
HOA
- Has HOA: Yes
- Amenities included: Commons, Exterior Maintenance, Meeting Room, Pool
- HOA fee: $512 monthly
Location
- Region: Lake Oswego
Financial & listing details
- Price per square foot: $296/sqft
- Tax assessed value: $416,080
- Annual tax amount: $4,676
- Date on market: 7/3/2026
- Listing terms: Cash,Conventional,FHA
Estimated market value
Not available
Estimated sales range
Not available
Not available
Price history
| Date | Event | Price |
|---|---|---|
| 9/16/2026 | Price change | $414,900-1.2%$296/sqft |
Source:  RMLS (OR) #384241738 Report a problem RMLS (OR) #384241738 Report a problem | ||
| 7/3/2026 | Listed for sale | $419,900+15%$300/sqft |
Source: RMLS (OR) #384241738 Report a problem | ||
| 3/14/2025 | Listing removed | $2,595$2/sqft |
Source: Zillow Rentals Report a problem | ||
| 3/4/2025 | Price change | $2,595-3.7%$2/sqft |
Source: Zillow Rentals Report a problem | ||
| 3/1/2025 | Price change | $2,695-3.8%$2/sqft |
Source: Zillow Rentals Report a problem | ||
| 1/14/2025 | Listed for rent | $2,800$2/sqft |
Source: Zillow Rentals Report a problem | ||
| 1/13/2025 | Listing removed | $2,800-6.5%$2/sqft |
Source: Zillow Rentals Report a problem | ||
| 12/4/2024 | Listed for rent | $2,995+49.8%$2/sqft |
Source: Zillow Rentals Report a problem | ||
| 1/26/2022 | Sold | $365,000+14.1%$261/sqft |
Source: Public Record Report a problem | ||
| 1/17/2020 | Listing removed | $2,000$1/sqft |
Source: Atlas Property Management LLC Report a problem | ||
| 1/7/2020 | Price change | $2,000-4.8%$1/sqft |
Source: Atlas Property Management LLC Report a problem | ||
| 12/12/2019 | Price change | $2,100-4.5%$2/sqft |
Source: Zillow Rental Manager Report a problem | ||
| 12/9/2019 | Listed for rent | $2,200$2/sqft |
Source: Zillow Rental Manager Report a problem | ||
| 11/11/2019 | Listing removed | $320,000$229/sqft |
Source: RE/MAX Equity Group #19509925 Report a problem | ||
| 11/1/2019 | Listed for sale | $320,000+14.3%$229/sqft |
Source: RE/MAX Equity Group #19509925 Report a problem | ||
| 1/31/2018 | Sold | $279,900+44.3%$200/sqft |
Source: RMLS (OR) #17622249 Report a problem | ||
| 8/5/2005 | Sold | $194,000+27.7%$139/sqft |
Source: Public Record Report a problem | ||
| 6/20/2000 | Sold | $151,965$109/sqft |
Source: Public Record Report a problem | ||
Public tax history
| Year | Property taxes | Tax assessment |
|---|---|---|
| 2025 | $4,676 +2.7% | $243,515 +3% |
| 2024 | $4,552 +3% | $236,423 +3% |
| 2023 | $4,418 +3.1% | $229,537 +3% |
| 2022 | $4,287 +8.3% | $222,852 +3% |
| 2021 | $3,960 +2.6% | $216,362 +3% |
| 2020 | $3,860 +2.5% | $210,061 +3% |
| 2019 | $3,765 +5.2% | $203,943 +3% |
| 2018 | $3,581 | $198,003 +3% |
| 2017 | $3,581 +17.3% | $192,236 +3% |
| 2016 | $3,053 | $186,637 +3% |
| 2015 | $3,053 +7.6% | $181,201 +14.1% |
| 2014 | $2,837 +22.5% | $158,790 +9.6% |
| 2013 | $2,316 0% | $144,910 |
| 2012 | $2,316 -6.6% | $144,910 -7.1% |
| 2011 | $2,480 -13.2% | $155,920 -11.4% |
| 2010 | $2,857 -5.6% | $175,923 +3% |
| 2009 | $3,026 +6.7% | $170,799 +3% |
| 2008 | $2,836 +4.6% | $165,824 +3% |
| 2007 | $2,711 +4.3% | $160,994 +3% |
| 2006 | $2,599 +3.4% | $156,305 +3% |
| 2005 | $2,513 +4.6% | $151,752 +3% |
| 2004 | $2,403 +3.3% | $147,332 +3% |
| 2003 | $2,326 +4.2% | $143,041 +3% |
| 2002 | $2,233 +0.4% | $138,875 +3% |
| 2001 | $2,224 +10.3% | $134,830 +3% |
| 2000 | $2,016 | $130,903 |
Find assessor info on the county website
Monthly payment
Est. payment
Payment breakdown
Explore the cost of this home by adjusting the details. Changes won't be saved.Climate risks
Neighborhood: Bryant
Nearby schools
Schools provided by the listing agent
- Elementary: River Grove
- Middle: Lakeridge
- High: Lakeridge
Source: RMLS (OR). This data may not be complete. We recommend contacting the local school district to confirm school assignments for this home.
Similar homes
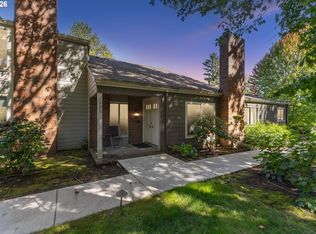
- $425,0003 bd2 ba1.3k sqft1325 Bonniebrae Dr, Lake Oswego, OR 97034Active
 MLS ID #559780986, Gene Moreland, The Agency Portland. RMLS (OR)
 - $310,0002 bd2 ba866 sqft4000 Carman Dr APT 60, Lake Oswego, OR 97035Active
 MLS ID #443108063, LeeAnn Mohler, Opt. RMLS (OR)
 - $295,0003 bd3 ba1.3k sqft4 Touchstone Ter Unit 143, Lake Oswego, OR 97035Active
 MLS ID #641748348, Kurt Clements, ListWithFreedom.com. RMLS (OR)
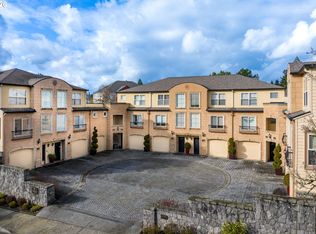
 - $409,0003 bd3 ba1.4k sqft8325 SW Seneca St, Tualatin, OR 97062Active
 MLS ID #794824319, Marie Boatsman, Berkshire Hathaway HomeServices NW Real Estate. RMLS (OR)
 - $489,0003 bd3 ba1.6k sqft18 Wheatherstone, Lake Oswego, OR 97035ActiveMLS ID #679720827, Ryan Garrick, ELEETE Real Estate. RMLS (OR)
- $389,9003 bd3 ba1.4k sqft22046 SW Grahams Ferry Rd APT C, Tualatin, OR 97062ActiveMLS ID #382130324, Linsey Beattie, Keller Williams Premier Partners. RMLS (OR)
- $510,0003 bd2 ba1.6k sqft18260 SE River Rd, Milwaukie, OR 97267ActiveMLS ID #433043241, Diana Ferguson, Keller Williams Realty Portland Elite. RMLS (OR)
- $469,9003 bd3 ba1.7k sqft20684 SW Lavender Ave, Sherwood, OR 97140ActiveMLS ID #271919438, Chris Suarez, Keller Williams Sunset Corridor. RMLS (OR)
- $515,0003 bd3 ba1.5k sqft2520 SW Miles St, Portland, OR 97219ActiveMLS ID #353813373, Sarah Kirsch, Where, Inc. RMLS (OR)
- $499,5003 bd2 ba1.7k sqft14934 SW Emerald Ct, Beaverton, OR 97007ActiveMLS ID #324865414, Linda Viken, Coldwell Banker Bain. RMLS (OR)
- $259,0001 bd1 ba836 sqft4000 Carman Dr #E68, Lake Oswego, OR 97035ActiveMLS ID #173617108, Kevin Riley, Vantage Point Brokers, LLC. RMLS (OR)
- $390,0004 bd4 ba1.7k sqft28635 SW Roger Blvd Unit 70, Wilsonville, OR 97070ActiveMLS ID #677482796, Rick Brainard, Premiere Property Group, LLC. RMLS (OR)
- $360,0002 bd3 ba1.4k sqft2036 Titan Ter, West Linn, OR 97068ActiveMLS ID #622073254, Kimberly Parmon, Living Room Realty. RMLS (OR)
- $395,9003 bd3 ba1.4k sqft16161 SW Audubon St Unit 104, Beaverton, OR 97003ActiveMLS ID #603389617, John Tae, eXp Realty, LLC. RMLS (OR)
- $425,0002 bd1 ba1k sqft9305 SW Brooks Bend Pl, Portland, OR 97223ActiveMLS ID #674420203, Laura Schott, Cascade Hasson Sotheby's International Realty. RMLS (OR)
- $460,0003 bd4 ba1.9k sqft15764 SW Flagstone Dr, Beaverton, OR 97007ActiveMLS ID #303620324, Krista Beale, Keller Williams Sunset Corridor. RMLS (OR)
- $535,0003 bd3 ba1.5k sqft11131 SW 45th Ave, Portland, OR 97219ActiveMLS ID #406728467, Tony Abedini, Better Homes & Gardens Realty. RMLS (OR)
- $429,0003 bd3 ba1.5k sqft9223 N Hodge Ave, Portland, OR 97203ActiveMLS ID #458492705, Stephen FitzMaurice, eXp Realty, LLC. RMLS (OR)
- $409,0003 bd3 ba1.6k sqft426 SE Heathcliff Ln, Hillsboro, OR 97123ActiveMLS ID #450807697, Joe Edwards, Premiere Property Group, LLC. RMLS (OR)
- $315,0002 bd3 ba1.1k sqft7169 SW Sagert St Unit 103, Tualatin, OR 97062ActiveMLS ID #687874578, Meagan Fogle, Keller Williams Realty Portland Elite. RMLS (OR)
