This brand-new, move-in-ready luxury townhome in Cooper Mountain offers valley views, upscale finishes, and a fully finished separate living space ideal for multigenerational living or rental income. This rare opportunity blends modern design, energy-efficient construction, and flexible living in one of Beaverton's most desirable neighborhoods. Boasting four spacious bedrooms and 3.1 bathrooms, this home showcases an open-concept main floor with expansive windows with valley views. The sleek kitchen features quartz countertops, custom cabinetry, and Bosch gas appliances, opening to a living room with gas fireplace and dining space, perfect for entertaining family and guests. Upstairs, the primary suite includes a spa-inspired bath and walk-in closet, plus two more bedrooms and a full bath. The daylight lower level stands out: a separate guest suite with its own entrance, kitchenette, W/D connection, full bath, and bedroom, offering strong Airbnb potential. This is a must see, a great price and low HOA fees.
Active
Price cut: $10K (8/6)
$579,000
8872 SW Serenity Ter, Beaverton, OR 97007
4beds
2,129sqft
Residential, Townhouse
Built in 2024
4,356 Square Feet Lot
$-- Zestimate®
$272/sqft
$15/mo HOA
What's special
Upscale finishesValley viewsWalk-in closetDaylight lower levelFour spacious bedroomsSleek kitchenOpen-concept main floor
- 79 days
- 54
- 1
Zillow last checked:
Listing updated:
Listed by:
Tonya Bunick maryjo@averybunickproperties.com,
Avery Bunick Properties,
Mary Jo Avery 503-799-3839,
Avery Bunick Properties
Source: RMLS (OR),MLS#: 244435933
Facts & features
Interior
Bedrooms & bathrooms
- Bedrooms: 4
- Bathrooms: 4
- Full bathrooms: 3
- Partial bathrooms: 1
- Main level bathrooms: 1
Rooms
- Room types: Bedroom 4, Guest Quarters, Bedroom 2, Bedroom 3, Dining Room, Family Room, Kitchen, Living Room, Primary Bedroom
Primary bedroom
- Features: Bathroom, Walkin Closet, Wallto Wall Carpet
- Level: Upper
- Area: 143
- Dimensions: 13 x 11
Bedroom 2
- Features: Closet, Wallto Wall Carpet
- Level: Upper
- Area: 110
- Dimensions: 11 x 10
Bedroom 3
- Features: Closet, Wallto Wall Carpet
- Level: Upper
- Area: 110
- Dimensions: 11 x 10
Bedroom 4
- Features: Closet, Wallto Wall Carpet
- Level: Lower
- Area: 110
- Dimensions: 11 x 10
Dining room
- Features: Vinyl Floor
- Level: Main
- Area: 91
- Dimensions: 13 x 7
Family room
- Features: Balcony, Vinyl Floor
- Level: Main
- Area: 165
- Dimensions: 15 x 11
Kitchen
- Features: Gas Appliances, Quartz, Vinyl Floor
- Level: Main
- Area: 90
- Width: 9
Living room
- Features: Balcony, Fireplace, Vinyl Floor
- Level: Main
- Area: 275
- Dimensions: 25 x 11
Heating
- Heat Pump, Mini Split, Fireplace(s)
Cooling
- Heat Pump
Appliances
- Included: Built In Oven, Built-In Range, Dishwasher, Gas Appliances, Stainless Steel Appliance(s), Microwave, Gas Water Heater
Features
- Quartz, Closet, Balcony, Bathroom, Walk-In Closet(s)
- Flooring: Luxury Vinyl Plank, Wall to Wall Carpet, Vinyl
- Windows: Double Pane Windows, Vinyl Frames
- Basement: Daylight,Exterior Entry,Separate Living Quarters Apartment Aux Living Unit
- Number of fireplaces: 1
- Fireplace features: Gas
Interior area
- Total structure area: 2,129
- Total interior livable area: 2,129 sqft
Property
Parking
- Total spaces: 1
- Parking features: Driveway, Attached, Tuck Under
- Attached garage spaces: 1
- Has uncovered spaces: Yes
Accessibility
- Accessibility features: Garage On Main, Accessibility
Features
- Stories: 3
- Patio & porch: Deck, Patio
- Exterior features: Balcony
- Fencing: Fenced
- Has view: Yes
- View description: Mountain(s), Territorial, Valley
Lot
- Size: 4,356 Square Feet
- Features: Private, SqFt 3000 to 4999
Details
- Additional structures: GuestQuarters, SeparateLivingQuartersApartmentAuxLivingUnit
- Parcel number: R2214821
Construction
Type & style
- Home type: Townhouse
- Architectural style: Custom Style
- Property subtype: Residential, Townhouse
- Attached to another structure: Yes
Materials
- Board & Batten Siding, Cedar, Cement Siding
- Foundation: Concrete Perimeter
- Roof: Composition
Condition
- New Construction
- New construction: Yes
- Year built: 2024
Utilities & green energy
- Gas: Gas
- Sewer: Public Sewer
- Water: Public
- Utilities for property: Cable Connected
Community & HOA
Community
- Security: Sidewalk
- Subdivision: Cooper Mountain
HOA
- Has HOA: Yes
- Amenities included: Commons
- HOA fee: $15 monthly
Location
- Region: Beaverton
Financial & listing details
- Price per square foot: $272/sqft
- Tax assessed value: $561,020
- Annual tax amount: $5,919
- Date on market: 7/24/2026
- Listing terms: Cash,Conventional
- Road surface type: Paved
Estimated market value
Not available
Estimated sales range
Not available
Not available
Price history
| Date | Event | Price |
|---|---|---|
| 8/6/2026 | Price change | $579,000-1.7%$272/sqft |
Source:  RMLS (OR) #244435933 Report a problem RMLS (OR) #244435933 Report a problem | ||
| 7/25/2026 | Listed for sale | $589,000$277/sqft |
Source: RMLS (OR) #244435933 Report a problem | ||
Public tax history
| Year | Property taxes | Tax assessment |
|---|---|---|
| 2025 | $5,919 +70.7% | $310,890 +69.3% |
| 2024 | $3,467 +7.6% | $183,660 +3% |
| 2023 | $3,222 +2.6% | $178,320 +3% |
| 2022 | $3,141 +3% | $173,130 |
| 2021 | $3,050 +299.8% | -- |
| 2020 | $763 | $42,790 |
Find assessor info on the county website
Monthly payment
Est. payment
Payment breakdown
Explore the cost of this home by adjusting the details. Changes won't be saved.Climate risks
Neighborhood: 97007
Nearby schools
Schools provided by the listing agent
- Elementary: Cooper Mountain
- Middle: Highland Park
- High: Mountainside
Source: RMLS (OR). This data may not be complete. We recommend contacting the local school district to confirm school assignments for this home.
- $599,0004 bd4 ba2.1k sqft8856 SW Serenity Ter, Beaverton, OR 97007New Construction

- $599,0004 bd3 ba2.1k sqft8864 SW Serenity Ter, Beaverton, OR 97007New Construction
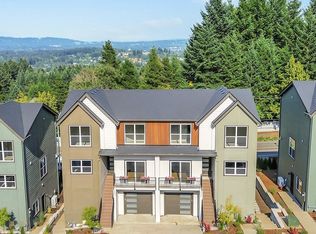
- $3,3454 bd4 ba2.1k sqft8898 SW Serenity Ter, Beaverton, OR 97007For Rent

- $3,2453 bd2 ba2.3k sqft8851 SW Serenity Ter, Beaverton, OR 97007For Rent

Similar homes
- $599,0004 bd4 ba2.1k sqft8834 SW Serenity Ter, Beaverton, OR 97007Active
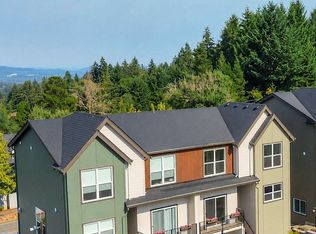
 MLS ID #284321504, Tonya Bunick, Avery Bunick Properties. RMLS (OR)
 - $599,0004 bd4 ba2.1k sqft8856 SW Serenity Ter, Beaverton, OR 97007ActiveMLS ID #642340694, Tonya Bunick, Avery Bunick Properties. RMLS (OR)
- $599,0004 bd4 ba2.1k sqft8848 SW Serenity Ter, Beaverton, OR 97007Active
 MLS ID #502842258, Tonya Bunick, Avery Bunick Properties. RMLS (OR)
 - $599,0004 bd4 ba2.1k sqft8840 SW Serenity Ter, Beaverton, OR 97007Active
 MLS ID #603884744, Tonya Bunick, Avery Bunick Properties. RMLS (OR)
 - $599,0004 bd3 ba2.1k sqft8864 SW Serenity Ter, Beaverton, OR 97007ActiveMLS ID #191663309, Tonya Bunick, Avery Bunick Properties. RMLS (OR)
- $639,0003 bd3 ba1.9k sqft8774 SW 176th Ave, Beaverton, OR 97007ActiveMLS ID #543170330, Tonya Bunick, Avery Bunick Properties. RMLS (OR)
- $524,5004 bd3 ba1.9k sqft19954 SW Bernhardt Dr #L-7, Beaverton, OR 97007ActiveMLS ID #125746289, Megan Talalemotu, John L. Scott. RMLS (OR)
- $599,9044 bd4 ba2.4k sqft4136 SW 174th Ave, Aloha, OR 97078ActiveMLS ID #684278209, Mike Day, HomeSource. RMLS (OR)
- $599,9034 bd4 ba2.4k sqft4148 SW 174th Ave, Beaverton, OR 97078ActiveMLS ID #381006084, Mike Day, HomeSource. RMLS (OR)
- $574,9004 bd3 ba2k sqft20671 SW Boyd Ct, Beaverton, OR 97003ActiveMLS ID #157295753, William Sing, Real Broker. RMLS (OR)
- $415,0002 bd3 ba1.6k sqft12418 SW 171st Ter, Beaverton, OR 97007ActiveMLS ID #457129827, Kimberly Gellatly, Berkshire Hathaway HomeServices NW Real Estate. RMLS (OR)
- $799,0005 bd4 ba2.8k sqft8819 SW 176th Ave, Beaverton, OR 97007ActiveMLS ID #757745073, Tonya Bunick, Avery Bunick Properties. RMLS (OR)
- $499,0003 bd3 ba1.4k sqft19790 SW Marlin Dr, Aloha, OR 97007ActiveMLS ID #702227035, Cristine Besmond, Windermere Northwest Living. RMLS (OR)
- $414,9002 bd3 ba1.6k sqft12508 SW 171st Ter, Beaverton, OR 97007ActiveMLS ID #443036991, Mike McHugh, John L. Scott. RMLS (OR)
- $649,0004 bd3 ba2k sqft16217 SW Shelton St, Beaverton, OR 97078ActiveMLS ID #449246555, Steve Kaer, Kaer Property Group. RMLS (OR)
- $465,0002 bd3 ba1.4k sqft14340 SW Burlwood Ln, Beaverton, OR 97005ActiveMLS ID #762926093, Jeff Birndorf, Cascade Hasson Sotheby's International Realty. RMLS (OR)
- $585,0005 bd3 ba2.3k sqft16542 SW Perth Rd, Tigard, OR 97224ActiveMLS ID #209897403, Helen Hoyt, Portland Creative Realtors. RMLS (OR)
- $649,9004 bd3 ba2.6k sqft14121 SW Tewkesbury Dr, Tigard, OR 97224ActiveMLS ID #165077382, Stephanie Partain, Partain Properties, LLC. RMLS (OR)
- $649,9004 bd3 ba2.3k sqft4227 SE Reed Dr, Hillsboro, OR 97123ActiveMLS ID #308127154, Krishnakumar Regupathy, Krishna Realty. RMLS (OR)
- $450,0004 bd4 ba2.1k sqft13050 SW Aubergine Ter, Sherwood, OR 97140ActiveMLS ID #459845546, Steve Seislove, John L. Scott. RMLS (OR)
