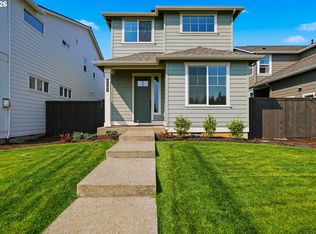
The Trillium offers the perfect combination of open-concept living and private retreats with 3 bedrooms, 2.5 bathrooms, and a smartly designed two-story layout. The main level centers around a spacious great room and nook, ideal for gathering and everyday living, with a covered patio just off the kitchen for easy outdoor entertaining. A mud room, walk-in pantry, and powder bath complete the functional yet welcoming first floor. Upstairs, the primary suite is a true sanctuary, featuring a private ensuite bath and walk-in closet, while two additional bedrooms share a well-appointed secondary bath — perfect for family, guests, or a dedicated home office. An open loft provides flexible bonus space, and a conveniently located upstairs laundry room keeps daily routines effortless. Situated within Collina, a luxury community that encourages a connected lifestyle, residents enjoy resort-style amenities including a sparkling pool, contemporary clubhouse, state-of-the-art fitness center, and tranquil trails winding through lush greenspaces. Model home at 1318 E Luna St open Friday through Tuesday from 11–5. Photos of similar home.
Pending
Price cut: $1K (10/3)
$533,900
1315 E Luna St, Newberg, OR 97132
3beds
1,778sqft
Residential, Single Family Residence
Built in 2026
-- sqft lot
$-- Zestimate®
$300/sqft
$158/mo HOA
What's special
Open-concept livingSmartly designed two-story layoutWalk-in closetPowder bathMud roomPrivate ensuite bathSpacious great room
- 127 days
- 109
- 9
Zillow last checked:
Listing updated:
Listed by:
Dani Wessinger 503-860-8434,
Pahlisch Real Estate Inc,
Brian Fosnaugh 503-312-9200,
Pahlisch Real Estate Inc
Source: RMLS (OR),MLS#: 250480526
Facts & features
Interior
Bedrooms & bathrooms
- Bedrooms: 3
- Bathrooms: 3
- Full bathrooms: 2
- Partial bathrooms: 1
- Main level bathrooms: 1
Rooms
- Room types: Bedroom 2, Bedroom 3, Dining Room, Family Room, Kitchen, Living Room, Primary Bedroom
Primary bedroom
- Features: High Ceilings, Walkin Closet, Wallto Wall Carpet
- Level: Upper
- Area: 156
- Dimensions: 13 x 12
Bedroom 2
- Features: Closet, Wallto Wall Carpet
- Level: Upper
- Area: 99
- Dimensions: 11 x 9
Bedroom 3
- Features: Closet, Wallto Wall Carpet
- Level: Upper
- Area: 110
- Dimensions: 11 x 10
Dining room
- Level: Main
- Area: 160
- Dimensions: 16 x 10
Kitchen
- Features: Dishwasher, Microwave, Quartz
- Level: Main
- Area: 182
- Width: 13
Heating
- ENERGY STAR Qualified Equipment, Forced Air 90
Cooling
- Central Air
Appliances
- Included: Dishwasher, ENERGY STAR Qualified Appliances, Gas Appliances, Microwave, Range Hood, ENERGY STAR Qualified Water Heater, Tankless Water Heater
Features
- Ceiling Fan(s), High Ceilings, Quartz, Closet, Walk-In Closet(s), Kitchen Island, Pantry
- Flooring: Luxury Vinyl Plank, Wall to Wall Carpet
- Windows: Double Pane Windows
- Basement: Crawl Space
Interior area
- Total structure area: 1,778
- Total interior livable area: 1,778 sqft
Property
Parking
- Total spaces: 2
- Parking features: Driveway, Garage Door Opener, Attached
- Attached garage spaces: 2
- Has uncovered spaces: Yes
Features
- Levels: Two
- Stories: 2
- Patio & porch: Covered Patio
Lot
- Features: Level, SqFt 0K to 2999
Details
- Parcel number: New Construction
Construction
Type & style
- Home type: SingleFamily
- Property subtype: Residential, Single Family Residence
Materials
- Cement Siding
- Roof: Composition
Condition
- Under Construction
- New construction: Yes
- Year built: 2026
Utilities & green energy
- Gas: Gas
- Sewer: Public Sewer
- Water: Public
Community & HOA
Community
- Subdivision: Collina
HOA
- Has HOA: Yes
- Amenities included: Commons, Front Yard Landscaping, Gym, Party Room, Pool, Recreation Facilities
- HOA fee: $158 monthly
Location
- Region: Newberg
Financial & listing details
- Price per square foot: $300/sqft
- Date on market: 6/29/2026
- Cumulative days on market: 127 days
- Listing terms: Cash,Conventional,FHA,VA Loan
- Road surface type: Concrete, Paved
Estimated market value
Not available
Estimated sales range
Not available
Not available
Price history
| Date | Event | Price |
|---|---|---|
| 10/30/2026 | Pending sale | $533,900$300/sqft |
Source:  RMLS (OR) #250480526 Report a problem | ||
| 10/3/2026 | Price change | $533,900-0.2%$300/sqft |
Source:  Pahlisch Homes Report a problem | ||
| 6/29/2026 | Listed for sale | $534,900$301/sqft |
Source: RMLS (OR) #250480526 Report a problem | ||
Public tax history
Tax history is unavailable.
Monthly payment
Est. payment
Payment breakdown
Explore the cost of this home by adjusting the details. Changes won't be saved.Climate risks
Neighborhood: 97132
Nearby schools
Schools provided by the listing agent
- Elementary: Joan Austin
- Middle: Mountain View
- High: Newberg
Source: RMLS (OR). This data may not be complete. We recommend contacting the local school district to confirm school assignments for this home.


Similar homes
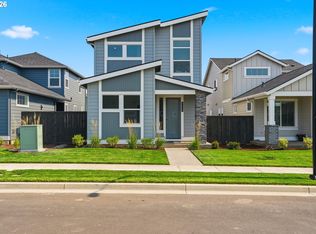
- $524,9003 bd3 ba1.9k sqft2463 N Villa Rd, Newberg, OR 97132Active
 RMLS (OR)
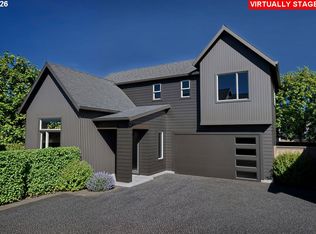
- $524,9003 bd3 ba1.9k sqft2456 N Vale Rd, Newberg, OR 97132Active
 RMLS (OR)
- $521,9003 bd3 ba1.5k sqft1311 E Luna St, Newberg, OR 97132Active
 RMLS (OR)
- $637,9003 bd2 ba1.7k sqft1212 E Luna St, Newberg, OR 97132Active
 RMLS (OR)
- $474,9002 bd2 ba1.1k sqft1319 E Luna St, Newberg, OR 97132ActiveRMLS (OR)
- $776,9004 bd3 ba2.5k sqft1401 E Primavera St, Newberg, OR 97132ActiveRMLS (OR)
- $674,9004 bd3 ba2.5k sqft1324 E Canto, Newberg, OR 97132ActiveRMLS (OR)
- $729,9003 bd3 ba2.6k sqft4445 E Willakenzie St, Newberg, OR 97132ActiveMLS ID #427217668, Ryann Reinhofer, Thoroughbred Real Estate Group Inc. RMLS (OR)
- $503,4003 bd2 ba1.4k sqft1584 N Young St, Lafayette, OR 97127ActiveRMLS (OR)
- $524,9603 bd3 ba1.7k sqft18350 SW Aspen Butte Ln #14-5, Beaverton, OR 97007ActiveRMLS (OR)
- $539,9903 bd3 ba1.5k sqft11895 SW 176th Dr, Beaverton, OR 97007ActiveRMLS (OR)
- $539,9603 bd3 ba1.8k sqft2717 S Ivy St #830, Cornelius, OR 97124ActiveRMLS (OR)
- $539,4003 bd3 ba1.8k sqft15259 SW 168th Ave #H166, Portland, OR 97224ActiveMLS ID #139866154, Anastasia Gordeev, Lennar Sales Corp. RMLS (OR)
- $516,0503 bd3 ba1.9k sqft15270 SW 169th Ave, Tigard, OR 97224ActiveRMLS (OR)
- $558,3353 bd3 ba1.7k sqft18430 SW Aspen Butte Ln, Beaverton, OR 97007ActiveRMLS (OR)
- $475,7503 bd2 ba1.4k sqft1566 N Young St, Lafayette, OR 97127ActiveRMLS (OR)
- $512,6003 bd3 ba1.9k sqft16864 SW Yarra Ln #H140, Portland, OR 97224ActiveMLS ID #379025217, Jason Leiner, Lennar Sales Corp. RMLS (OR)
- $599,9993 bd3 ba1.6k sqft12720 SW Doubletop Dr, Beaverton, OR 97007ActiveRMLS (OR)
- $599,9993 bd3 ba1.6k sqft12760 SW Doubletop Dr, Beaverton, OR 97007ActiveRMLS (OR)
- $599,9993 bd3 ba1.6k sqft12700 SW Doubletop Dr, Beaverton, OR 97007ActiveRMLS (OR)
