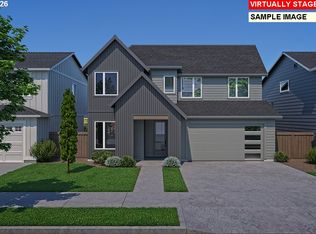
The Siskiyou is a spacious, extremely livable home that offers plenty of room to spread out. With four bedrooms — including two on the main floor plus two more bedrooms upstairs that are situated between a wonderful loft space, this layout gives you options no matter what life throws your way. A large, spacious kitchen opens to the great room with tall ceilings that flows into a large dining space, perfect for entertaining. Thoughtful finish selections include 8 foot interior doors, wood shelving throughout, composite kitchen sink, 5 piece appliance package, open stair railing and frameless swing primary shower door. In Collina, you'll also enjoy amenities like a pool, clubhouse, fitness center, and front yard landscaping included with every home. Nestled near Newberg’s wineries, shops, and schools, the neighborhood makes it easy to unwind, connect, and enjoy the Oregon lifestyle. Concessions available, please contact agent. Model home at 1318 E Luna St open Friday thru Tuesday from 11-5. Photos of similar homes.
Pending
Price increase: $8K (8/25)
$769,900
1312 E Luna St, Newberg, OR 97132
4beds
2,590sqft
Residential, Single Family Residence
Built in 2026
-- sqft lot
$-- Zestimate®
$297/sqft
$158/mo HOA
What's special
Wonderful loft spaceFitness centerComposite kitchen sinkWood shelving throughoutLarge spacious kitchenOpen stair railingFour bedrooms
- 53 days
- 15
- 0
Zillow last checked:
Listing updated:
Listed by:
Dani Wessinger 503-860-8434,
Pahlisch Real Estate Inc,
Brian Fosnaugh 503-312-9200,
Pahlisch Real Estate Inc
Source: RMLS (OR),MLS#: 747965996
Facts & features
Interior
Bedrooms & bathrooms
- Bedrooms: 4
- Bathrooms: 3
- Full bathrooms: 3
- Main level bathrooms: 2
Rooms
- Room types: Bedroom 4, Loft, Laundry, Bedroom 2, Bedroom 3, Dining Room, Family Room, Kitchen, Living Room, Primary Bedroom
Primary bedroom
- Features: Double Sinks, Soaking Tub, Walkin Closet, Walkin Shower
- Level: Main
- Area: 195
- Dimensions: 15 x 13
Bedroom 2
- Level: Main
- Area: 121
- Dimensions: 11 x 11
Bedroom 3
- Level: Upper
- Area: 110
- Dimensions: 11 x 10
Bedroom 4
- Level: Upper
- Area: 110
- Dimensions: 11 x 10
Dining room
- Level: Main
- Area: 170
- Dimensions: 17 x 10
Kitchen
- Features: Pantry
- Level: Main
Living room
- Features: Fireplace, High Ceilings
- Level: Main
- Area: 289
- Dimensions: 17 x 17
Heating
- ENERGY STAR Qualified Equipment, Forced Air 95 Plus, Fireplace(s)
Cooling
- Central Air
Appliances
- Included: Disposal, ENERGY STAR Qualified Appliances, Free-Standing Gas Range, Microwave, Stainless Steel Appliance(s), ENERGY STAR Qualified Water Heater, Tankless Water Heater
Features
- Ceiling Fan(s), High Ceilings, Quartz, Pantry, Double Vanity, Soaking Tub, Walk-In Closet(s), Walkin Shower, Kitchen Island
- Flooring: Luxury Vinyl Plank
- Windows: Double Pane Windows
- Basement: Crawl Space
- Number of fireplaces: 1
- Fireplace features: Gas
Interior area
- Total structure area: 2,590
- Total interior livable area: 2,590 sqft
Property
Parking
- Total spaces: 2
- Parking features: Driveway, Attached
- Attached garage spaces: 2
- Has uncovered spaces: Yes
Accessibility
- Accessibility features: Garage On Main, Main Floor Bedroom Bath, Utility Room On Main, Accessibility
Features
- Levels: Two
- Stories: 2
- Patio & porch: Covered Patio, Porch
- Fencing: Fenced
Lot
- Features: Level, SqFt 5000 to 6999
Details
- Parcel number: New Construction
Construction
Type & style
- Home type: SingleFamily
- Property subtype: Residential, Single Family Residence
Materials
- Cement Siding
- Roof: Composition
Condition
- Under Construction
- New construction: Yes
- Year built: 2026
Details
- Warranty included: Yes
Utilities & green energy
- Gas: Gas
- Sewer: Public Sewer
- Water: Public
- Utilities for property: Cable Connected, Other Internet Service
Community & HOA
Community
- Subdivision: Collina
HOA
- Has HOA: Yes
- Amenities included: Commons, Front Yard Landscaping, Gym, Management, Party Room, Pool
- HOA fee: $158 monthly
Location
- Region: Newberg
Financial & listing details
- Price per square foot: $297/sqft
- Date on market: 7/13/2026
- Cumulative days on market: 53 days
- Listing terms: Cash,Conventional,FHA,VA Loan
- Road surface type: Concrete, Paved
Estimated market value
Not available
Estimated sales range
Not available
Not available
Price history
| Date | Event | Price |
|---|---|---|
| 9/1/2026 | Pending sale | $769,900$297/sqft |
Source:  RMLS (OR) #747965996 Report a problem | ||
| 8/25/2026 | Price change | $769,900+1.1%$297/sqft |
Source:  Pahlisch Homes Report a problem | ||
| 7/13/2026 | Listed for sale | $761,900$294/sqft |
Source: RMLS (OR) #747965996 Report a problem | ||
Public tax history
Tax history is unavailable.
Monthly payment
Est. payment
Payment breakdown
Explore the cost of this home by adjusting the details. Changes won't be saved.Climate risks
Neighborhood: 97132
Nearby schools
Schools provided by the listing agent
- Elementary: Joan Austin
- Middle: Mountain View
- High: Newberg
Source: RMLS (OR). This data may not be complete. We recommend contacting the local school district to confirm school assignments for this home.
- $509,0002 bd3 ba1.3k sqft1307 E Luna St, Newberg, OR 97132Sold

- $499,9003 bd3 ba1.5k sqft1327 E Luna St LOT 49, Newberg, OR 97132Sold

- $474,9002 bd2 ba1.1k sqft1319 E Luna St, Newberg, OR 97132New Construction

- from $564,9003 bd2 ba1.4k sqftThe Steen - Collina Plan, Collina, Newberg, OR 97132New Construction

Similar homes
- $776,9004 bd3 ba2.5k sqft1401 E Primavera St, Newberg, OR 97132Active
 RMLS (OR)
- $637,9003 bd2 ba1.7k sqft1212 E Luna St, Newberg, OR 97132Active
 RMLS (OR)
- $549,9003 bd3 ba2k sqft2439 N Villa Rd, Newberg, OR 97132Active
 RMLS (OR)
- $524,9003 bd3 ba1.9k sqft2463 N Villa Rd, Newberg, OR 97132Active
 RMLS (OR)
- $521,9003 bd3 ba1.5k sqft1311 E Luna St, Newberg, OR 97132ActiveRMLS (OR)
- $740,0004 bd4 ba2.8k sqft12360 SW Sivertip St, Beaverton, OR 97007ActiveMLS ID #734466455, Lanette Vosberg, Pacific Lifestyle Homes Inc. RMLS (OR)
- $759,0153 bd3 ba2.6k sqft27284 SW Larkspur Ter, Wilsonville, OR 97070ActiveRMLS (OR)
- $740,0003 bd4 ba2.5k sqft12440 SW Silvertip St, Beaverton, OR 97007ActiveRMLS (OR)
- $784,9004 bd3 ba3.2k sqft27412 SW Painter Dr, Wilsonville, OR 97070ActiveMLS ID #232500434, Travis Wolpin, Stone Bridge Realty, Inc. RMLS (OR)
- $724,9004 bd3 ba2.8k sqft7236 SW Windflower St, Wilsonville, OR 97070ActiveRMLS (OR)
- $799,0005 bd4 ba3.1k sqft15639 SW Missouri Ave, Tigard, OR 97224ActiveRMLS (OR)
- $658,4004 bd3 ba2.4k sqft9138 SW Salinan St, Tualatin, OR 97062ActiveRMLS (OR)
- $784,9004 bd2 ba2.1k sqft1240 SE 18th Ave, Canby, OR 97013ActiveRMLS (OR)
- $749,9904 bd3 ba2.3k sqft18150 SW Hoover Ln, Beaverton, OR 97003ActiveRMLS (OR)
- $824,9904 bd4 ba3k sqft6773 SW Windflower St, Wilsonville, OR 97070ActiveRMLS (OR)
- $749,9904 bd4 ba3.1k sqft15747 SW Vanderwood Ave, Tigard, OR 97224ActiveRMLS (OR)
- $749,9904 bd4 ba3.1k sqft15777 SW Vanderwood Ave, Tigard, OR 97224ActiveRMLS (OR)
- $673,4005 bd3 ba2.6k sqft23772 SW Pensacola Ter, Tualatin, OR 97062ActiveRMLS (OR)
- $644,9004 bd3 ba2.4k sqft23770 SW Wenatchee Ter, Tualatin, OR 97062ActiveRMLS (OR)
