Skip main navigation
Sold
  • $568,000

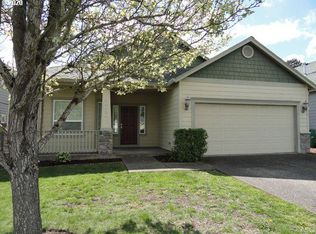
    19946 SW Zackwood Ct, Beaverton, OR 97078

    3beds
    1,727sqft
    Residential, Single Family Residence
    Built in 2005
    5,662 Square Feet Lot
    $546,000 Zestimate®
    $329/sqft
    $2,644 Estimated rent

    Home value

    $546,000

    $513,000 - $579,000

    $2,644/mo

    Zestimate® history
    Loading
    Loading...

    Owner options

    List your home for rent

    $2,644/mo

    Rent Zestimate®

    Find your next renter with Zillow Rental Manager. Plus, with online applications, you can quickly screen prospective tenants – for free.

    Learn more

    $2,644/mo

    Rent Zestimate®

    Refinance and save

    $3,435/mo

    Est. payment

    Refinancing to a lower rate could help reduce your monthly payments and save thousands over the life of the loan.

    See today's rates

    $3,435/mo

    Est. payment

    Explore your selling options

    Work with a Zillow partner agent

    Leverage their expertise and Zillow's premium Showcase listings to get your home seen by more buyers.

    Get started

    List with your own agent

    Get your home in front of millions of buyers by listing it on Zillow.

    Learn how to do it

    Sell it yourself

    Take full control of how buyers see your home on Zillow by listing For Sale by Owner (FSBO).

    List your home

    What's special

    Cozy gas fireplaceSingle-level livingFully fenced level backyardUpdated kitchenNewly renovated en-suite bathroomSerene primary bedroomImpressive vaulted ceilings
    Enjoy the ease of single- level living in this spacious, move in ready home! Experience hosting family dinners and special occasions in the spacious and light-filled formal dining room. Beautifully updated kitchen showcases sleek wood cabinetry, Cambria quartz countertops, stainless steel GE appliances, contemporary fixtures, abundant storage with pantry and eating bar. Step into the inviting living room, where natural light pours through large windows, highlighting the soaring vaulted ceilings and cozy gas fireplace. A sliding door leads to the fully fenced, level backyard, complete with garden beds and a trellis—ready for your green thumb to flourish. Retreat to the serene primary bedroom, featuring impressive vaulted ceilings. This newly renovated en-suite bathroom showcases a custom, fully tiled shower and an oversized soaking tub—your personal oasis for relaxation! Two additional generously sized bedrooms offer versatile options for guest accommodations or a dedicated home office space. New carpeting throughout plus newly installed furnace & AC! Convenient to shopping, dinning & high tech employers. Don't miss out on this opportunity!

    Zillow last checked:

    Listing updated:

    Listed by:

    Aubrey Martin 503-443-8889,

    Keller Williams Sunset Corridor

    Bought with:

    Jessica Corcoran, 201212711

    ELEETE Real Estate

    Source: RMLS (OR),MLS#: 238875714MLS Logo

    Facts & features

    Interior

    Bedrooms & bathrooms
    • Bedrooms: 3
    • Bathrooms: 2
    • Full bathrooms: 2
    • Main level bathrooms: 2
    Rooms
    • Room types: Laundry, Bedroom 2, Bedroom 3, Dining Room, Family Room, Kitchen, Living Room, Primary Bedroom
    Primary bedroom
    • Features: Ceiling Fan, Double Sinks, Soaking Tub, Vaulted Ceiling, Walkin Closet, Walkin Shower, Wallto Wall Carpet
    • Level: Main
    • Area: 238
    • Dimensions: 17 x 14
    Bedroom 2
    • Features: Closet, Wallto Wall Carpet
    • Level: Main
    • Area: 130
    • Dimensions: 13 x 10
    Bedroom 3
    • Features: Closet, Wallto Wall Carpet
    • Level: Main
    • Area: 130
    • Dimensions: 13 x 10
    Dining room
    • Level: Main
    • Area: 120
    • Dimensions: 12 x 10
    Kitchen
    • Features: Dishwasher, Disposal, Free Standing Range, Free Standing Refrigerator
    • Level: Main
    • Area: 144
    • Width: 12
    Living room
    • Features: Ceiling Fan, Fireplace, Sliding Doors, Wallto Wall Carpet
    • Level: Main
    • Area: 323
    • Dimensions: 19 x 17
    Heating
    • Forced Air, Fireplace(s)
    Cooling
    • Central Air
    Appliances
    • Included: Dishwasher, Disposal, Free-Standing Range, Free-Standing Refrigerator, Stainless Steel Appliance(s), Washer/Dryer, Gas Water Heater
    • Laundry: Laundry Room
    Features
    • High Ceilings, Soaking Tub, Vaulted Ceiling(s), Sink, Closet, Ceiling Fan(s), Double Vanity, Walk-In Closet(s), Walkin Shower, Pantry, Quartz
    • Flooring: Vinyl, Wall to Wall Carpet
    • Doors: Sliding Doors
    • Windows: Double Pane Windows
    • Basement: Crawl Space
    • Number of fireplaces: 1
    • Fireplace features: Gas
    Interior area
    • Total structure area: 1,727
    • Total interior livable area: 1,727 sqft

    Property

    Parking
    • Total spaces: 2
    • Parking features: Driveway, On Street, Garage Door Opener, Attached
    • Attached garage spaces: 2
    • Has uncovered spaces: Yes
    Accessibility
    • Accessibility features: Garage On Main, Main Floor Bedroom Bath, Minimal Steps, Natural Lighting, One Level, Utility Room On Main, Walkin Shower, Accessibility
    Features
    • Levels: One
    • Stories: 1
    • Patio & porch: Patio, Porch
    • Exterior features: Raised Beds, Yard
    • Fencing: Fenced
    Lot
    • Size: 5,662 Square Feet
    • Features: Level, SqFt 5000 to 6999
    Details
    • Additional structures: ToolShed
    • Parcel number: R2136108

    Construction

    Type & style
    • Home type: SingleFamily
    • Architectural style: Traditional
    • Property subtype: Residential, Single Family Residence
    Materials
    • Cement Siding
    • Foundation: Concrete Perimeter
    • Roof: Composition
    Condition
    • Resale
    • New construction: No
    • Year built: 2005

    Utilities & green energy

    • Gas: Gas
    • Sewer: Public Sewer
    • Water: Public

    Community & HOA

    Community
    • Security: None
    HOA
    • Has HOA: No
    Location
    • Region: Beaverton

    Financial & listing details

    • Price per square foot: $329/sqft
    • Tax assessed value: $573,380
    • Annual tax amount: $4,258
    • Date on market: 2/20/2025
    • Cumulative days on market: 3 days
    • Listing terms: Cash,Conventional,FHA,VA Loan
    • Road surface type: Paved

    Price history

    DateEventPrice
    3/14/2025Sold$568,000+5.2%$329/sqft
    Source: RMLS (OR) #238875714 Report a problem
    2/24/2025Pending sale$539,990$313/sqft
    Source: RMLS (OR) #238875714 Report a problem
    2/20/2025Listed for sale$539,990+30.7%$313/sqft
    Source: RMLS (OR) #238875714 Report a problem
    2/12/2020Sold$413,000-1.6%$239/sqft
    Source: RMLS (OR) #19386285 Report a problem
    1/15/2020Pending sale$419,900$243/sqft
    Source: RE/MAX Equity Group #19386285 Report a problem
    10/17/2019Price change$419,900-3.4%$243/sqft
    Source: RE/MAX Equity Group #19386285 Report a problem
    8/29/2019Listed for sale$434,900$252/sqft
    Source: RE/MAX Equity Group #19386285 Report a problem
    5/31/2017Listing removed$1,800$1/sqft
    Source: Hayden Group, LLC Report a problem
    4/29/2017Listed for rent$1,800$1/sqft
    Source: Hayden Group, LLC Report a problem

    Public tax history

    YearProperty taxesTax assessment
    2025$4,324 +1.5%$287,270 +3%
    2024$4,258 +2.9%$278,910 +3%
    2023$4,138 +3.3%$270,790 +3%
    2022$4,004 +1.9%$262,910
    2021$3,928 +2.1%--
    2020$3,846 +3.2%$247,830 +3%
    2019$3,728 +5%$240,620
    2018$3,552 $240,620 +6.1%
    2017$3,552 +6.7%$226,820 +3%
    2016$3,331 $220,220 +3%
    2015$3,331 +4.3%$213,810 +3%
    2014$3,194 +3%$207,590 +3%
    2013$3,100 +3.7%$201,550 +3%
    2012$2,990 +3.5%$195,680 -18.4%
    2011$2,888 +1.4%$239,710 -10.8%
    2010$2,850 +0.8%$268,830 -6.7%
    2009$2,828 +7.8%$288,260 -3.1%
    2008$2,624 -2.4%$297,580 -7%
    2007$2,690 +34.2%$320,050 +26.4%
    2006$2,004 +439.6%$253,260 +268.8%
    2005$371 $68,670
    Find assessor info on the county website

    Neighborhood: Aloha

    Nearby schools

    GreatSchools rating
    Schools provided by the listing agent
    • Elementary: Butternut Creek
    • Middle: Brown
    • High: Century

    Source: RMLS (OR). This data may not be complete. We recommend contacting the local school district to confirm school assignments for this home.

    Get a cash offer in 3 minutes
    Find out how much your home could sell for in as little as 3 minutes with a no-obligation cash offer.
    Estimated market value
    $546,000
    Get a cash offer in 3 minutes
    Find out how much your home could sell for in as little as 3 minutes with a no-obligation cash offer.
    Estimated market value
    $546,000