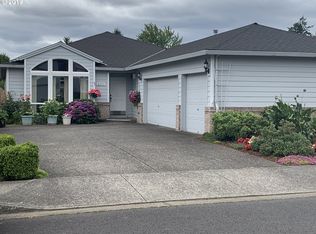
One level that lives large in highly desirable Bedford Glen neighborhood located behind King City in Tigard on it's oversized corner lot. The owners in this neighbord never want to move! This is not an over 55+ community and does not have an active HOA and no HOA dues. Golf cart riding to King City shopping is popular with some owners. Spacious great room plan with vaulted ceilings, skylights and many windows. Vaulted primary bedroom w/office or sitting area, WI closet & walk-in shower. Private, quiet, easy-care fenced backyard w/full-width patio. Oversized garage w/a ton of higher quality built-ins. Newer 50 year roof and newer hot water heater. Solar. Vinyl siding. This single level home was built in 1994 and offers 1552 sq. ft. with many desirable amenities such as wider doorways & hallways, easy bathing access and a fenced backyard with a covered patio. Family room features a large gas fireplace, high ceilings and patio access to backyard. Washer/Dryer and Refrigerator included. Conveniently located just minutes from grocery shopping, restaurants, transportation and all of the amenities the King City area offers to residents living nearby.
Active
$540,000
16677 SW Jordan Way, Tigard, OR 97224
2beds
1,552sqft
Residential, Single Family Residence
Built in 1994
5,662 Square Feet Lot
$531,000 Zestimate®
$348/sqft
$-- HOA
What's special
Easy bathing accessFull-width patioPatio access to backyardVinyl sidingWalk-in showerOne levelVaulted ceilings
- 9 days
- 357
- 8
Likely to sell faster than
Zillow last checked:
Listing updated:
Listed by:
Lisa Balmes PC 503-901-6545,
Chris Balmes Properties LLC,
Chris Balmes PC 503-319-7026,
Chris Balmes Properties LLC
Source: RMLS (OR),MLS#: 381597457
Facts & features
Interior
Bedrooms & bathrooms
- Bedrooms: 2
- Bathrooms: 2
- Full bathrooms: 2
- Main level bathrooms: 2
Rooms
- Room types: Utility Room, Bedroom 2, Dining Room, Family Room, Kitchen, Living Room, Primary Bedroom
Primary bedroom
- Features: Bathroom, Suite
- Level: Main
Bedroom 2
- Level: Main
Dining room
- Features: High Ceilings
- Level: Main
Family room
- Features: Fireplace, Patio, Sliding Doors, High Ceilings, Vaulted Ceiling
- Level: Main
Kitchen
- Features: Dishwasher, Disposal, Eat Bar, Microwave, Free Standing Range, Free Standing Refrigerator
- Level: Main
Living room
- Features: High Ceilings
- Level: Main
Heating
- Forced Air, Fireplace(s)
Cooling
- Central Air
Appliances
- Included: Built In Oven, Built-In Range, Dishwasher, Disposal, Free-Standing Range, Free-Standing Refrigerator, Microwave, Plumbed For Ice Maker, Washer/Dryer, Gas Water Heater
- Laundry: Laundry Room
Features
- Ceiling Fan(s), High Ceilings, High Speed Internet, Rollin Shower, Walkin Shower, Vaulted Ceiling(s), Eat Bar, Bathroom, Suite
- Flooring: Wall to Wall Carpet
- Doors: Sliding Doors
- Windows: Vinyl Frames
- Basement: None
- Number of fireplaces: 1
- Fireplace features: Gas
Interior area
- Total structure area: 1,552
- Total interior livable area: 1,552 sqft
Video & virtual tour
Property
Parking
- Total spaces: 2
- Parking features: Driveway, On Street, Garage Door Opener, Attached, Oversized
- Attached garage spaces: 2
- Has uncovered spaces: Yes
Accessibility
- Accessibility features: Accessible Doors, Accessible Entrance, Accessible Full Bath, Accessible Hallway, Garage On Main, Ground Level, Main Floor Bedroom Bath, One Level, Rollin Shower, Utility Room On Main, Accessibility
Features
- Levels: One
- Stories: 1
- Patio & porch: Patio, Porch
- Exterior features: Yard
- Fencing: Fenced
Lot
- Size: 5,662 Square Feet
- Features: Corner Lot, Level, SqFt 5000 to 6999
Details
- Parcel number: R2020302
- Other equipment: Satellite Dish
Construction
Type & style
- Home type: SingleFamily
- Architectural style: Ranch
- Property subtype: Residential, Single Family Residence
Materials
- Vinyl Siding
- Foundation: Slab
- Roof: Composition
Condition
- Approximately
- New construction: No
- Year built: 1994
Utilities & green energy
- Gas: Gas
- Sewer: Public Sewer
- Water: Public
- Utilities for property: Cable Connected, Satellite Internet Service
Community & HOA
Community
- Subdivision: Bedford Glen
HOA
- Has HOA: No
Location
- Region: Tigard
Financial & listing details
- Price per square foot: $348/sqft
- Tax assessed value: $496,440
- Annual tax amount: $4,742
- Date on market: 9/28/2026
- Listing terms: Cash,Conventional,FHA,VA Loan
- Road surface type: Paved
Estimated market value
$531,000
$504,000 - $558,000
$2,505/mo
Price history
| Date | Event | Price |
|---|---|---|
| 9/28/2026 | Listed for sale | $540,000+272.4%$348/sqft |
Source:  RMLS (OR) #381597457 Report a problem RMLS (OR) #381597457 Report a problem | ||
| 5/16/1995 | Sold | $145,000$93/sqft |
Source: Public Record Report a problem | ||
Public tax history
| Year | Property taxes | Tax assessment |
|---|---|---|
| 2025 | $4,743 +10.3% | $267,050 +3% |
| 2024 | $4,298 +2.7% | $259,280 +3% |
| 2023 | $4,184 +3% | $251,730 +3% |
| 2022 | $4,063 +2.6% | $244,410 |
| 2021 | $3,961 +3% | -- |
| 2020 | $3,845 +3.3% | $230,390 +3% |
| 2019 | $3,720 +4.4% | $223,680 |
| 2018 | $3,565 | $223,680 +6.1% |
| 2017 | $3,565 +9% | $210,850 +3% |
| 2016 | $3,270 | $204,720 +3% |
| 2015 | $3,270 +4.5% | $198,760 +3% |
| 2014 | $3,130 +10.7% | $192,970 +3% |
| 2013 | $2,828 +5% | $187,350 +3% |
| 2012 | $2,692 -1.4% | $181,900 -23.8% |
| 2011 | $2,729 +1% | $238,800 -10.6% |
| 2010 | $2,702 +2.2% | $267,080 -7.7% |
| 2009 | $2,643 +4.3% | $289,300 -5.8% |
| 2008 | $2,535 +3% | $306,950 +1.1% |
| 2007 | $2,460 +7.9% | $303,760 +10.1% |
| 2006 | $2,280 -3.3% | $275,820 +25.7% |
| 2005 | $2,358 +7.5% | $219,500 +11.9% |
| 2004 | $2,195 +0.6% | $196,220 +5.8% |
| 2003 | $2,182 +4% | $185,520 +5.7% |
| 2002 | $2,099 +6.5% | $175,440 +0.4% |
| 2001 | $1,970 +6% | $174,770 -0.1% |
| 2000 | $1,858 | $174,860 |
Find assessor info on the county website
Monthly payment
Est. payment
Payment breakdown
Explore the cost of this home by adjusting the details. Changes won't be saved.Climate risks
Neighborhood: 97224
Nearby schools
Schools provided by the listing agent
- Elementary: Deer Creek
- Middle: Twality
- High: Tualatin
Source: RMLS (OR). This data may not be complete. We recommend contacting the local school district to confirm school assignments for this home.
Similar homes
- $550,0003 bd2 ba1.6k sqft16696 SW Jordan Way, King City, OR 97224Active
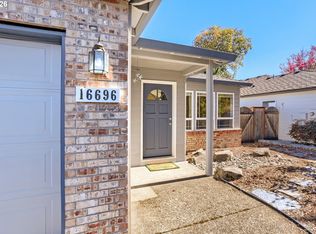
 MLS ID #490424879, Delia Slattery, John L. Scott. RMLS (OR)
 - $549,5003 bd2 ba1.8k sqft16676 SW Jordan Way, Tigard, OR 97224Active
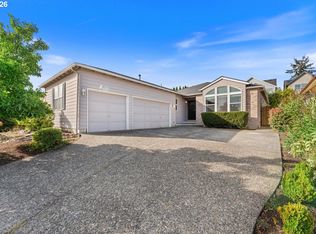 MLS ID #649498738, Lisa Balmes PC, Chris Balmes Properties LLC. RMLS (OR)
 - $535,0003 bd3 ba1.9k sqft16927 SW 123rd Ave, Portland, OR 97224Active
 MLS ID #225809519, Lindsay Borg, Oregon First. RMLS (OR)
 - $535,0002 bd2 ba1.5k sqft16628 SW Jordan Way, King City, OR 97224Active
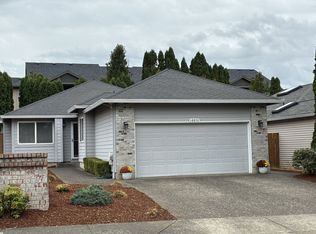 MLS ID #254067417, Conor Finlay, CORE, Realtors. RMLS (OR)
 - $549,9004 bd3 ba1.8k sqft17102 SW 132nd Ter, King City, OR 97224ActiveMLS ID #243766303, Debbie Stoppa, MORE Realty. RMLS (OR)
- $570,0002 bd2 ba1.6k sqft16044 SW 129th Ter, Tigard, OR 97224ActiveMLS ID #625192761, Bonnie-Jeanne Lawless, Premiere Property Group, LLC. RMLS (OR)
- $560,0002 bd2 ba1.5k sqft15390 SW Alderbrook Ct, Tigard, OR 97224ActiveMLS ID #453345772, Ken Miller, Ken Miller & Associates. RMLS (OR)
- $545,0004 bd3 ba1.8k sqft13605 SW King Lear Way, King City, OR 97224ActiveMLS ID #297409542, David Caldwell, Real Broker. RMLS (OR)
- $529,5004 bd3 ba1.8k sqft13639 SW King Lear Way, King City, OR 97224ActiveMLS ID #643436279, Bill Gaffney, Change Realty, LLC. RMLS (OR)
- $499,0003 bd3 ba2.2k sqft13075 SW Timara Ln, Tigard, OR 97224ActiveMLS ID #793883718, Tabitha Lovett, RE/MAX Advantage Group. RMLS (OR)
- $550,0003 bd4 ba2.2k sqft15866 SW Cherrywood Ln, Tigard, OR 97224ActiveMLS ID #126111471, Nick Shivers, eXp Realty, LLC. RMLS (OR)
- $519,0002 bd2 ba1.2k sqft10160 SW Century Oak Dr, Tigard, OR 97224ActiveMLS ID #239431611, Ken Miller, Ken Miller & Associates. RMLS (OR)
- $525,0003 bd3 ba1.6k sqft10374 SW Picks Way, Tigard, OR 97224ActiveMLS ID #421152366, Susan Surby, John L. Scott. RMLS (OR)
- $389,9002 bd2 ba1k sqft16663 SW Monterey Ln, King City, OR 97224ActiveMLS ID #423831559, Debbie Stoppa, MORE Realty. RMLS (OR)
- $450,0002 bd2 ba1.3k sqft10590 SW Century Oak Dr, Tigard, OR 97224ActiveMLS ID #274279623, Cricket Forsey, Keller Williams Realty Portland Premiere. RMLS (OR)
- $374,9502 bd2 ba1.1k sqft16860 SW 124th Ave, King City, OR 97224ActiveMLS ID #475379198, Jeff Edmondson, 24/7 Properties. RMLS (OR)
- $399,9002 bd1 ba1.2k sqft16555 SW Matador Ln, King City, OR 97224ActiveMLS ID #624730648, Linsey Macy, Premiere Property Group, LLC. RMLS (OR)
- $430,0002 bd2 ba1k sqft12525 SW Prince Edward Ct, King City, OR 97224ActiveMLS ID #198962294, Krystal Ramirez-Pichette, Opt. RMLS (OR)
- $621,9004 bd3 ba2.2k sqft17333 SW 136th Ave, Portland, OR 97224ActiveMLS ID #727942276, Audrey Craft, John L. Scott Market Center. RMLS (OR)
- $419,9992 bd1 ba1k sqft16710 SW Queen Anne Ave, King City, OR 97224ActiveMLS ID #215014417, Barbara Carlson, RE/MAX Equity Group. RMLS (OR)
