Welcome to this well-maintained 3-bedroom, 2-bath single-level ranch in the popular Bedford Glen neighborhood! No 55+ restriction and no active HOA means no monthly HOA dues. Ideally located within easy golf-cart distance of King City shopping, restaurants, services, and bus lines, this home offers comfortable living with convenient access to everyday amenities.The inviting open floor plan features vaulted ceilings, an abundance of windows, and beautiful hardwood flooring throughout much of the home. The remodeled kitchen offers an impressive amount of cabinetry and generous storage, making it both functional and welcoming. The spacious primary suite features vaulted ceilings, a walk-in closet, and a private bath.Seller-owned solar system was installed and is fully paid for and operational, providing an energy-conscious feature for the next owner. A newer heat pump adds to the home's comfort. The approximately 10-year-old 50-year composition roof and durable HardiePlank siding provide additional peace of mind.The smaller, fenced backyard is designed for low-maintenance living and includes a handy tool shed. The garage offers valuable additional space, including room for golf-cart parking or a dedicated workshop. The current owner used the area as a woodworking shop and added substantial electrical capacity, including 220-volt power.A wonderful opportunity to enjoy single-level living, neighborhood convenience, and thoughtful improvements without HOA dues!
Active
Price cut: $15.5K (9/30)
$549,500
16676 SW Jordan Way, Tigard, OR 97224
3beds
1,869sqft
Residential, Single Family Residence
Built in 1994
5,227 Square Feet Lot
$545,200 Zestimate®
$294/sqft
$-- HOA
What's special
Handy tool shedRemodeled kitchenWalk-in closetPrivate bathInviting open floor planDurable hardieplank sidingVaulted ceilings
- 25 days
- 1,105
- 95
Likely to sell faster than
Zillow last checked:
Listing updated:
Listed by:
Lisa Balmes PC 503-901-6545,
Chris Balmes Properties LLC,
Chris Balmes PC 503-319-7026,
Chris Balmes Properties LLC
Source: RMLS (OR),MLS#: 649498738
Facts & features
Interior
Bedrooms & bathrooms
- Bedrooms: 3
- Bathrooms: 2
- Full bathrooms: 2
- Main level bathrooms: 2
Rooms
- Room types: Utility Room, Bedroom 2, Bedroom 3, Dining Room, Family Room, Kitchen, Living Room, Primary Bedroom
Primary bedroom
- Features: High Ceilings, Suite, Walkin Closet
- Level: Main
Bedroom 2
- Level: Main
Bedroom 3
- Level: Main
Dining room
- Level: Main
Family room
- Features: Fireplace
- Level: Main
Kitchen
- Level: Main
Living room
- Level: Main
Heating
- Heat Pump, Passive Solar, Fireplace(s)
Cooling
- Heat Pump
Appliances
- Included: Dishwasher, Disposal, Free-Standing Gas Range, Free-Standing Refrigerator, Gas Appliances, Plumbed For Ice Maker, Washer/Dryer, Tankless Water Heater
- Laundry: Laundry Room
Features
- High Ceilings, Vaulted Ceiling(s), Suite, Walk-In Closet(s)
- Flooring: Hardwood, Wall to Wall Carpet
- Windows: Vinyl Frames
- Basement: None
- Number of fireplaces: 2
- Fireplace features: Gas
Interior area
- Total structure area: 1,869
- Total interior livable area: 1,869 sqft
Video & virtual tour
Property
Parking
- Total spaces: 2
- Parking features: Driveway, Garage Door Opener, Attached, Oversized
- Attached garage spaces: 2
- Has uncovered spaces: Yes
Accessibility
- Accessibility features: Accessible Entrance, Garage On Main, Ground Level, Main Floor Bedroom Bath, Minimal Steps, One Level, Utility Room On Main, Accessibility
Features
- Levels: One
- Stories: 1
- Patio & porch: Porch
- Exterior features: Garden, Yard
- Fencing: Fenced
Lot
- Size: 5,227 Square Feet
- Features: Level, SqFt 5000 to 6999
Details
- Additional structures: ToolShed
- Parcel number: R2020277
Construction
Type & style
- Home type: SingleFamily
- Architectural style: Ranch
- Property subtype: Residential, Single Family Residence
Materials
- Hard Concrete Stucco
- Foundation: Pillar/Post/Pier
- Roof: Composition
Condition
- Resale
- New construction: No
- Year built: 1994
Utilities & green energy
- Gas: Gas
- Sewer: Public Sewer
- Water: Public
- Utilities for property: Cable Connected
Green energy
- Energy generation: Solar
Community & HOA
Community
- Subdivision: Bedford Glen
HOA
- Has HOA: No
Location
- Region: Tigard
Financial & listing details
- Price per square foot: $294/sqft
- Tax assessed value: $519,790
- Annual tax amount: $5,837
- Date on market: 9/26/2026
- Listing terms: Cash,Conventional,FHA,State GI Loan,VA Loan
- Road surface type: Paved
Estimated market value
$545,200
$518,000 - $572,000
$2,720/mo
Price history
| Date | Event | Price |
|---|---|---|
| 9/30/2026 | Price change | $549,500-2.7%$294/sqft |
Source:  RMLS (OR) #649498738 Report a problem | ||
| 9/26/2026 | Listed for sale | $565,000+91.5%$302/sqft |
Source: RMLS (OR) #649498738 Report a problem | ||
| 7/20/2009 | Sold | $295,000-1.6%$158/sqft |
Source: Public Record Report a problem | ||
| 5/24/2009 | Listed for sale | $299,900$160/sqft |
Source: Listhub #9039839 Report a problem | ||
Public tax history
| Year | Property taxes | Tax assessment |
|---|---|---|
| 2025 | $5,838 +10.3% | $328,710 +3% |
| 2024 | $5,291 +2.7% | $319,140 +3% |
| 2023 | $5,150 +3% | $309,850 +3% |
| 2022 | $5,001 +2.6% | $300,830 |
| 2021 | $4,875 +3% | -- |
| 2020 | $4,732 +3.3% | $283,570 +3% |
| 2019 | $4,579 +4.4% | $275,320 |
| 2018 | $4,388 | $275,320 +6.1% |
| 2017 | $4,388 +9% | $259,530 +3% |
| 2016 | $4,025 | $251,980 +3% |
| 2015 | $4,025 +6.9% | $244,650 +3% |
| 2014 | $3,766 +10.1% | $237,530 +3% |
| 2013 | $3,421 +4.9% | $230,620 +3% |
| 2012 | $3,262 -0.5% | $223,910 -11.3% |
| 2011 | $3,280 -1.4% | $252,500 -10.6% |
| 2010 | $3,326 +2.2% | $282,300 -7.8% |
| 2009 | $3,254 +4.3% | $306,200 -5% |
| 2008 | $3,120 +3% | $322,320 +1% |
| 2007 | $3,028 +7.9% | $319,080 +9.9% |
| 2006 | $2,807 -0.8% | $290,340 +24.8% |
| 2005 | $2,828 +9.6% | $232,620 +11.8% |
| 2004 | $2,581 +0.2% | $208,100 +5.3% |
| 2003 | $2,576 +3.7% | $197,700 +5.5% |
| 2002 | $2,483 +6.7% | $187,440 +0.2% |
| 2001 | $2,327 +6.2% | $187,090 -0.1% |
| 2000 | $2,191 | $187,240 |
Find assessor info on the county website
Monthly payment
Est. payment
Payment breakdown
Explore the cost of this home by adjusting the details. Changes won't be saved.Climate risks
Neighborhood: 97224
Nearby schools
Schools provided by the listing agent
- Elementary: Deer Creek
- Middle: Twality
- High: Tualatin
Source: RMLS (OR). This data may not be complete. We recommend contacting the local school district to confirm school assignments for this home.


Similar homes
- $550,0003 bd2 ba1.6k sqft16696 SW Jordan Way, King City, OR 97224Active
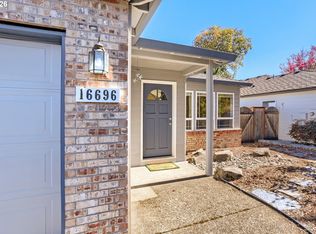
 MLS ID #490424879, Delia Slattery, John L. Scott. RMLS (OR)
- $539,9004 bd3 ba1.8k sqft17530 SW 128th Ave, Tigard, OR 97224Active
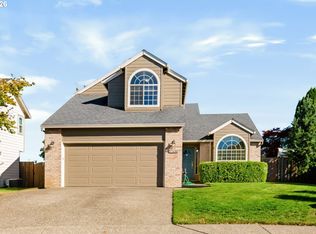 MLS ID #339662437, Lynn Mattecheck, RE/MAX Equity Group. RMLS (OR)
- $549,9002 bd2 ba1.4k sqft12533 SW Bexley Ln, Tigard, OR 97224Active
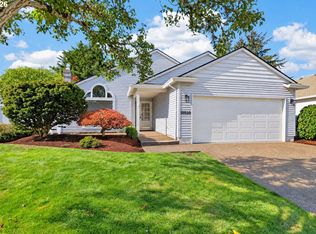 MLS ID #703138208, Marc Fox, Keller Williams Realty Portland Premiere. RMLS (OR)
- $535,0003 bd3 ba1.9k sqft16927 SW 123rd Ave, Portland, OR 97224Active
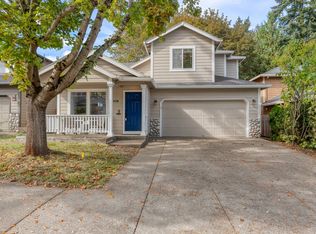 MLS ID #225809519, Lindsay Borg, Oregon First. RMLS (OR)
- $529,9003 bd2 ba1.6k sqft10085 SW Serena Way, Tigard, OR 97224ActiveMLS ID #118412939, Samantha Hartley, Real Broker. RMLS (OR)
- $530,0002 bd2 ba1.5k sqft16677 SW Jordan Way, Tigard, OR 97224ActiveMLS ID #381597457, Lisa Balmes PC, Chris Balmes Properties LLC. RMLS (OR)
- $549,9004 bd3 ba1.8k sqft17102 SW 132nd Ter, King City, OR 97224ActiveMLS ID #243766303, Debbie Stoppa, MORE Realty. RMLS (OR)
- $535,0002 bd2 ba1.5k sqft16628 SW Jordan Way, King City, OR 97224ActiveMLS ID #254067417, Conor Finlay, CORE, Realtors. RMLS (OR)
- $525,0003 bd3 ba1.6k sqft10374 SW Picks Way, Tigard, OR 97224ActiveMLS ID #421152366, Susan Surby, John L. Scott. RMLS (OR)
- $549,9002 bd2 ba1.6k sqft16044 SW 129th Ter, Tigard, OR 97224ActiveMLS ID #625192761, Bonnie-Jeanne Lawless, Premiere Property Group, LLC. RMLS (OR)
- $550,0003 bd4 ba2.2k sqft15866 SW Cherrywood Ln, Tigard, OR 97224ActiveMLS ID #126111471, Nick Shivers, eXp Realty, LLC. RMLS (OR)
- $535,0004 bd3 ba1.8k sqft13605 SW King Lear Way, King City, OR 97224ActiveMLS ID #297409542, David Caldwell, Real Broker. RMLS (OR)
- $489,0003 bd3 ba2.2k sqft13075 SW Timara Ln, Tigard, OR 97224ActiveMLS ID #793883718, Tabitha Lovett, RE/MAX Advantage Group. RMLS (OR)
- $605,0004 bd3 ba2.3k sqft14978 SW 164th Ave, Tigard, OR 97224ActiveMLS ID #559560977, Sharon Parmenter, Opendoor Brokerage LLC. RMLS (OR)
- $599,9003 bd2 ba1.6k sqft10690 SW Fairhaven St, Tigard, OR 97223ActiveMLS ID #656704226, Kristine Pierce, RE/MAX Equity Group. RMLS (OR)
- $621,9004 bd3 ba2.2k sqft17333 SW 136th Ave, Portland, OR 97224ActiveMLS ID #727942276, Audrey Craft, John L. Scott Market Center. RMLS (OR)
- $610,0003 bd3 ba1.7k sqft10480 SW Highland Dr, Tigard, OR 97224ActiveMLS ID #165019903, Lynn Mattecheck, RE/MAX Equity Group. RMLS (OR)
- $399,9002 bd2 ba1.1k sqft16205 SW King Charles Ave, King City, OR 97224For Sale
 MLS ID #846681, KEVIN RILEY, Vantage Point Brokers, Llc. WVMLS
- $560,0002 bd2 ba1.5k sqft15390 SW Alderbrook Ct, Tigard, OR 97224ActiveMLS ID #453345772, Ken Miller, Ken Miller & Associates. RMLS (OR)
- $650,0005 bd3 ba2.4k sqft9744 SW View Ter, Tigard, OR 97224ActiveMLS ID #694728050, Michelle Spanu, Cascade Hasson Sotheby's International Realty. RMLS (OR)
