Excellent location on a quiet little cul-de-sac, just steps to Mt. Talbert Nature Park trails. Close to shopping and freeways. Beautiful brick front facade, keystones and all, large, oversized garage, extended driveway for RV parking and mature landscape. Interior has Hardwood floors, stain grade trim and doors, 4" wood shutter/blinds, gas fireplace, well designed, functional kitchen with lots of cabinets and panty, gas cooktop, wood sliders with blinds in glass to covered composite deck with tongue and groove cedar ceiling, ceiling fan and recessed lighting, incredible outdoor entertaining or just space to relax. Primary suite with additional room/office through the walk-in closet, vaulted ceiling, jetted tub, dual vanity and separate shower. Laundry room with cabinets, countertop and sink. Whether you enjoy quiet reflection or love to entertain, this house is ideal, you won't be disappointed. Book a little extra time and hike the nearby trails if you aren't already familiar.
Active
$599,900
11582 SE Idyllwild Ct, Clackamas, OR 97015
3beds
2,100sqft
Residential, Single Family Residence
Built in 1996
-- sqft lot
$-- Zestimate®
$286/sqft
$-- HOA
What's special
Gas fireplaceBeautiful brick front facadeQuiet little cul-de-sacMature landscapeVaulted ceilingJetted tubHardwood floors
- 1 day
- 179
- 27
Zillow last checked:
Listing updated:
Listed by:
Sunny Hildebrand Sunny@HildebrandRealty.com,
Hildebrand Realty,
Madison Hildebrand 503-407-5095,
Hildebrand Realty
Source: RMLS (OR),MLS#: 192896286
Facts & features
Interior
Bedrooms & bathrooms
- Bedrooms: 3
- Bathrooms: 3
- Full bathrooms: 2
- Partial bathrooms: 1
- Main level bathrooms: 1
Rooms
- Room types: Bonus Room, Bedroom 2, Bedroom 3, Dining Room, Family Room, Kitchen, Living Room, Primary Bedroom
Primary bedroom
- Features: Bathroom, Ceiling Fan, Dressing Room, Double Sinks, Jetted Tub, Shower, Studio, Suite, Vaulted Ceiling, Walkin Closet, Wallto Wall Carpet
- Level: Upper
Bedroom 2
- Features: Double Closet, Wallto Wall Carpet
- Level: Upper
Bedroom 3
- Features: Double Closet, Wallto Wall Carpet
- Level: Upper
Dining room
- Features: Deck, Eat Bar, Hardwood Floors, Sliding Doors
- Level: Main
Kitchen
- Features: Builtin Range, Dishwasher, Disposal, Eat Bar, Gas Appliances, Hardwood Floors, Instant Hot Water, Microwave, Pantry, Builtin Oven
- Level: Main
Living room
- Features: Ceiling Fan, Fireplace Insert, Hardwood Floors
- Level: Main
Heating
- Forced Air
Cooling
- Central Air
Appliances
- Included: Built In Oven, Built-In Range, Cooktop, Dishwasher, Disposal, Down Draft, Free-Standing Refrigerator, Gas Appliances, Instant Hot Water, Microwave, Washer/Dryer, Gas Water Heater
- Laundry: Laundry Room
Features
- Ceiling Fan(s), High Ceilings, High Speed Internet, Vaulted Ceiling(s), Double Closet, Eat Bar, Pantry, Bathroom, Dressing Room, Double Vanity, Shower, Studio, Suite, Walk-In Closet(s)
- Flooring: Hardwood, Wall to Wall Carpet, Wood
- Doors: Sliding Doors
- Windows: Double Pane Windows, Vinyl Frames
- Basement: Crawl Space
- Number of fireplaces: 1
- Fireplace features: Gas, Insert
Interior area
- Total structure area: 2,100
- Total interior livable area: 2,100 sqft
Video & virtual tour
Property
Parking
- Total spaces: 2
- Parking features: Driveway, RV Access/Parking, RV Boat Storage, Garage Door Opener, Attached
- Attached garage spaces: 2
- Has uncovered spaces: Yes
Features
- Levels: Two
- Stories: 2
- Patio & porch: Covered Deck, Deck, Patio, Porch
- Exterior features: Garden, Gas Hookup, Yard
- Has spa: Yes
- Spa features: Bath
- Fencing: Fenced
- Has view: Yes
- View description: Territorial, Trees/Woods
Lot
- Dimensions: 75 x 117 appro x
- Features: Cul-De-Sac, Level, Private, Trees, SqFt 7000 to 9999
Details
- Additional structures: GasHookup, RVParking, RVBoatStorage
- Parcel number: 01651322
Construction
Type & style
- Home type: SingleFamily
- Architectural style: Traditional
- Property subtype: Residential, Single Family Residence
Materials
- Brick, Cement Siding, Lap Siding
- Foundation: Concrete Perimeter
- Roof: Composition
Condition
- Resale
- New construction: No
- Year built: 1996
Utilities & green energy
- Gas: Gas Hookup, Gas
- Sewer: Public Sewer
- Water: Public
- Utilities for property: Cable Connected
Community & HOA
HOA
- Has HOA: No
Location
- Region: Clackamas
Financial & listing details
- Price per square foot: $286/sqft
- Tax assessed value: $608,391
- Annual tax amount: $6,434
- Date on market: 10/2/2026
- Listing terms: Cash,Conventional,FHA,VA Loan
- Road surface type: Paved
Estimated market value
Not available
Estimated sales range
Not available
Not available
Price history
| Date | Event | Price |
|---|---|---|
| 10/2/2026 | Listed for sale | $599,900-3.6%$286/sqft |
Source:  RMLS (OR) #192896286 Report a problem RMLS (OR) #192896286 Report a problem | ||
| 12/31/2024 | Sold | $622,400-2%$296/sqft |
Source: RMLS (OR) #24480385 Report a problem | ||
| 12/8/2024 | Pending sale | $634,900$302/sqft |
Source: RMLS (OR) #24480385 Report a problem | ||
| 12/5/2024 | Listed for sale | $634,900+1487.3%$302/sqft |
Source: RMLS (OR) #24480385 Report a problem | ||
| 7/11/1996 | Sold | $40,000$19/sqft |
Source: Public Record Report a problem | ||
Public tax history
| Year | Property taxes | Tax assessment |
|---|---|---|
| 2025 | $6,434 +3.6% | $336,729 +3% |
| 2024 | $6,208 +2.9% | $326,922 +3% |
| 2023 | $6,034 +5.6% | $317,400 +3% |
| 2022 | $5,712 +3.8% | $308,156 +3% |
| 2021 | $5,504 +3.2% | $299,181 +3% |
| 2020 | $5,334 +1.4% | $290,467 +3% |
| 2019 | $5,258 +14.1% | $282,007 +3% |
| 2018 | $4,606 | $273,793 +3% |
| 2017 | $4,606 +7% | $265,818 +3% |
| 2016 | $4,305 | $258,076 +3% |
| 2015 | $4,305 +2.9% | $250,559 +3% |
| 2014 | $4,183 +9.1% | $243,261 +3% |
| 2013 | $3,835 +1.5% | $236,176 +3% |
| 2012 | $3,779 -0.4% | $229,297 +3% |
| 2011 | $3,794 +5.8% | $222,618 +3% |
| 2010 | $3,587 +3.2% | $216,134 +3% |
| 2009 | $3,475 +6.5% | $209,839 +3% |
| 2008 | $3,264 +1.7% | $203,727 +3% |
| 2007 | $3,208 +11.5% | $197,793 +3% |
| 2006 | $2,877 +1.4% | $192,032 +3% |
| 2005 | $2,837 +2.9% | $186,439 +3% |
| 2004 | $2,756 +1.9% | $181,009 +3% |
| 2003 | $2,705 -0.4% | $175,737 +3% |
| 2002 | $2,717 +6.6% | $170,618 +3% |
| 2001 | $2,549 +1.9% | $165,649 +3% |
| 2000 | $2,501 | $160,824 |
Find assessor info on the county website
Monthly payment
Est. payment
Payment breakdown
Explore the cost of this home by adjusting the details. Changes won't be saved.Climate risks
Neighborhood: 97015
Nearby schools
Schools provided by the listing agent
- Elementary: Sunnyside
- Middle: Rock Creek
- High: Clackamas
Source: RMLS (OR). This data may not be complete. We recommend contacting the local school district to confirm school assignments for this home.
- $603,4003 bd2 ba2k sqft11550 SE Idyllwild Ct, Clackamas, OR 97015Off Market

- $578,400-- bd2 ba2.1k sqft11596 SE Idyllwild Ct, Clackamas, OR 97015Off Market
- $563,1003 bd3 ba1.8k sqft13311 SE Cedar Park Dr, Clackamas, OR 97015Off Market
- $574,2003 bd2 ba1.9k sqft11579 SE Hidalgo Ct, Clackamas, OR 97015Off Market
Similar homes
- $570,0004 bd3 ba2.2k sqft14683 SE Marci Way, Clackamas, OR 97015Active

 MLS ID #588937131, Tonya LM Osborn, Premiere Property Group, LLC. RMLS (OR)
 - $539,9003 bd3 ba1.7k sqft11240 SE Cranberry Loop, Clackamas, OR 97015For Sale
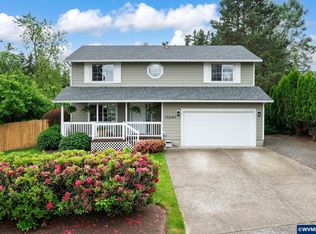
 MLS ID #841071, PENNY YAW, Coldwell Banker Bain. WVMLS
 - $599,0003 bd3 ba2.1k sqft8411 SE Clatsop Ct, Portland, OR 97266Active
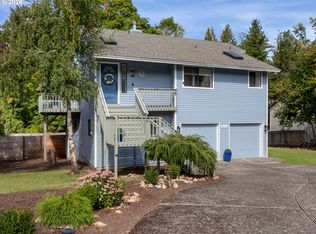 MLS ID #235258036, Steve Nassar, Premiere Property Group, LLC. RMLS (OR)
 - $584,0004 bd3 ba1.8k sqft10340 SW Dunlin Pl, Beaverton, OR 97007Active
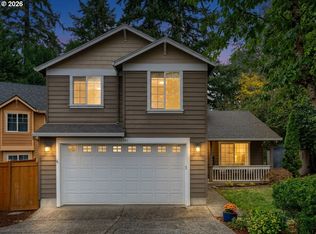 MLS ID #739957375, Jennifer Turner, Lovejoy Real Estate. RMLS (OR)
 - $639,0002 bd2 ba2k sqft14941 Seal Rock Ave NE, Aurora, OR 97002For SaleMLS ID #846230, GINA AUDRITSH, Hallmark Properties, Inc.. WVMLS
- $599,5004 bd2 ba2.3k sqft8995 SE 282nd Ave, Boring, OR 97009ActiveMLS ID #481386870, Brett Bissell, Bissell Homes. RMLS (OR)
- $599,9994 bd3 ba2.3k sqft19321 Auburn Dr, Oregon City, OR 97045ActiveMLS ID #192630968, Krystal Rollins, Nova Realty NW, LLC. RMLS (OR)
- $674,9006 bd3 ba2.4k sqft5676 SE Hillwood Cir, Milwaukie, OR 97267For SaleMLS ID #843930, MICHAEL ENGEHOLM, Redwood Realty. WVMLS
- $486,0003 bd2 ba1.5k sqft2331 SW 27th Dr, Gresham, OR 97080ActiveMLS ID #665246190, Kris Cochran, Cochran Property Group Inc.. RMLS (OR)
- $540,0004 bd2 ba2.2k sqft8507 SE 89th Ave, Portland, OR 97266ActiveMLS ID #404959752, Israel Hill, John L. Scott Portland Central. RMLS (OR)
- $619,7774 bd4 ba3.1k sqft1333 SW 19th Dr, Gresham, OR 97080ActiveMLS ID #765586409, Matthew Callison, RE/MAX Advantage Group. RMLS (OR)
- $599,0004 bd2 ba2.2k sqft30744 NE 10th St, Washougal, WA 98671ActiveMLS ID #268708492, Katelyn McGrann, Realty One Group Prestige. RMLS (OR)
- $614,9004 bd3 ba2.3k sqft16450 SW Marcile Ln, Beaverton, OR 97007ActiveMLS ID #214857577, Adam Shepard, John L. Scott Portland Central. RMLS (OR)
- $575,0004 bd3 ba2.4k sqft534 NE South Shore Rd, Portland, OR 97211For SaleMLS ID #844342, CORIE GOSSE, John L. Scott Real Estate. WVMLS
- $675,0003 bd2 ba1.5k sqft3329 SE Hillyard Rd, Gresham, OR 97080ActiveMLS ID #726477978, Jason Wasinger, Real Broker. RMLS (OR)
- $649,9003 bd3 ba2.5k sqft2498 Saddle Ct, West Linn, OR 97068ActiveMLS ID #106074243, Scott Foster, Premiere Property Group, LLC. RMLS (OR)
- $569,9004 bd2 ba2.2k sqft920 N Aspen Ct, Canby, OR 97013ActiveMLS ID #714165465, Matt Kennedy, RE/MAX Equity Group. RMLS (OR)
- $570,0004 bd3 ba2.1k sqft20130 SW 71st Ave, Tualatin, OR 97062For SaleMLS ID #844992, CHANDY BALDONI, Homesmart Realty Group. WVMLS
- $575,0003 bd2 ba1.5k sqft10210 SW Crestwood Ct, Beaverton, OR 97008ActiveMLS ID #183062851, Steve Nassar, Premiere Property Group, LLC. RMLS (OR)
