With a tax-assessed value of over $1.2M, this 5.2-acre property spans two separate tax parcels and offers a rare opportunity for space, flexibility, and value in Vancouver. Acreage this close to town is increasingly difficult to find.The home has already benefited from several key improvements, including fresh exterior paint in 2024, updated flooring throughout the main living areas, and a beautifully remodeled primary suite with fireplace, bathroom, and private deck. Priced to reflect the remaining cosmetic updates, the bedrooms are ready for new carpet and the interior for fresh paint, giving the next owner an opportunity to personalize the home and add value over time.Whether you envision building a shop, starting a hobby farm, exploring the potential of the additional parcel, or simply enjoying more room to spread out, this property offers a combination of acreage and flexibility that's increasingly hard to find this close to town.
Active
Price cut: $100.9K (8/24)
$899,000
7100 NE 151st Cir, Vancouver, WA 98686
6beds
4,461sqft
Residential, Single Family Residence
Built in 1987
5.2 Acres Lot
$-- Zestimate®
$202/sqft
$-- HOA
What's special
Beautifully remodeled primary suite
- 1 day
- 297
- 25
Zillow last checked:
Listing updated:
Listed by:
Jacqueline Smith 360-560-1156,
Keller Williams Realty
Source: RMLS (OR),MLS#: 359495618
Facts & features
Interior
Bedrooms & bathrooms
- Bedrooms: 6
- Bathrooms: 4
- Full bathrooms: 3
- Partial bathrooms: 1
- Main level bathrooms: 2
Rooms
- Room types: Bedroom 4, Bedroom 5, Bedroom 6, Bedroom 2, Bedroom 3, Dining Room, Family Room, Kitchen, Living Room, Primary Bedroom
Primary bedroom
- Level: Upper
Bedroom 1
- Level: Main
Bedroom 2
- Level: Upper
Bedroom 3
- Level: Upper
Bedroom 4
- Level: Upper
Bedroom 5
- Level: Upper
Dining room
- Level: Main
Family room
- Level: Main
Kitchen
- Level: Main
Living room
- Level: Main
Heating
- Heat Pump
Cooling
- Heat Pump
Appliances
- Included: Dishwasher, Disposal, Free-Standing Range, Electric Water Heater
- Laundry: Laundry Room
Features
- Pantry
- Basement: Crawl Space
- Number of fireplaces: 3
- Fireplace features: Wood Burning
Interior area
- Total structure area: 4,461
- Total interior livable area: 4,461 sqft
Property
Parking
- Total spaces: 2
- Parking features: Driveway, RV Access/Parking, Attached
- Attached garage spaces: 2
- Has uncovered spaces: Yes
Features
- Levels: Two
- Stories: 2
- Patio & porch: Deck, Patio
- Exterior features: Water Feature, Yard
- Fencing: Fenced
- Has view: Yes
- View description: Creek/Stream, Territorial
- Has water view: Yes
- Water view: Creek/Stream
- Waterfront features: Creek
- Body of water: Salmon Creek
Lot
- Size: 5.2 Acres
- Features: Level, Trees, Wooded, Acres 5 to 7
Details
- Additional structures: PoultryCoop, ToolShed
- Additional parcels included: 196319005
- Parcel number: 196320005
- Zoning: R-5
Construction
Type & style
- Home type: SingleFamily
- Property subtype: Residential, Single Family Residence
Materials
- Cedar
- Roof: Composition
Condition
- Resale
- New construction: No
- Year built: 1987
Utilities & green energy
- Sewer: Septic Tank
- Water: Well
Community & HOA
Community
- Subdivision: Four Creeks
HOA
- Has HOA: No
Location
- Region: Vancouver
Financial & listing details
- Price per square foot: $202/sqft
- Tax assessed value: $1,074,054
- Annual tax amount: $7,466
- Date on market: 8/12/2026
- Listing terms: Cash,Conventional
- Road surface type: Gravel
Foreclosure details
Estimated market value
Not available
Estimated sales range
Not available
Not available
Price history
| Date | Event | Price |
|---|---|---|
| 8/24/2026 | Price change | $899,000-10.1%$202/sqft |
Source:  RMLS (OR) #359495618 Report a problem RMLS (OR) #359495618 Report a problem | ||
| 8/12/2026 | Listed for sale | $999,900$224/sqft |
Source: RMLS (OR) #359495618 Report a problem | ||
Public tax history
| Year | Property taxes | Tax assessment |
|---|---|---|
| 2025 | $7,466 -14.4% | $1,074,054 +7.7% |
| 2024 | $8,725 +10% | $997,120 -2.1% |
| 2023 | $7,932 +11% | $1,018,194 +10% |
| 2022 | $7,143 +3.9% | $925,754 +18.9% |
| 2021 | $6,877 -1.3% | $778,392 +13.8% |
| 2020 | $6,970 | $684,003 +0.6% |
| 2019 | $6,970 +18.5% | $680,042 +3.5% |
| 2018 | $5,880 -10.4% | $657,195 +17.2% |
| 2017 | $6,566 +12% | $560,716 +3% |
| 2016 | $5,863 +3.1% | $544,331 +11.8% |
| 2015 | $5,688 +2.3% | $486,701 +7.4% |
| 2014 | $5,561 | $453,299 +3.8% |
| 2013 | $5,561 +3.7% | $436,799 +10.7% |
| 2012 | $5,362 -3.5% | $394,548 -5.1% |
| 2011 | $5,554 +21.9% | $415,789 -8% |
| 2010 | $4,555 -10.6% | $451,813 +1.4% |
| 2009 | $5,094 | $445,728 -29.4% |
| 2008 | -- | $631,200 |
| 2007 | -- | $631,200 +57.5% |
| 2005 | -- | $400,700 |
| 2004 | -- | $400,700 +24.6% |
| 2001 | $3,823 -1.5% | $321,600 |
| 2000 | $3,881 | $321,600 |
Find assessor info on the county website
Monthly payment
Est. payment
Payment breakdown
Explore the cost of this home by adjusting the details. Changes won't be saved.Climate risks
Neighborhood: Mount Vista
Nearby schools
Schools provided by the listing agent
- Elementary: Pleasant Valley
- Middle: Pleasant Valley
- High: Prairie
Source: RMLS (OR). This data may not be complete. We recommend contacting the local school district to confirm school assignments for this home.
Similar homes

- $935,0004 bd3 ba2.5k sqft6911 NE 129th St, Vancouver, WA 98686Active
 MLS ID #467322156, Ryan Lapointe, Premiere Property Group LLC. RMLS (OR)
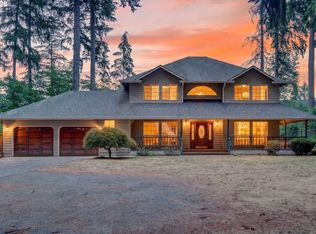
 - $839,9005 bd3 ba3.6k sqft2616 NE 164th St, Ridgefield, WA 98642Active
 MLS ID #680662929, Terry Eccles-Pettet, Imagine Homes Realty, LLC. RMLS (OR)
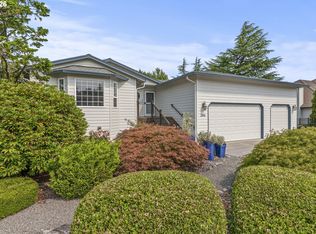
 - $899,0004 bd3 ba4.6k sqft14435 NE Valley View Lane, Battle Ground, WA 98604Active
 MLS ID #2572254, Tesha Perry. NWMLS as distributed by MLS GRID
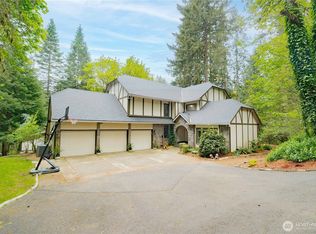
 - $861,0004 bd3 ba3.4k sqft1519 NW 86th Street, Salmon Creek, WA 98665Active
 MLS ID #2578195, Tesha Perry. NWMLS as distributed by MLS GRID
 - $875,0006 bd3 ba3.4k sqft11007 NE Wilde Rd, Battle Ground, WA 98604ActiveMLS ID #292358936, Kristin Babby, John L. Scott Real Estate. RMLS (OR)
- $640,0004 bd3 ba2.9k sqft2616 NE 116th St, Vancouver, WA 98686ActiveMLS ID #771331847, Casey Arnold, Premiere Property Group, LLC. RMLS (OR)
- $859,9004 bd3 ba3.3k sqft2516 NE 161st St, Ridgefield, WA 98642ActiveMLS ID #755769109, Hayden Humphrey, Brantley Christianson Real Estate. RMLS (OR)
- $749,9004 bd3 ba2.9k sqft12015 NW 8th Ave, Vancouver, WA 98685ActiveMLS ID #434002482, Jerrod Strandemo, Coldwell Banker Bain. RMLS (OR)
- $784,9005 bd4 ba3.7k sqft102 NE 153rd St, Vancouver, WA 98685ActiveMLS ID #129826235, Jonathan Romano, Knipe Realty ERA Powered. RMLS (OR)
- $829,0004 bd3 ba3.6k sqft13906 NW 51st Ct, Vancouver, WA 98685ActiveMLS ID #250334079, Rick Jenkins, Windermere Northwest Living. RMLS (OR)
- $670,0004 bd3 ba2.3k sqft2714 NE 110th St, Vancouver, WA 98686ActiveMLS ID #177910351, Madison Bain, Small Business Real Estate. RMLS (OR)
- $835,0005 bd3 ba3.9k sqft40217 NW Cardai Hill Rd, Woodland, WA 98674ActiveMLS ID #262170281, Grace Schomus, Windermere Northwest Living. RMLS (OR)
- $899,9503 bd3 ba2.4k sqft4816 NE 324th Ave, Camas, WA 98607ActiveMLS ID #746554121, George&Nancy Perkins, 20/20 Properties. RMLS (OR)
- $850,0004 bd3 ba3.3k sqft34133 NE Winterbrook Way, Battle Ground, WA 98604ActiveMLS ID #668591963, John Bishop, Premiere Property Group, LLC. RMLS (OR)
- $634,9003 bd3 ba2.3k sqft3611 NE 111th St, Vancouver, WA 98686ActiveMLS ID #766708178, Molly Lange, Premiere Property Group LLC. RMLS (OR)
- $649,9004 bd3 ba2.4k sqft10819 NE 30th Ave, Vancouver, WA 98686ActiveMLS ID #164560819, Kristy Childers, Windermere Northwest Living. RMLS (OR)
- $1,225,0004 bd3 ba2.7k sqft34517 SE Lawton Rd, Washougal, WA 98671ActiveMLS ID #704016515, Laura Duncan, Windermere/Crest Realty Co. RMLS (OR)
- $899,0005 bd3 ba3.9k sqft13937 NW Springville Rd, Portland, OR 97229ActiveMLS ID #677978823, Dori Olmsted, Cascade Hasson Sotheby's International Realty. RMLS (OR)
- $725,0005 bd4 ba3.3k sqft9409 NE 84th Ct, Vancouver, WA 98662ActiveMLS ID #287406147, Sidnee Wolfley, Call It Closed International Realty. RMLS (OR)
