***Open House Saturday 5/2, 11am-2pm*** Tucked into the quiet First Place neighborhood, this beautifully maintained two story home offers space, comfort, and a warm, inviting feel throughout. With over 3,400 square feet, it features four spacious bedrooms, a large bonus room, numerous sitting rooms and a dedicated office, giving you plenty of flexibility for everyday living, working from home, or hosting guests. The home feels bright and open, with large windows that bring in natural light and highlight the hardwood floors. The kitchen connects seamlessly to the main living and dining areas, creating an easy flow from one room to the other. A cozy gas fireplace adds to the welcoming atmosphere. Upstairs, the bedrooms offer a peaceful retreat, while the bonus room can easily become a media room, playroom, or additional lounge space. The main level office provides a quiet spot to focus or work. Step outside to a private backyard with mature landscaping and a covered patio that makes outdoor living comfortable in every season. A three car garage, RV parking and additional shop space give you plenty of room for storage, hobbies, or extra vehicles. Set on a generous lot in an established neighborhood, this home blends thoughtful design with everyday comfort, offering a place that truly feels First Place.
Pending
Price cut: $19.9K (6/20)
$950,000
1200 NE 150th Ave, Vancouver, WA 98684
4beds
3,435sqft
:
Get pre-qualified$5,864/mo
Residential, Single Family Residence
Built in 2002
10,454 Square Feet Lot
$-- Zestimate®
$277/sqft
$-- HOA
What's special
Cozy gas fireplaceRv parkingDedicated officeLarge bonus roomThree car garageHardwood floorsBright and open
- 95 days |
- 260 |
- 9 |
Zillow last checked:
Listing updated:
Listed by:
Trevor Anderson 360-910-0305,
Windermere Northwest Living
Source: RMLS (OR),MLS#: 669704554
Facts & features
Interior
Bedrooms & bathrooms
- Bedrooms: 4
- Bathrooms: 3
- Full bathrooms: 2
- Partial bathrooms: 1
- Main level bathrooms: 1
Rooms
- Room types: Laundry, Bedroom 4, Bedroom 2, Bedroom 3, Dining Room, Family Room, Kitchen, Living Room, Primary Bedroom
Primary bedroom
- Features: Bathroom, Double Sinks, Shower, Soaking Tub, Tile Floor, Walkin Closet, Wallto Wall Carpet
- Level: Upper
Bedroom 2
- Features: Closet, Wallto Wall Carpet
- Level: Upper
Bedroom 3
- Features: Closet, Wallto Wall Carpet
- Level: Upper
Bedroom 4
- Features: Closet, Wallto Wall Carpet
- Level: Upper
Dining room
- Features: Exterior Entry, Hardwood Floors
- Level: Main
Family room
- Features: Hardwood Floors
- Level: Main
Kitchen
- Features: Builtin Range, Hardwood Floors, Microwave, Pantry, Builtin Oven, Granite
- Level: Main
Living room
- Features: Ceiling Fan, Fireplace, Hardwood Floors
- Level: Main
Heating
- Forced Air, Fireplace(s)
Cooling
- Heat Pump
Appliances
- Included: Built In Oven, Cooktop, Dishwasher, Gas Appliances, Microwave, Built-In Range, Electric Water Heater
- Laundry: Laundry Room
Features
- Ceiling Fan(s), Granite, High Ceilings, Vaulted Ceiling(s), Closet, Pantry, Bathroom, Double Vanity, Shower, Soaking Tub, Walk-In Closet(s), Kitchen Island
- Flooring: Hardwood, Wall to Wall Carpet, Laminate, Tile
- Windows: Vinyl Frames
- Basement: Crawl Space
- Number of fireplaces: 1
- Fireplace features: Gas
Interior area
- Total structure area: 3,435
- Total interior livable area: 3,435 sqft
Property
Parking
- Total spaces: 3
- Parking features: Driveway, RV Access/Parking, Attached
- Attached garage spaces: 3
- Has uncovered spaces: Yes
Features
- Levels: Two
- Stories: 2
- Patio & porch: Covered Patio
- Exterior features: Yard, Exterior Entry
- Fencing: Fenced
Lot
- Size: 10,454 Square Feet
- Features: Sprinkler, SqFt 10000 to 14999
Details
- Additional structures: Outbuilding, ToolShed
- Parcel number: 164784072
Construction
Type & style
- Home type: SingleFamily
- Architectural style: Custom Style
- Property subtype: Residential, Single Family Residence
Materials
- Lap Siding
- Roof: Composition
Condition
- Resale
- New construction: No
- Year built: 2002
Utilities & green energy
- Gas: Gas
- Sewer: Public Sewer
- Water: Public
Community & HOA
HOA
- Has HOA: No
Location
- Region: Vancouver
Financial & listing details
- Price per square foot: $277/sqft
- Tax assessed value: $825,020
- Annual tax amount: $3,387
- Date on market: 4/29/2026
- Cumulative days on market: 178 days
- Listing terms: Cash,Conventional
- Road surface type: Paved
Estimated market value
Not available
Estimated sales range
Not available
Not available
Price history
| Date | Event | Price |
|---|---|---|
| 7/29/2026 | Pending sale | $950,000$277/sqft |
Source:  RMLS (OR) #669704554 Report a problem RMLS (OR) #669704554 Report a problem | ||
| 6/20/2026 | Price change | $950,000-2.1%$277/sqft |
Source: RMLS (OR) #669704554 Report a problem | ||
| 6/4/2026 | Price change | $969,900-0.5%$282/sqft |
Source: RMLS (OR) #669704554 Report a problem | ||
| 5/15/2026 | Price change | $974,900-0.5%$284/sqft |
Source: RMLS (OR) #669704554 Report a problem | ||
| 5/8/2026 | Price change | $979,900-0.5%$285/sqft |
Source: RMLS (OR) #669704554 Report a problem | ||
| 4/30/2026 | Listed for sale | $984,900+107.4%$287/sqft |
Source: RMLS (OR) #669704554 Report a problem | ||
| 1/2/2012 | Listing removed | $474,900$138/sqft |
Source: Coldwell Banker Barbara Sue Seal #11373644 Report a problem | ||
| 7/14/2011 | Price change | $474,900-5%$138/sqft |
Source: Coldwell Banker Barbara Sue Seal #11373644 Report a problem | ||
| 7/24/2010 | Listed for sale | $499,900+34.4%$146/sqft |
Source: Coldwell Banker Barbara Sue Seal #10059846 Report a problem | ||
| 2/21/2003 | Sold | $372,000$108/sqft |
Source: Public Record Report a problem | ||
Public tax history
| Year | Property taxes | Tax assessment |
|---|---|---|
| 2024 | $3,404 -7.2% | $825,020 -4.1% |
| 2023 | $3,667 -46.8% | $859,872 +4.8% |
| 2022 | $6,896 +7.3% | $820,580 +21.3% |
| 2021 | $6,428 +4.9% | $676,231 +13.6% |
| 2020 | $6,125 | $595,523 +3.9% |
| 2019 | $6,125 +9.3% | $572,949 +1.4% |
| 2018 | $5,607 -13.2% | $564,775 +8% |
| 2017 | $6,456 +5.1% | $522,718 +1.5% |
| 2016 | $6,143 +2.1% | $515,054 +6.6% |
| 2015 | $6,019 +2.1% | $483,279 +6.8% |
| 2014 | $5,894 | $452,368 +9% |
| 2013 | $5,894 +3.9% | $415,027 +5.9% |
| 2012 | $5,674 -2.8% | $391,890 -5.1% |
| 2011 | $5,837 +11.8% | $412,763 -6.1% |
| 2010 | $5,222 -2.8% | $439,471 -2.4% |
| 2009 | $5,375 | $450,500 -20.1% |
| 2008 | -- | $563,800 |
| 2007 | -- | $563,800 +42.1% |
| 2005 | -- | $396,900 |
| 2004 | -- | $396,900 +1884.5% |
| 2001 | $281 | $20,000 |
| 2000 | -- | -- |
Find assessor info on the county website
Monthly payment
Est. payment
Payment breakdown
Explore the cost of this home by adjusting the details. Changes won't be saved.Climate risks
Neighborhood: First Place
Nearby schools
GreatSchools rating
- 5/10Hearthwood Elementary SchoolGrades: PK-5Distance: 0.4 mi
- 2/10Cascade Middle SchoolGrades: 6-8Distance: 0.6 mi
- 4/10Evergreen High SchoolGrades: 9-12Distance: 0.5 mi
Schools provided by the listing agent
- Elementary: Hearthwood
- Middle: Cascade
- High: Evergreen
Source: RMLS (OR). This data may not be complete. We recommend contacting the local school district to confirm school assignments for this home.
- $772,5003 bd2 ba2.2k sqft14920 NE 12th St, Vancouver, WA 98684Off Market
- $850,7003 bd2 ba2.7k sqft1204 NE 150th Ave, Vancouver, WA 98684Off Market
- $939,2004 bd2 ba2.6k sqft15000 NE 12th St, Vancouver, WA 98684Off Market
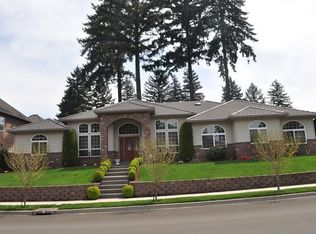
- $925,3003 bd3 ba2.7k sqft14939 NE 12th St, Vancouver, WA 98684Off Market
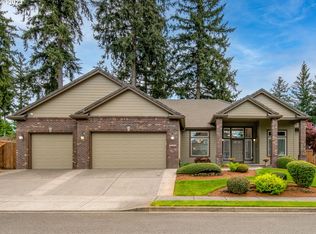
- $1,015,4005 bd4 ba3.8k sqft14900 NE 12th St, Vancouver, WA 98684Off Market
- $879,3004 bd3 ba2.7k sqft14929 NE 12th St, Vancouver, WA 98684Off Market
- $1,069,8005 bd3 ba4.2k sqft1205 NE 150th Ave, Vancouver, WA 98684Off Market
- $1,140,4005 bd4 ba3.9k sqft14809 NE 13th Cir, Vancouver, WA 98684Off Market
A local agent can set up tours, give advice and negotiate with sellers.
Similar homes
- $725,0005 bd3 ba3.1k sqft17309 NE 29th St, Vancouver, WA 98684Active

 MLS ID #702495342, Rick Sadle, Keller Williams Realty Professionals. RMLS (OR)
 - $759,0004 bd3 ba2.7k sqft3011 NE 178th Ave, Vancouver, WA 98682Active
 MLS ID #126973179, Cara Knode, John L. Scott Real Estate. RMLS (OR)
 - $749,0005 bd3 ba3.3k sqft17504 NE 30th St, Vancouver, WA 98684Active
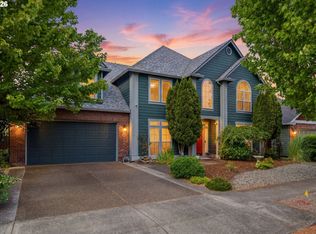 MLS ID #679198364, Stephanie Gentry, Knipe Realty ERA Powered. RMLS (OR)
 - $820,0004 bd4 ba3.3k sqft13105 SE 24th Cir, Vancouver, WA 98683Active
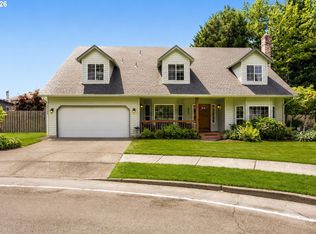 MLS ID #311368298, Brandon Roberts, Windermere/Crest Realty Co. RMLS (OR)
 - $665,0004 bd3 ba2.3k sqft2202 NE 177th Ave, Vancouver, WA 98684ActiveMLS ID #183394239, Michelle Beall, Premiere Property Group, LLC. RMLS (OR)
- $959,0003 bd3 ba3.6k sqft13709 NE 45th Pl, Vancouver, WA 98686ActiveMLS ID #322464987, Jodi Dobbe, Imagine Homes Realty, LLC. RMLS (OR)
- $650,0003 bd3 ba2.5k sqft17610 NE 30th St, Vancouver, WA 98682ActiveMLS ID #545229658, Nick Shivers, eXp Realty LLC. RMLS (OR)
- $899,0004 bd3 ba3.5k sqft2612 NW 127th St, Vancouver, WA 98685ActiveMLS ID #249571755, Brooke Louman, Knipe Realty ERA Powered. RMLS (OR)
- $750,0004 bd3 ba2.6k sqft1840 NW 29th Cir, Camas, WA 98607ActiveMLS ID #415380935, Kat Tarr, Windermere Northwest Living. RMLS (OR)
- $629,0003 bd3 ba1.9k sqft14406 NE 39th St, Vancouver, WA 98682ActiveMLS ID #580601838, DeAnna Bryson, Berkshire Hathaway HomeServices NW Real Estate. RMLS (OR)
- $850,0005 bd5 ba4k sqft1551 N 4th Ct, Washougal, WA 98671ActiveMLS ID #359343162, Hailey Parker, eXp Realty LLC. RMLS (OR)
- $539,0004 bd3 ba2k sqft18720 SE 16th St, Vancouver, WA 98683ActiveMLS ID #783106331, Mitchell Ratigan, eXp Realty LLC. RMLS (OR)
- $1,199,9976 bd5 ba4k sqft12416 NE 39th St, Vancouver, WA 98682ActiveMLS ID #184852793, Alex Medvedskiy, MORE Realty, Inc. RMLS (OR)
- $875,0004 bd3 ba2.4k sqft18511 NE 181st St, Brush Prairie, WA 98606ActiveMLS ID #402141763, Jeanie Forstrom, Keller Williams Realty Elite. RMLS (OR)
- $779,0004 bd3 ba3.2k sqft9111 NE 84th Ct, Vancouver, WA 98662ActiveMLS ID #214936492, Dianne Morris, Premiere Property Group, LLC. RMLS (OR)
- $975,0003 bd4 ba3k sqft430 N Stonegate Dr, Washougal, WA 98671ActiveMLS ID #538709903, Brandon Fox, Keller Williams Realty. RMLS (OR)
- $861,0004 bd3 ba3.4k sqft1519 NW 86th St, Vancouver, WA 98665ActiveMLS ID #252539823, Tesha Perry, Keller Williams Realty. RMLS (OR)
- $539,9004 bd3 ba1.9k sqft16406 NE 33rd St, Vancouver, WA 98682ActiveMLS ID #499276639, Tina O'Dell, Premiere Property Group LLC. RMLS (OR)
- $859,9003 bd3 ba2.7k sqft8305 NE 71st St, Vancouver, WA 98662ActiveMLS ID #514948703, Trish Farrell, Coldwell Banker Bain. RMLS (OR)
- $890,0005 bd4 ba3.3k sqft9588 SE Nicholas Dr, Happy Valley, OR 97086ActiveMLS ID #674393480, Jennifer Fidler, Opt. RMLS (OR)
