Skip main navigation
Sold
  • $933,000

    14939 NE 12th St, Vancouver, WA 98684

    3beds
    2,787sqft
    Residential, Single Family Residence
    Built in 2003
    10,454 Square Feet Lot
    $933,000 Zestimate®
    $335/sqft
    $3,595 Estimated rent

    Home value

    $933,000

    $886,000 - $980,000

    $3,595/mo

    Zestimate® history
    Loading
    Loading...

    Owner options

    List your home for rent

    $3,595/mo

    Rent Zestimate®

    Find your next renter with Zillow Rental Manager. Plus, with online applications, you can quickly screen prospective tenants – for free.

    Learn more

    $3,595/mo

    Rent Zestimate®

    Refinance and save

    $5,648/mo

    Est. payment

    Refinancing to a lower rate could help reduce your monthly payments and save thousands over the life of the loan.

    See today's rates

    $5,648/mo

    Est. payment

    Explore your selling options

    Work with a Zillow partner agent

    Leverage their expertise and Zillow's premium Showcase listings to get your home seen by more buyers.

    Get started

    List with your own agent

    Get your home in front of millions of buyers by listing it on Zillow.

    Learn how to do it

    Sell it yourself

    Take full control of how buyers see your home on Zillow by listing For Sale by Owner (FSBO).

    List your home

    What's special

    Gas fireplaceWalk-in pantryGas bbq hookupHigh ceilingsTray ceilingSecondary bedroom closetsNatural light

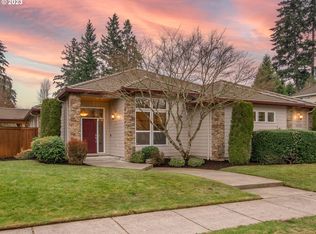
    NEW LISTING! An absolute beauty! Single-level 2,787sf home in fabulous First Place, a sought after east Vancouver neighborhood of high-end homes. This one owner home has been exceptionally well care for from top to bottom - inside and out! 3BD + office, roomy and welcoming open floor plan that feels spacious with a great flow. Kitchen with island, generous storage/cabinetry and walk-in pantry features a sprawling breakfast bar - seating enough for at least 8, plus a large bayed nook with skylights, and separate dining area with built-ins that can accommodate even more! Fantastic outdoor space includes the large slab patio that is partially covered with gas bbq hookup - an ideal setting for all season enjoyment when relaxing or hosting gatherings with family and friends. Quality trim work and molding; hardwood floors throughout entry, hallways, kitchen, nook and half bath. Granite, high ceilings, natural light, built-in bookcases/cabinetry surround the gas fireplace and the secondary bedroom closets are deep with added shelving. Huge primary bedroom & bath; double door entry, tray ceiling, bayed window, ceiling fan, big walk-in closet (with shelving/organizer), walk-in shower (dual shower heads), jetted tub, double sinks. Large covered front porch, private fenced back yard, immaculate landscaping, sprinkler system. Big 3-car garage, central vacuum system, security system and keyless entry option for front door. All appliances stay, including kitchen refrigerator, washer and dryer + 1-year home warranty for buyer. 3.5 acre neighborhood park with gazebo and paths. A wonderful community and place to call home for years to come! Don't miss this one!

    This property is off market, which means it's not currently listed for sale or rent on Zillow. This may be different from what's available on other websites or public sources.
    Zillow last checked:

    Listing updated:

    Listed by:

    Bryan Fix 360-921-4472,

    John L. Scott Real Estate

    Bought with:

    Liz Marshall

    John L. Scott Real Estate

    Source: RMLS (OR),MLS#: 23627824MLS Logo

    Facts & features

    Interior

    Bedrooms & bathrooms
    • Bedrooms: 3
    • Bathrooms: 3
    • Full bathrooms: 2
    • Partial bathrooms: 1
    • Main level bathrooms: 3
    Rooms
    • Room types: Laundry, EatingArea, Office, Bedroom 2, Bedroom 3, Dining Room, Family Room, Kitchen, Living Room, Primary Bedroom
    Primary bedroom
    • Features: Bay Window, Ceiling Fan, Closet Organizer, Double Sinks, High Ceilings, Jetted Tub, Suite, Tile Floor, Walkin Closet, Walkin Shower, Wallto Wall Carpet
    • Level: Main
    • Area: 391
    • Dimensions: 17 x 23
    Bedroom 2
    • Features: Builtin Features, Closet, Wallto Wall Carpet
    • Level: Main
    • Area: 132
    • Dimensions: 11 x 12
    Bedroom 3
    • Features: Builtin Features, Closet, Wallto Wall Carpet
    • Level: Main
    • Area: 132
    • Dimensions: 11 x 12
    Dining room
    • Features: Builtin Features, Hardwood Floors, Granite, High Ceilings
    • Level: Main
    • Area: 247
    • Dimensions: 13 x 19
    Kitchen
    • Features: Dishwasher, Eat Bar, Gas Appliances, Hardwood Floors, Island, Microwave, Pantry, Builtin Oven, Convection Oven, Free Standing Refrigerator, Granite, Plumbed For Ice Maker
    • Level: Main
    • Area: 323
    • Width: 17
    Living room
    • Features: Bookcases, Builtin Features, Ceiling Fan, Fireplace, Great Room, High Ceilings, Wallto Wall Carpet
    • Level: Main
    • Area: 380
    • Dimensions: 19 x 20
    Office
    • Features: High Ceilings, Wallto Wall Carpet
    • Level: Main
    • Area: 121
    • Dimensions: 11 x 11
    Heating
    • Forced Air, Fireplace(s)
    Cooling
    • Central Air
    Appliances
    • Included: Built In Oven, Convection Oven, Cooktop, Dishwasher, Disposal, Free-Standing Refrigerator, Gas Appliances, Microwave, Plumbed For Ice Maker, Range Hood, Stainless Steel Appliance(s), Washer/Dryer, Gas Water Heater
    • Laundry: Laundry Room
    Features
    • Ceiling Fan(s), Central Vacuum, Granite, High Ceilings, High Speed Internet, Built-in Features, Sink, Nook, Closet, Eat Bar, Kitchen Island, Pantry, Bookcases, Great Room, Closet Organizer, Double Vanity, Suite, Walk-In Closet(s), Walkin Shower, Tile
    • Flooring: Hardwood, Tile, Wall to Wall Carpet
    • Windows: Double Pane Windows, Vinyl Frames, Bay Window(s), Skylight(s)
    • Basement: Crawl Space
    • Number of fireplaces: 1
    • Fireplace features: Gas
    Interior area
    • Total structure area: 2,787
    • Total interior livable area: 2,787 sqft

    Property

    Parking
    • Total spaces: 3
    • Parking features: Driveway, Garage Door Opener, Attached
    • Attached garage spaces: 3
    • Has uncovered spaces: Yes
    Accessibility
    • Accessibility features: Garage On Main, Main Floor Bedroom Bath, Minimal Steps, Natural Lighting, One Level, Utility Room On Main, Walkin Shower, Accessibility
    Features
    • Levels: One
    • Stories: 1
    • Patio & porch: Covered Patio, Patio, Porch
    • Exterior features: Gas Hookup, Yard
    • Has spa: Yes
    • Spa features: Bath
    • Fencing: Fenced
    Lot
    • Size: 10,454 Square Feet
    • Features: Gentle Sloping, Level, Trees, Sprinkler, SqFt 10000 to 14999
    Details
    • Additional structures: GasHookup
    • Parcel number: 164784020

    Construction

    Type & style
    • Home type: SingleFamily
    • Architectural style: Ranch
    • Property subtype: Residential, Single Family Residence
    Materials
    • Brick, Cement Siding, Lap Siding
    • Roof: Tile
    Condition
    • Resale
    • New construction: No
    • Year built: 2003
    Details
    • Warranty included: Yes

    Utilities & green energy

    • Gas: Gas Hookup, Gas
    • Sewer: Public Sewer
    • Water: Public
    • Utilities for property: Cable Connected

    Community & HOA

    Community
    • Security: Security System Owned
    • Subdivision: First Place
    HOA
    • Has HOA: No
    Location
    • Region: Vancouver

    Financial & listing details

    • Price per square foot: $335/sqft
    • Tax assessed value: $820,321
    • Annual tax amount: $7,788
    • Date on market: 5/24/2023
    • Cumulative days on market: 6 days
    • Listing terms: Cash,Conventional,FHA,VA Loan
    • Road surface type: Paved

    Price history

    DateEventPrice
    6/23/2023Sold$875,000+1.8%$314/sqft
    Source: RMLS (OR) #23627824 Report a problem
    5/30/2023Pending sale$859,900$309/sqft
    Source: RMLS (OR) #23627824 Report a problem
    5/24/2023Listed for sale$859,900+105.2%$309/sqft
    Source: RMLS (OR) #23627824 Report a problem
    8/29/2003Sold$419,000+366.1%$150/sqft
    Source: Public Record Report a problem
    1/16/2003Sold$89,900$32/sqft
    Source: Public Record Report a problem

    Public tax history

    YearProperty taxesTax assessment
    2024$8,132 -0.5%$820,321 -4.1%
    2023$8,174 +18.8%$855,737 +6.2%
    2022$6,882 +8.4%$805,434 +19.3%
    2021$6,349 +3.2%$674,931 +14.7%
    2020$6,152 $588,195 +2.2%
    2019$6,152 +8.8%$575,478 +1%
    2018$5,654 -12.8%$569,591 +8.4%
    2017$6,488 +7.1%$525,316 +3.4%
    2016$6,060 +1.3%$508,085 +5.8%
    2015$5,980 +3.4%$480,125 +8.1%
    2014$5,785 $444,020 +8.2%
    2013$5,785 +4.9%$410,198 +6.6%
    2012$5,513 -2.8%$384,747 -4.1%
    2011$5,672 +10.5%$401,043 -6.1%
    2010$5,133 -2.8%$426,971 -3.6%
    2009$5,283 $442,850 -20.1%
    2008-- $554,300
    2007-- $554,300 +47%
    2005-- $377,000
    2004-- $377,000 +1785%
    2001$281 $20,000
    2000-- --
    Find assessor info on the county website

    Neighborhood: First Place

    Nearby schools

    GreatSchools rating
    Schools provided by the listing agent
    • Elementary: Hearthwood
    • Middle: Cascade
    • High: Evergreen

    Source: RMLS (OR). This data may not be complete. We recommend contacting the local school district to confirm school assignments for this home.

    Get a cash offer in 3 minutes
    Find out how much your home could sell for in as little as 3 minutes with a no-obligation cash offer.
    Estimated market value
    $933,000
    Get a cash offer in 3 minutes
    Find out how much your home could sell for in as little as 3 minutes with a no-obligation cash offer.
    Estimated market value
    $933,000