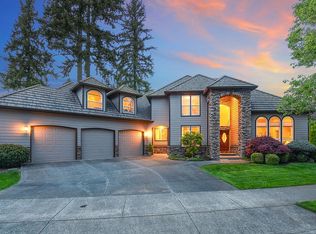
Custom Home in Sought-After First Place. Grand double-door entry to foyer with a grand winding staircase. Enjoy this spacious home; there is a room for everyone.Recently updated with many custom finishes throughout, including fresh Custom paint on all walls and designer trim, kitchen cabinets, new quartz countertops, center island with storage drawers, 6-burner stove, food warmer, and walk-in pantry. Spacious kitchen nook and family room complete with a built-in saltwater aquarium, complete with fish. New custom cabinets and built-ins throughout. Downstairs office is no exception along with exterior entrance, cozy living room with fireplace, surround sound and equipment storage, central vacuum, new smart thermostat, new LVP flooring and carpets, total of 3 gas fireplaces. Spacious master suite with an additional sitting room, currently used as a dressing room; storage conveys. The owner’s en-suite includes a spacious vanity area, allowing you to relax in the large jetted tub, custom shower, and large walk-in closet.All bedrooms are spacious. The laundry room is complete with a washer and dryer, your very own standalone clothes dryer, sink, and lots of storage. Attention to detail throughout this home: crown molding, new blinds, and curtains. Custom extended covered deck with skylights and lighting, great for entertaining with family & friends. Stamped concrete courtyard and walkway. RV/Boat parking in the garage features 12 ft drive-through RV doors, epoxy floors, and custom overhead storage in a deep 3-car garage complete with a storage room. Close to all amenities: parks, walking trails, and shops. Truly a wonderful home to make lasting memories.
Sold
Zillow last checked:
Listing updated:
Bought with:
Jan Hilberg, 82947
MORE Realty, Inc
Source: RMLS (OR),MLS#: 24258926
Price history
| Date | Event | Price |
|---|---|---|
| 4/15/2025 | Sold | $1,075,000-6.5%$273/sqft |
Source:  RMLS (OR) #24258926 Report a problem RMLS (OR) #24258926 Report a problem | ||
| 3/17/2025 | Pending sale | $1,150,000$293/sqft |
Source: RMLS (OR) #24258926 Report a problem | ||
| 2/5/2025 | Price change | $1,150,000-2.1%$293/sqft |
Source: RMLS (OR) #24258926 Report a problem | ||
| 1/3/2025 | Listed for sale | $1,175,000+49.9%$299/sqft |
Source: RMLS (OR) #24258926 Report a problem | ||
| 4/17/2020 | Sold | $784,000-0.7%$199/sqft |
Source: RMLS (OR) #20006715 Report a problem | ||
| 3/10/2020 | Pending sale | $789,900$201/sqft |
Source: Real Living The Real Estate Group #20006715 Report a problem | ||
| 2/26/2020 | Listed for sale | $789,900+35%$201/sqft |
Source: Real Living The Real Estate Group #20006715 Report a problem | ||
| 6/10/2010 | Sold | $585,000-16.3%$149/sqft |
Source: Public Record Report a problem | ||
| 3/2/2009 | Listing removed | $699,000$178/sqft |
Source: Prudential Real Estate #8063370 Report a problem | ||
| 10/14/2008 | Price change | $699,000-3.5%$178/sqft |
Source: Prudential Real Estate #8063370 Report a problem | ||
| 9/17/2008 | Price change | $724,000-3.4%$184/sqft |
Source: Prudential Real Estate #8063370 Report a problem | ||
| 7/1/2008 | Listed for sale | $749,700$191/sqft |
Source: Prudential Real Estate #8063370 Report a problem | ||
Get a cash offer in 3 minutes
Find out how much your home could sell for in as little as 3 minutes with a no-obligation cash offer.
Estimated market value
$1,218,700
