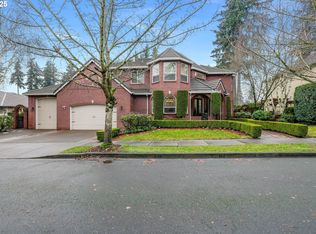
New Premier Property! A showstopper in First Place that has all you’ve been searching for. Stunning curb appeal highlighting the home’s luxury and attention to detail, grand 2-story entrance with 180 degree interior view, sweeping staircase and floor to ceiling windows that blend indoor and outdoor spaces. High-end aesthetics with practical usability, making living areas both beautiful and efficient. Approx $90k in improvements include: hardwood floors (liv rm & ofc), upgraded stain-resistant carpet & padding, paint, every window with custom treatments (wooden shutters, electric & remote controlled blinds), light fixtures/ceiling fan, Kohler shower/tub with LuxStone in guest bath, front door hardware, new gas cooktop with telescoping downdraft system, new dishwasher and microwave, dual furnace w/AC system, recirculating pump with timer added to hot water heater, landscaping that adds privacy, drip system, Ring camera security system. Additional notable features include high ceilings, outstanding mill work that elevates the home's character, extensive hardwoods, generous storage, super-sized laundry room, large scale built-in cabinetry, 2 fireplaces, 2 water features, gazebo, wrought iron fenced backyard, covered slab patio with privacy shades, abundant and vibrant plants and shrubs. Wide entrances, large rooms and a flowing layout make this home ideal for entertaining. Split bedroom floor plan creates privacy and peaceful separation with the primary suite on the opposite side of the home from the 3 other bedrooms (all with walk-in closets!). Appliances included + 1-year home warranty for the buyer. This is a meticulously cared for - no pet home. Located in a coveted community with 3.5 acre park, convenient to amenities and easy access to 205. Ask for detailed feature sheet and floor plan with room dimensions.
Sold
Street View
$1,090,000
14821 NE 12th St, Vancouver, WA 98684
4beds
3,934sqft
Residential, Single Family Residence
Built in 2003
10,454 Square Feet Lot
$1,093,300 Zestimate®
$277/sqft
$4,130 Estimated rent
Home value
$1,093,300
$1.03M - $1.17M
$4,130/mo
Zestimate® history
Owner options
List your home for rent
$4,130/mo
Rent Zestimate®
Find your next renter with Zillow Rental Manager. Plus, with online applications, you can quickly screen prospective tenants – for free.
$4,130/mo
Rent Zestimate®
Refinance and save
$6,651/mo
Est. payment
Refinancing to a lower rate could help reduce your monthly payments and save thousands over the life of the loan.
$6,651/mo
Est. payment
Explore your selling options
Work with a Zillow partner agent
Leverage their expertise and Zillow's premium Showcase listings to get your home seen by more buyers.
Get startedList with your own agent
Get your home in front of millions of buyers by listing it on Zillow.
Learn how to do itSell it yourself
Take full control of how buyers see your home on Zillow by listing For Sale by Owner (FSBO).
List your homeWhat's special
Covered slab patioWrought iron fenced backyardHigh ceilingsHardwood floorsFloor to ceiling windowsOutstanding mill workWalk-in closets
Zillow last checked:
Listing updated:
Listed by:
Bryan Fix 360-921-4472,
John L. Scott Real Estate
Bought with:
Barry Murphy, 25762
John L. Scott Real Estate
Source: RMLS (OR),MLS#: 608851279
Facts & features
Interior
Bedrooms & bathrooms
- Bedrooms: 4
- Bathrooms: 3
- Full bathrooms: 2
- Partial bathrooms: 1
- Main level bathrooms: 1
Rooms
- Room types: Bedroom 4, Office, Laundry, Bedroom 2, Bedroom 3, Dining Room, Family Room, Kitchen, Living Room, Primary Bedroom
Primary bedroom
- Features: Double Sinks, Jetted Tub, Suite, Tile Floor, Walkin Closet, Walkin Shower, Wallto Wall Carpet
- Level: Upper
- Area: 255
- Dimensions: 15 x 17
Bedroom 2
- Features: Walkin Closet, Wallto Wall Carpet
- Level: Upper
- Area: 156
- Dimensions: 12 x 13
Bedroom 3
- Features: Walkin Closet, Wallto Wall Carpet
- Level: Upper
- Area: 180
- Dimensions: 15 x 12
Bedroom 4
- Features: Walkin Closet, Wallto Wall Carpet
- Level: Upper
- Area: 120
- Dimensions: 10 x 12
Dining room
- Features: Formal, Hardwood Floors, High Ceilings
- Level: Main
- Area: 210
- Dimensions: 14 x 15
Family room
- Features: Builtin Features, High Ceilings, Wallto Wall Carpet
- Level: Main
- Area: 420
- Dimensions: 20 x 21
Kitchen
- Features: Cook Island, Eat Bar, Gas Appliances, Hardwood Floors, Instant Hot Water, Nook, Pantry, Builtin Oven, Butlers Pantry, Free Standing Refrigerator, Granite, High Ceilings
- Level: Main
- Area: 558
- Width: 18
Living room
- Features: Fireplace, Hardwood Floors, High Ceilings
- Level: Main
- Area: 210
- Dimensions: 14 x 15
Office
- Features: Builtin Features, Hardwood Floors, High Ceilings
- Level: Main
- Area: 240
- Dimensions: 15 x 16
Heating
- Forced Air, Fireplace(s)
Cooling
- Central Air
Appliances
- Included: Built In Oven, Convection Oven, Cooktop, Dishwasher, Disposal, Down Draft, Free-Standing Refrigerator, Gas Appliances, Instant Hot Water, Microwave, Stainless Steel Appliance(s), Washer/Dryer, Gas Water Heater, Recirculating Water Heater
Features
- Ceiling Fan(s), Central Vacuum, Granite, High Ceilings, High Speed Internet, Walk-In Closet(s), Built-in Features, Sink, Formal, Cook Island, Eat Bar, Nook, Pantry, Butlers Pantry, Double Vanity, Suite, Walkin Shower, Kitchen Island
- Flooring: Hardwood, Tile, Wall to Wall Carpet
- Windows: Double Pane Windows, Vinyl Frames
- Basement: Crawl Space
- Number of fireplaces: 2
- Fireplace features: Gas
Interior area
- Total structure area: 3,934
- Total interior livable area: 3,934 sqft
Property
Parking
- Total spaces: 3
- Parking features: Driveway, Garage Door Opener, Attached
- Attached garage spaces: 3
- Has uncovered spaces: Yes
Accessibility
- Accessibility features: Natural Lighting, Utility Room On Main, Walkin Shower, Accessibility
Features
- Levels: Two
- Stories: 2
- Patio & porch: Covered Patio, Porch
- Exterior features: Gas Hookup, Water Feature, Yard
- Has spa: Yes
- Spa features: Bath
- Fencing: Fenced
Lot
- Size: 10,454 Square Feet
- Features: Level, Trees, Sprinkler, SqFt 10000 to 14999
Details
- Additional structures: GasHookup
- Parcel number: 164784014
Construction
Type & style
- Home type: SingleFamily
- Property subtype: Residential, Single Family Residence
Materials
- Cement Siding, Lap Siding, Stone
- Roof: Tile
Condition
- Resale
- New construction: No
- Year built: 2003
Details
- Warranty included: Yes
Utilities & green energy
- Gas: Gas Hookup, Gas
- Sewer: Public Sewer
- Water: Public
- Utilities for property: Cable Connected
Community & HOA
Community
- Subdivision: First Place
HOA
- Has HOA: No
Location
- Region: Vancouver
Financial & listing details
- Price per square foot: $277/sqft
- Tax assessed value: $1,001,400
- Annual tax amount: $10,061
- Date on market: 6/11/2025
- Cumulative days on market: 5 days
- Listing terms: Cash,Conventional,FHA,VA Loan
- Road surface type: Paved
Price history
| Date | Event | Price |
|---|---|---|
| 7/18/2025 | Sold | $1,090,000$277/sqft |
Source:  RMLS (OR) #608851279 Report a problem RMLS (OR) #608851279 Report a problem | ||
| 6/17/2025 | Pending sale | $1,090,000$277/sqft |
Source: RMLS (OR) #608851279 Report a problem | ||
| 6/11/2025 | Listed for sale | $1,090,000+33.8%$277/sqft |
Source: RMLS (OR) #608851279 Report a problem | ||
| 12/18/2020 | Sold | $814,900$207/sqft |
Source: RMLS (OR) #20195528 Report a problem | ||
| 11/10/2020 | Pending sale | $814,900$207/sqft |
Source: Real Living The Real Estate Group #20195528 Report a problem | ||
| 9/18/2020 | Price change | $814,900-1.2%$207/sqft |
Source: Real Living The Real Estate Group #20195528 Report a problem | ||
| 6/26/2020 | Listed for sale | $824,900+3.2%$210/sqft |
Source: Real Living The Real Estate Group #20195528 Report a problem | ||
| 10/2/2018 | Listing removed | $799,500$203/sqft |
Source: John L Scott Real Estate #18638828 Report a problem | ||
| 8/1/2018 | Price change | $799,500-0.7%$203/sqft |
Source: John L Scott Real Estate #18638828 Report a problem | ||
| 3/28/2018 | Price change | $805,000+0.7%$205/sqft |
Source: John L Scott Real Estate #18638828 Report a problem | ||
| 9/21/2017 | Price change | $799,500-2.5%$203/sqft |
Source: John L Scott Real Estate #17369301 Report a problem | ||
| 6/29/2017 | Listed for sale | $820,000+310%$208/sqft |
Source: US Realty Link #17129169 Report a problem | ||
| 10/15/2014 | Sold | $200,000-63.1%$51/sqft |
Source: Public Record Report a problem | ||
| 10/30/2003 | Sold | $542,000+502.9%$138/sqft |
Source: Public Record Report a problem | ||
| 2/5/2003 | Sold | $89,900$23/sqft |
Source: Public Record Report a problem | ||
Public tax history
| Year | Property taxes | Tax assessment |
|---|---|---|
| 2024 | $9,925 -1.3% | $1,001,400 -4.9% |
| 2023 | $10,061 +26.4% | $1,053,538 +11.2% |
| 2022 | $7,958 +5.1% | $947,143 +21.3% |
| 2021 | $7,574 +4.1% | $780,561 +11.2% |
| 2020 | $7,276 | $701,786 +3.1% |
| 2019 | $7,276 +5.3% | $680,629 -2.3% |
| 2018 | $6,912 -9.8% | $696,314 +12.2% |
| 2017 | $7,662 +4.2% | $620,463 +0.6% |
| 2016 | $7,352 +4.3% | $616,530 +8.9% |
| 2015 | $7,052 +2.4% | $566,264 +7.2% |
| 2014 | $6,884 | $528,394 +8.5% |
| 2013 | $6,884 +4.1% | $487,199 +6.7% |
| 2012 | $6,615 -2.8% | $456,441 -5.2% |
| 2011 | $6,804 +2.9% | $481,272 -6.1% |
| 2010 | $6,611 -2.8% | $512,312 -10.2% |
| 2009 | $6,804 | $570,350 -17.6% |
| 2008 | -- | $692,500 |
| 2007 | -- | $692,500 +34.9% |
| 2005 | -- | $513,400 |
| 2004 | -- | $513,400 +2467% |
| 2001 | $281 | $20,000 |
| 2000 | -- | -- |
Find assessor info on the county website
Neighborhood: First Place
Nearby homes
- $879,7004 bd3 ba2.8k sqft14801 NE 12th St, Vancouver, WA 98684Off Market
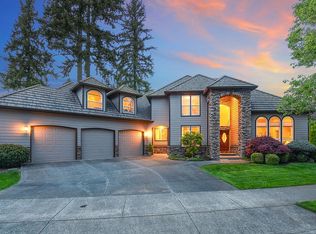
- $1,075,0004 bd3 ba3.9k sqft14909 NE 12th St, Vancouver, WA 98684Sold
- $840,8003 bd2 ba3.1k sqft14804 NE 11th St, Vancouver, WA 98684Off Market
- $1,019,0004 bd3 ba4k sqft14908 NE 11th St, Vancouver, WA 98684Off Market
- $900,4003 bd2 ba3k sqft14820 NE 12th St, Vancouver, WA 98684Off Market
- $1,106,6004 bd4 ba4.2k sqft14800 NE 12th St, Vancouver, WA 98684Off Market
- $1,212,3005 bd5 ba4.2k sqft14800 NE 11th St, Vancouver, WA 98684Off Market
- $1,025,8005 bd4 ba3.8k sqft14900 NE 12th St, Vancouver, WA 98684Off Market
Nearby schools
GreatSchools rating
- 5/10Hearthwood Elementary SchoolGrades: PK-5Distance: 0.4 mi
- 2/10Cascade Middle SchoolGrades: 6-8Distance: 0.6 mi
- 4/10Evergreen High SchoolGrades: 9-12Distance: 0.5 mi
Schools provided by the listing agent
- Elementary: Hearthwood
- Middle: Cascade
- High: Evergreen
Source: RMLS (OR). This data may not be complete. We recommend contacting the local school district to confirm school assignments for this home.
Get a cash offer in 3 minutes
Find out how much your home could sell for in as little as 3 minutes with a no-obligation cash offer.
Estimated market value
$1,093,300
Get a cash offer in 3 minutes
Find out how much your home could sell for in as little as 3 minutes with a no-obligation cash offer.
Estimated market value
$1,093,300
- Washington
- Clark County
- Vancouver
- 98684
- First Place
- 14821 NE 12th St
Nearby cities
Nearby neighborhoods
Nearby zip codes
Other Vancouver Topics
