Beautifully maintained Craftsman style home offering main level living and breathtaking 180-degree views of the Columbia River and Mt. Hood. Located in Washougal within the highly sought after Camas School District, this home combines stunning scenery, quality craftsmanship, and a versatile layout. Inside, soaring ceilings, cherry hardwood floors, and abundant natural light create a bright, open feel. The kitchen is designed for entertaining with granite countertops, tile floors, a large island, stainless steel appliances, gas range with hood, and distinctive wood accents. An adjoining dining nook features vaulted ceilings and access to the patio, while a formal dining room provides additional gathering space. The living room showcases dramatic ceilings, a gas fireplace with natural stone surround, and expansive windows that capture the incredible views. The main level primary suite offers double door entry, private balcony access, and a spa-like ensuite with tile floors, dual vanities, jetted tub, and walk-in shower. A second bedroom and laundry room with storage and utility sink complete the main level. Upstairs, a light-filled loft with skylights and vaulted ceilings provides flexible living space, along with an additional bedroom. The lower level includes a wine cellar area, exercise room, and workshop with built-in bench. Outside, enjoy a fully fenced backyard with lawn space, garden area, freestanding hot tub, and panoramic views of the Columbia River and Mt. Hood. A rare opportunity to enjoy exceptional views, main level living, and a highly desirable location!
Active
Price cut: $15K (7/20)
$975,000
430 N Stonegate Dr, Washougal, WA 98671
3beds
3,092sqft
:
Get pre-qualified$6,083/mo
Residential, Single Family Residence
Built in 2003
7,840 Square Feet Lot
$-- Zestimate®
$315/sqft
$65/mo HOA
What's special
Exercise roomCherry hardwood floorsLarge islandAbundant natural lightSoaring ceilingsDual vanitiesJetted tub
- 52 days |
- 276 |
- 6 |
Zillow last checked:
Listing updated:
Listed by:
Brandon Fox 360-947-0803,
Keller Williams Realty
Source: RMLS (OR),MLS#: 538709903
Facts & features
Interior
Bedrooms & bathrooms
- Bedrooms: 3
- Bathrooms: 4
- Full bathrooms: 3
- Partial bathrooms: 1
- Main level bathrooms: 3
Rooms
- Room types: Laundry, EatingArea, Bedroom 2, Bedroom 3, Dining Room, Family Room, Kitchen, Living Room, Primary Bedroom
Primary bedroom
- Features: Balcony, Central Vacuum, Sliding Doors, Double Sinks, Jetted Tub, Tile Floor, Walkin Closet, Walkin Shower, Wallto Wall Carpet
- Level: Main
- Area: 221
- Dimensions: 17 x 13
Bedroom 2
- Features: Closet, Wallto Wall Carpet
- Level: Main
- Area: 108
- Dimensions: 12 x 9
Bedroom 3
- Features: Ceiling Fan, Closet, Wallto Wall Carpet
- Level: Upper
- Area: 208
- Dimensions: 16 x 13
Dining room
- Features: Central Vacuum, Formal, Wallto Wall Carpet
- Level: Main
- Area: 187
- Dimensions: 17 x 11
Family room
- Features: Ceiling Fan, Central Vacuum, Loft, Skylight, High Ceilings, Wallto Wall Carpet
- Level: Upper
- Area: 192
- Dimensions: 16 x 12
Kitchen
- Features: Central Vacuum, Dishwasher, Disposal, Eat Bar, Gas Appliances, Island, Microwave, Free Standing Range, Free Standing Refrigerator, Granite, Plumbed For Ice Maker, Tile Floor
- Level: Main
- Area: 182
- Width: 13
Living room
- Features: Central Vacuum, Fireplace, Vaulted Ceiling, Wallto Wall Carpet
- Level: Main
- Area: 323
- Dimensions: 19 x 17
Heating
- Forced Air, Fireplace(s)
Cooling
- Central Air
Appliances
- Included: Dishwasher, Disposal, Free-Standing Gas Range, Free-Standing Refrigerator, Gas Appliances, Microwave, Plumbed For Ice Maker, Range Hood, Stainless Steel Appliance(s), Washer/Dryer, Free-Standing Range, Gas Water Heater
- Laundry: Laundry Room
Features
- Ceiling Fan(s), Central Vacuum, Granite, High Ceilings, Vaulted Ceiling(s), Built-in Features, Sink, Kitchen Dining Room Combo, Closet, Formal, Loft, Eat Bar, Kitchen Island, Balcony, Double Vanity, Walk-In Closet(s), Walkin Shower, Pantry, Tile
- Flooring: Concrete, Wall to Wall Carpet, Tile
- Doors: Sliding Doors
- Windows: Double Pane Windows, Vinyl Frames, Skylight(s)
- Number of fireplaces: 1
- Fireplace features: Gas
Interior area
- Total structure area: 3,092
- Total interior livable area: 3,092 sqft
Property
Parking
- Total spaces: 3
- Parking features: Driveway, Garage Door Opener, Attached
- Attached garage spaces: 3
- Has uncovered spaces: Yes
Accessibility
- Accessibility features: Garage On Main, Main Floor Bedroom Bath, Natural Lighting, Utility Room On Main, Accessibility
Features
- Levels: Two
- Stories: 2
- Patio & porch: Patio
- Exterior features: Garden, Yard, Balcony
- Has spa: Yes
- Spa features: Free Standing Hot Tub, Bath
- Fencing: Fenced
- Has view: Yes
- View description: Mountain(s), River, Trees/Woods
- Has water view: Yes
- Water view: River
Lot
- Size: 7,840 Square Feet
- Features: Gentle Sloping, Trees, Sprinkler, SqFt 7000 to 9999
Details
- Parcel number: 130556116
Construction
Type & style
- Home type: SingleFamily
- Architectural style: Craftsman
- Property subtype: Residential, Single Family Residence
Materials
- Cement Siding
- Roof: Composition
Condition
- Resale
- New construction: No
- Year built: 2003
Utilities & green energy
- Gas: Gas
- Sewer: Public Sewer
- Water: Public
Community & HOA
HOA
- Has HOA: Yes
- Amenities included: All Landscaping, Commons, Insurance, Management
- HOA fee: $65 monthly
Location
- Region: Washougal
Financial & listing details
- Price per square foot: $315/sqft
- Tax assessed value: $739,715
- Annual tax amount: $3,252
- Date on market: 6/4/2026
- Listing terms: Cash,Conventional,FHA,VA Loan
- Road surface type: Paved
Estimated market value
Not available
Estimated sales range
Not available
Not available
Price history
| Date | Event | Price |
|---|---|---|
| 7/20/2026 | Price change | $975,000-1.5%$315/sqft |
Source:  RMLS (OR) #538709903 Report a problem RMLS (OR) #538709903 Report a problem | ||
| 6/4/2026 | Listed for sale | $990,000+203.7%$320/sqft |
Source: RMLS (OR) #538709903 Report a problem | ||
| 8/5/2009 | Sold | $326,000-4.7%$105/sqft |
Source: Public Record Report a problem | ||
| 4/27/2009 | Listed for sale | $341,900-8.2%$111/sqft |
Source: foreclosure.com Report a problem | ||
| 2/23/2009 | Sold | $372,500-9.1%$120/sqft |
Source: Public Record Report a problem | ||
| 9/28/2004 | Sold | $410,000$133/sqft |
Source: Public Record Report a problem | ||
Public tax history
| Year | Property taxes | Tax assessment |
|---|---|---|
| 2024 | $6,963 +2% | $739,715 -3.2% |
| 2023 | $6,826 +2.4% | $764,303 +3.8% |
| 2022 | $6,667 +7.9% | $736,029 +20.5% |
| 2021 | $6,179 -9.1% | $610,964 +16.8% |
| 2020 | $6,799 | $522,936 -2.7% |
| 2019 | $6,799 +24% | $537,338 +17% |
| 2018 | $5,482 -15.2% | $459,120 +2% |
| 2017 | $6,463 +26.3% | $450,132 +11.1% |
| 2016 | $5,118 +2.8% | $405,148 +7.1% |
| 2015 | $4,980 -4.9% | $378,330 +0.8% |
| 2014 | $5,238 | $375,471 +15% |
| 2013 | $5,238 +8.2% | $326,381 +8.4% |
| 2012 | $4,838 +0.4% | $300,960 +1.3% |
| 2011 | $4,818 -5.4% | $296,978 -0.8% |
| 2010 | $5,094 -2.2% | $299,296 -15.4% |
| 2009 | $5,211 | $353,760 -27.8% |
| 2008 | -- | $489,700 |
| 2007 | -- | $489,700 +52% |
| 2005 | -- | $322,100 |
| 2004 | -- | $322,100 |
Find assessor info on the county website
Monthly payment
Est. payment
Payment breakdown
Explore the cost of this home by adjusting the details. Changes won't be saved.Climate risks
Neighborhood: 98671
Nearby schools
GreatSchools rating
- 8/10Woodburn ElementaryGrades: PK-5Distance: 1 mi
- 7/10Liberty Middle SchoolGrades: 6-8Distance: 1.7 mi
- 10/10Camas High SchoolGrades: 9-12Distance: 1.9 mi
Schools provided by the listing agent
- Elementary: Woodburn
- Middle: Liberty
- High: Camas
Source: RMLS (OR). This data may not be complete. We recommend contacting the local school district to confirm school assignments for this home.
- $1,006,1004 bd4 ba3.3k sqft440 N Stonegate Dr, Washougal, WA 98671Off Market
- $820,7005 bd3 ba3.1k sqft420 N Stonegate Dr, Washougal, WA 98671Off Market
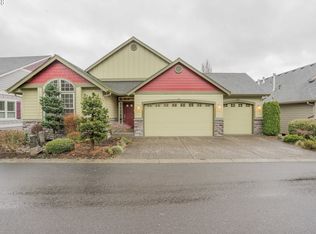
- $---- bd-- ba-- sqft435 Stonegate Dr, Washougal, WA 98671Off Market
- $---- bd-- ba-- sqft425 Stonegate Dr, Washougal, WA 98671Off Market
- $---- bd-- ba-- sqft408 Stonegate Dr, Washougal, WA 98671Off Market
- $---- bd-- ba-- sqft405 Stonegate Dr, Washougal, WA 98671Off Market
- $---- bd-- ba-- sqft398 Stonegate Dr, Washougal, WA 98671Off Market
- $1,180,2004 bd2 ba4.2k sqft450 N Stonegate Dr, Washougal, WA 98671Off Market
A local agent can set up tours, give advice and negotiate with sellers.
Similar homes
- $784,0004 bd3 ba2.2k sqft741 W Dogwood St, Washougal, WA 98671Active

 MLS ID #221391881, Lisa Kallwick, YQC Properties LLC. RMLS (OR)
 - $645,0004 bd3 ba2.6k sqft623 N V St, Washougal, WA 98671Active
 MLS ID #282634175, Debbie Penton-Clark, MORE Realty, Inc. RMLS (OR)
 - $775,0005 bd3 ba3.2k sqft2469 37th St, Washougal, WA 98671Active
 MLS ID #462980365, Michael Barnhart, eXp Realty LLC. RMLS (OR)
 - $1,149,9003 bd3 ba2.6k sqft38901 NE 25th St, Washougal, WA 98671Active
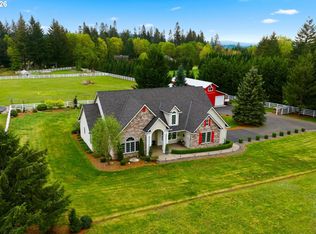 MLS ID #143046837, Christy Buchanan, Knipe Realty ERA Powered. RMLS (OR)
 - $1,035,0003 bd3 ba3.3k sqft1002 NW 22nd Ave, Camas, WA 98607ActiveMLS ID #196127456, Peter Cutile, Parker Brennan Real Estate. RMLS (OR)
- $635,0004 bd3 ba2.2k sqft843 W Y St, Washougal, WA 98671ActiveMLS ID #628218178, Heidi Gowing, Knipe Realty ERA Powered. RMLS (OR)
- $1,449,0004 bd4 ba3.6k sqft2461 Belle Center Rd, Washougal, WA 98671ActiveMLS ID #795447203, Chaney Compher, Realty One Group Prestige. RMLS (OR)
- $625,0004 bd3 ba3.2k sqft1326 51st St, Washougal, WA 98671ActiveMLS ID #483025980, Kristy Childers, Windermere Northwest Living. RMLS (OR)
- $1,099,9004 bd4 ba3.3k sqft4270 NW Sacajawea Ct, Camas, WA 98607ActiveMLS ID #343194646, Brian Jones, Manor Realty Group, LLC. RMLS (OR)
- $950,0004 bd3 ba3.4k sqft1200 NE 150th Ave, Vancouver, WA 98684ActiveMLS ID #669704554, Trevor Anderson, Windermere Northwest Living. RMLS (OR)
- $949,0004 bd4 ba3.9k sqft4640 SE Honors Dr, Gresham, OR 97080ActiveMLS ID #490227515, Kris Cochran, Cochran Property Group Inc.. RMLS (OR)
- $1,074,0004 bd4 ba4.2k sqft5219 NW Fernridge Dr, Camas, WA 98607ActiveMLS ID #579531813, Fiona Fu, Mal & Seitz. RMLS (OR)
- $1,200,0004 bd3 ba3.1k sqft30100 NE Spud Mountain Rd, Camas, WA 98607ActiveMLS ID #211621365, Martine Gibbons, Cascade Hasson Sotheby's International Realty. RMLS (OR)
- $859,9004 bd3 ba3.3k sqft3608 SE 142nd Ct, Vancouver, WA 98683ActiveMLS ID #268485957, Jerrod Strandemo, Coldwell Banker Bain. RMLS (OR)
- $930,0005 bd4 ba4k sqft1488 SW 17th Ct, Gresham, OR 97080ActiveMLS ID #239555316, Aaron Rader, Redfin. RMLS (OR)
- $869,9004 bd3 ba3.5k sqft2711 NE 159th Cir, Ridgefield, WA 98642ActiveMLS ID #371948206, Will Logan, LOGAN REALTY SERVICES LLC. RMLS (OR)
- $1,100,0003 bd3 ba3.3k sqft18949 SE Tickle Creek Rd, Boring, OR 97009ActiveMLS ID #220664361, Michelle Way, Exclusive Homes Real Estate. RMLS (OR)
- $599,9004 bd3 ba2.2k sqft4818 SE Woodland Way, Gresham, OR 97080ActiveMLS ID #483414601, Steve Yates, RE/MAX Equity Group. RMLS (OR)
- $749,9004 bd3 ba2.5k sqft3644 NW 12th Ave, Camas, WA 98607ActiveMLS ID #786519176, Darla Light, Cascadia Real Estate Group. RMLS (OR)
- $549,9004 bd3 ba1.8k sqft21937 NE Mason St, Fairview, OR 97024ActiveMLS ID #740914728, Jason Preuit, Premiere Property Group, LLC. RMLS (OR)
