Welcome to your dream home in Vancouver! This stunning 4-bedroom, 2.5-bath residence sits on a spacious quarter-acre lot, featuring a serene water feature and a relaxing hot tub, perfect for outdoor entertaining. Step inside to a large living room with vaulted ceilings that create an airy, inviting atmosphere. The versatile fourth bedroom doubles as a spacious bonus room, ideal for guests or a home office. Enjoy the fresh air with an air purifier that serves the entire home. The beautiful primary suite boasts sliding glass doors leading to the backyard, an en-suite bathroom with a jetted tub and separate shower, plus a generous walk-in closet. New flooring and paint through out, roof replaced 2017, and new AC and Furnace as of last year. Conveniently located with easy access to Highway 500 and Interstate 205, this home is just moments away from a variety of shops, restaurants, and recreational activities. Don’t miss the chance to make this exquisite property your own!
Sold
$585,000
3821 NE 38th St, Vancouver, WA 98661
4beds
1,951sqft
Residential, Single Family Residence
Built in 1993
8,712 Square Feet Lot
$575,500 Zestimate®
$300/sqft
$2,684 Estimated rent
Home value
$575,500
$547,000 - $604,000
$2,684/mo
Zestimate® history
Owner options
List your home for rent
$2,684/mo
Rent Zestimate®
Find your next renter with Zillow Rental Manager. Plus, with online applications, you can quickly screen prospective tenants – for free.
$2,684/mo
Rent Zestimate®
Refinance and save
$3,591/mo
Est. payment
Refinancing to a lower rate could help reduce your monthly payments and save thousands over the life of the loan.
$3,591/mo
Est. payment
Explore your selling options
Work with a Zillow partner agent
Leverage their expertise and Zillow's premium Showcase listings to get your home seen by more buyers.
Get startedList with your own agent
Get your home in front of millions of buyers by listing it on Zillow.
Learn how to do itSell it yourself
Take full control of how buyers see your home on Zillow by listing For Sale by Owner (FSBO).
List your homeWhat's special
Versatile fourth bedroomSeparate showerGenerous walk-in closetAir purifierSerene water featureSpacious quarter-acre lotRelaxing hot tub
Zillow last checked:
Listing updated:
Listed by:
Sarah Belvin wacontracts@therealbrokerage.com,
Real Broker LLC,
Eric Lopez 360-762-1102,
Real Broker LLC
Bought with:
Linsey Beattie, 124170
Keller Williams Realty
Source: RMLS (OR),MLS#: 24193315
Facts & features
Interior
Bedrooms & bathrooms
- Bedrooms: 4
- Bathrooms: 3
- Full bathrooms: 2
- Partial bathrooms: 1
- Main level bathrooms: 2
Rooms
- Room types: Bedroom 2, Bedroom 3, Dining Room, Family Room, Kitchen, Living Room, Primary Bedroom
Primary bedroom
- Features: Bathroom, Ceiling Fan, Sliding Doors, Laminate Flooring, Soaking Tub, Walkin Closet
- Level: Main
Bedroom 2
- Features: Ceiling Fan
- Level: Upper
Bedroom 3
- Features: Ceiling Fan
- Level: Upper
Dining room
- Level: Main
Kitchen
- Level: Main
Living room
- Features: Ceiling Fan, Fireplace, Laminate Flooring
- Level: Main
Heating
- Forced Air, Fireplace(s)
Cooling
- Central Air
Appliances
- Included: Built In Oven, Built-In Refrigerator, Dishwasher, Microwave, Plumbed For Ice Maker, Gas Water Heater
- Laundry: Laundry Room
Features
- High Ceilings, Vaulted Ceiling(s), Ceiling Fan(s), Bathroom, Soaking Tub, Walk-In Closet(s), Kitchen Island
- Flooring: Laminate, Wall to Wall Carpet
- Doors: Sliding Doors
- Windows: Double Pane Windows
- Basement: Crawl Space
- Number of fireplaces: 1
- Fireplace features: Gas
Interior area
- Total structure area: 1,951
- Total interior livable area: 1,951 sqft
Property
Parking
- Total spaces: 2
- Parking features: Driveway, On Street, Attached
- Attached garage spaces: 2
- Has uncovered spaces: Yes
Features
- Levels: Two
- Stories: 2
- Patio & porch: Deck
- Exterior features: Garden, Water Feature, Yard
- Has spa: Yes
- Spa features: Free Standing Hot Tub
- Fencing: Fenced
- Has view: Yes
- View description: Trees/Woods
- Waterfront features: Pond
Lot
- Size: 8,712 Square Feet
- Features: Level, Terraced, SqFt 7000 to 9999
Details
- Parcel number: 100271344
- Other equipment: Air Cleaner
Construction
Type & style
- Home type: SingleFamily
- Architectural style: Traditional
- Property subtype: Residential, Single Family Residence
Materials
- Cement Siding
- Foundation: Concrete Perimeter, Pillar/Post/Pier
- Roof: Composition
Condition
- Updated/Remodeled
- New construction: No
- Year built: 1993
Utilities & green energy
- Gas: Gas
- Sewer: Public Sewer
- Water: Public
- Utilities for property: Cable Connected
Community & HOA
HOA
- Has HOA: No
Location
- Region: Vancouver
Financial & listing details
- Price per square foot: $300/sqft
- Tax assessed value: $501,269
- Annual tax amount: $4,242
- Date on market: 10/10/2024
- Cumulative days on market: 3 days
- Listing terms: Cash,Conventional,FHA,VA Loan
- Road surface type: Paved
Price history
| Date | Event | Price |
|---|---|---|
| 10/30/2024 | Sold | $585,000+1.7%$300/sqft |
Source:  RMLS (OR) #24193315 Report a problem RMLS (OR) #24193315 Report a problem | ||
| 10/13/2024 | Pending sale | $575,000$295/sqft |
Source: RMLS (OR) #24193315 Report a problem | ||
| 10/10/2024 | Listed for sale | $575,000$295/sqft |
Source: RMLS (OR) #24193315 Report a problem | ||
Public tax history
| Year | Property taxes | Tax assessment |
|---|---|---|
| 2025 | $4,935 +6.5% | $501,269 +8% |
| 2024 | $4,633 +9.2% | $464,142 +3.5% |
| 2023 | $4,242 +2.7% | $448,609 +0% |
| 2022 | $4,130 +2.6% | $448,568 +12.2% |
| 2021 | $4,025 +10.2% | $399,913 +9.3% |
| 2020 | $3,654 | $365,867 +7.1% |
| 2019 | $3,654 +7.8% | $341,654 +3.7% |
| 2018 | $3,388 -7.9% | $329,411 +10.6% |
| 2017 | $3,678 +15% | $297,750 +9.6% |
| 2016 | $3,197 +2.7% | $271,793 +10.6% |
| 2015 | $3,114 +2.4% | $245,847 +8.7% |
| 2014 | $3,041 | $226,097 +11.8% |
| 2013 | $3,041 +11.1% | $202,269 +11.7% |
| 2012 | $2,737 +3.7% | $181,076 -6.8% |
| 2011 | $2,639 +2.5% | $194,301 |
| 2010 | $2,574 -0.5% | $194,301 -7.7% |
| 2009 | $2,588 | $210,523 -23.2% |
| 2008 | -- | $274,100 |
| 2007 | -- | $274,100 +54.6% |
| 2005 | -- | $177,300 |
| 2004 | -- | $177,300 +6.5% |
| 2001 | $2,303 +6.3% | $166,500 +10.3% |
| 2000 | $2,167 | $151,000 |
Find assessor info on the county website
Neighborhood: Minnehaha
Nearby homes
- $501,4004 bd3 ba2k sqft3901 NE 38th St, Vancouver, WA 98661Off Market
- $531,8004 bd3 ba2.2k sqft3815 NE 38th St, Vancouver, WA 98661Off Market
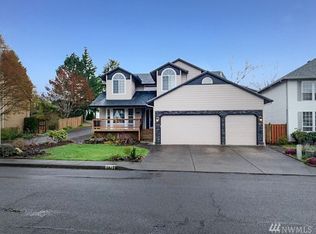
- $660,0004 bd3 ba2.1k sqft3809 NE 38th St, Vancouver, WA 98661For Sale
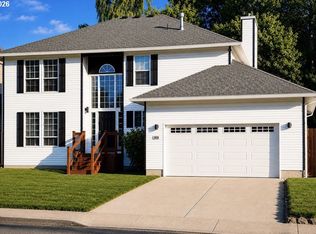
- $491,2003 bd2 ba1.9k sqft3802 NE 39th Ct, Vancouver, WA 98661Off Market
- $490,7003 bd2 ba1.7k sqft3907 NE 38th St, Vancouver, WA 98661Off Market
- $617,0004 bd2 ba3.5k sqft3819 NE 38th St, Vancouver, WA 98661Off Market
- $525,6004 bd2 ba2k sqft3817 NE 38th St, Vancouver, WA 98661Off Market
- $635,0003 bd3 ba2.2k sqft3909 NE 38th St, Vancouver, WA 98661Sold
Nearby schools
GreatSchools rating
- 4/10Harry S Truman Elementary SchoolGrades: K-5Distance: 0.5 mi
- 2/10Gaiser Middle SchoolGrades: 6-8Distance: 3.2 mi
- 1/10Fort Vancouver High SchoolGrades: 9-12Distance: 1.2 mi
Schools provided by the listing agent
- Elementary: Truman
- Middle: Gaiser
- High: Fort Vancouver
Source: RMLS (OR). This data may not be complete. We recommend contacting the local school district to confirm school assignments for this home.
Get a cash offer in 3 minutes
Find out how much your home could sell for in as little as 3 minutes with a no-obligation cash offer.
Estimated market value
$575,500
Get a cash offer in 3 minutes
Find out how much your home could sell for in as little as 3 minutes with a no-obligation cash offer.
Estimated market value
$575,500
- Washington
- Clark County
- Vancouver
- 98661
- Minnehaha
- 3821 NE 38th St
