FISHERS LANDING PERFECTION! Nestled in a private cul-de-sac, this freshly updated 2-Story home checks all the boxes. Fantastic layout with 4 bedrooms and a main level office/bonus space. This home has been beautifully remodeled in all the right places~ New LVP flooring downstairs leading to the stylish kitchen with designer quartz countertops and backsplash, stainless steel appliances, pantry, a coffee bar and an island! In the family room you'll find a cozy fireplace, built-ins and windows looking out to a private backyard with views of the trees and the neighborhood park. Peaceful back deck perfect for a barbecue and tons of room to play in the large fully fenced backyard. Upstairs you'll be delighted with 4 great bedrooms including an owner's suite of your dreams! Vaulted ceilings, custom closet, fully upgraded bathroom with a gorgeous double vanity and an XL tile shower. This location can't be beat with it's highly sought after schools, shopping and freeways nearby, plus sidewalks and parks around every corner. Fresh paint inside and out! Fisher's Landing Elementary, Shahala Middle and Mt View High School! Check out the 3-D tour in the link!
Active
$599,900
18400 SE 42nd Cir, Vancouver, WA 98683
4beds
1,963sqft
:
Get pre-qualified$3,735/mo
Residential, Single Family Residence
Built in 1999
6,098 Square Feet Lot
$-- Zestimate®
$306/sqft
$32/mo HOA
What's special
Cozy fireplaceNew lvp flooring downstairsLarge fully fenced backyardCustom closetPrivate cul-de-sacVaulted ceilingsStainless steel appliances
- --
- on Zillow |
- 65
- views |
- 4
- saves |
Zillow last checked:
Listing updated:
Listed by:
Christie Conley 360-981-9905,
Realty Works Group Inc
Source: RMLS (OR),MLS#: 413665048
Facts & features
Interior
Bedrooms & bathrooms
- Bedrooms: 4
- Bathrooms: 3
- Full bathrooms: 2
- Partial bathrooms: 1
- Main level bathrooms: 1
Rooms
- Room types: Bedroom 4, Office, Bedroom 2, Bedroom 3, Dining Room, Family Room, Kitchen, Living Room, Primary Bedroom
Primary bedroom
- Features: Closet Organizer, Double Sinks, Ensuite, Quartz, Shower, Vaulted Ceiling
- Level: Upper
Bedroom 2
- Features: Closet Organizer
- Level: Upper
Bedroom 3
- Features: Closet Organizer
- Level: Upper
Bedroom 4
- Features: Vaulted Ceiling
- Level: Upper
Dining room
- Features: Sliding Doors, Vinyl Floor
- Level: Main
Family room
- Level: Main
Kitchen
- Features: Dishwasher, Island, Microwave, Pantry, Free Standing Refrigerator, Quartz, Vinyl Floor
- Level: Main
Living room
- Features: Builtin Features, Fireplace, Vinyl Floor
- Level: Main
Office
- Features: Vinyl Floor
- Level: Main
Heating
- Forced Air, Fireplace(s)
Cooling
- Central Air
Appliances
- Included: Dishwasher, Disposal, Free-Standing Range, Free-Standing Refrigerator, Microwave, Plumbed For Ice Maker, Stainless Steel Appliance(s), Washer/Dryer, Gas Water Heater
- Laundry: Laundry Room
Features
- Ceiling Fan(s), High Ceilings, High Speed Internet, Quartz, Vaulted Ceiling(s), Wainscoting, Closet Organizer, Kitchen Island, Pantry, Built-in Features, Double Vanity, Shower
- Flooring: Luxury Vinyl Plank, Tile, Wall to Wall Carpet, Vinyl
- Doors: Sliding Doors
- Windows: Double Pane Windows, Vinyl Frames
- Basement: Crawl Space
- Number of fireplaces: 1
- Fireplace features: Gas
Interior area
- Total structure area: 1,963
- Total interior livable area: 1,963 sqft
Video & virtual tour
Property
Parking
- Total spaces: 2
- Parking features: Driveway, Garage Door Opener, Attached
- Attached garage spaces: 2
- Has uncovered spaces: Yes
Accessibility
- Accessibility features: Utility Room On Main, Walkin Shower, Accessibility
Features
- Levels: Two
- Stories: 2
- Patio & porch: Deck, Porch
- Exterior features: Yard
- Fencing: Fenced
- Has view: Yes
- View description: Park/Greenbelt, Trees/Woods
Lot
- Size: 6,098 Square Feet
- Features: Cul-De-Sac, Level, Private, Trees, SqFt 5000 to 6999
Details
- Additional structures: ToolShed
- Parcel number: 092011352
Construction
Type & style
- Home type: SingleFamily
- Architectural style: Contemporary
- Property subtype: Residential, Single Family Residence
Materials
- Cement Siding
- Roof: Composition
Condition
- Resale
- New construction: No
- Year built: 1999
Utilities & green energy
- Gas: Gas
- Sewer: Public Sewer
- Water: Public
Community & HOA
Community
- Security: Sidewalk
- Subdivision: Hiddenbrook Terrace
HOA
- Has HOA: Yes
- Amenities included: Commons
- HOA fee: $97 quarterly
Location
- Region: Vancouver
Financial & listing details
- Price per square foot: $306/sqft
- Tax assessed value: $518,445
- Annual tax amount: $5,828
- Date on market: 7/24/2026
- Listing terms: Cash,Conventional,FHA,VA Loan
- Road surface type: Concrete, Paved
Estimated market value
Not available
Estimated sales range
Not available
Not available
Price history
| Date | Event | Price |
|---|---|---|
| 7/25/2026 | Listed for sale | $599,900+93.5%$306/sqft |
Source:  RMLS (OR) #413665048 Report a problem RMLS (OR) #413665048 Report a problem | ||
| 7/31/2015 | Sold | $310,000-1.6%$158/sqft |
Source: RMLS (OR) #15355369 Report a problem | ||
| 7/10/2015 | Pending sale | $315,000$160/sqft |
Source: Windermere Stellar #15355369 Report a problem | ||
| 7/3/2015 | Listed for sale | $315,000$160/sqft |
Source: Windermere Stellar #15355369 Report a problem | ||
Public tax history
| Year | Property taxes | Tax assessment |
|---|---|---|
| 2024 | $5,143 +0.6% | $518,445 -3.1% |
| 2023 | $5,114 +16% | $534,874 +4.9% |
| 2022 | $4,407 +0.2% | $510,044 +18.1% |
| 2021 | $4,399 +8.3% | $431,896 +6% |
| 2020 | $4,061 | $407,438 +7.3% |
| 2019 | $4,061 +16.2% | $379,755 +7.9% |
| 2018 | $3,496 -17.4% | $352,006 +2.8% |
| 2017 | $4,232 +11.4% | $342,570 +7.6% |
| 2016 | $3,798 +4.4% | $318,299 +9.1% |
| 2015 | $3,636 +2.6% | $291,846 +7.3% |
| 2014 | $3,545 | $271,959 +14.5% |
| 2013 | $3,545 +8.5% | $237,529 +10.9% |
| 2012 | $3,266 +2.6% | $214,101 -9.8% |
| 2011 | $3,184 +10.1% | $237,471 -0.9% |
| 2010 | $2,892 -2.8% | $239,551 -4% |
| 2009 | $2,976 | $249,475 -18.2% |
| 2008 | -- | $305,100 |
| 2007 | -- | $305,100 +40.5% |
| 2005 | -- | $217,200 |
| 2004 | -- | $217,200 +18.1% |
| 2001 | $2,604 +4.9% | $183,900 +2.6% |
| 2000 | $2,482 | $179,200 |
Find assessor info on the county website
Monthly payment
Est. payment
Payment breakdown
Explore the cost of this home by adjusting the details. Changes won't be saved.Climate risks
Neighborhood: Cascade Southeast
Nearby schools
GreatSchools rating
- 5/10Riverview Elementary SchoolGrades: K-5Distance: 1.2 mi
- 4/10Wyeast Middle SchoolGrades: 6-8Distance: 1.1 mi
- 6/10Mountain View High SchoolGrades: 9-12Distance: 0.5 mi
Schools provided by the listing agent
- Elementary: Fishers Landing
- Middle: Shahala
- High: Mountain View
Source: RMLS (OR). This data may not be complete. We recommend contacting the local school district to confirm school assignments for this home.
- $672,4005 bd3 ba2.3k sqft15007 SE Graham Rd, Vancouver, WA 98683Off Market
- $717,0004 bd5 ba4.7k sqft15008 SE Graham Rd, Vancouver, WA 98683Sold
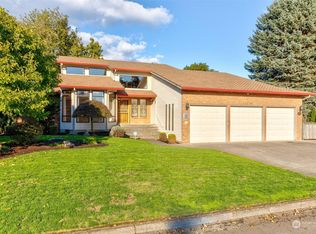
- $623,7004 bd2 ba2.4k sqft15004 SE Graham Rd, Vancouver, WA 98683Off Market
- $657,7004 bd2 ba2.2k sqft15011 SE Graham Rd, Vancouver, WA 98683Off Market
- $695,6003 bd2 ba3.2k sqft15003 SE Graham Rd, Vancouver, WA 98683Off Market
- $595,6003 bd2 ba1.8k sqft15010 SE Graham Rd, Vancouver, WA 98683Off Market
- $670,2004 bd3 ba2.3k sqft15006 SE 24th St, Vancouver, WA 98683Off Market
- $676,4005 bd3 ba2.4k sqft15010 SE 24th St, Vancouver, WA 98683Off Market
A local agent can set up tours, give advice and negotiate with sellers.
Similar homes
- $595,0004 bd3 ba2k sqft2417 SE Higgins Drive, Vancouver, WA 98683Active
 MLS ID #2558299, Kelyn Black. NWMLS as distributed by MLS GRID
 - $599,9005 bd3 ba2.2k sqft18109 SE 11th St, Vancouver, WA 98683Active

 MLS ID #288257166, Yi Song, Keller Williams Realty. RMLS (OR)
 - $625,0004 bd3 ba1.9k sqftFishers Grove, Vancouver, WA 98683Active
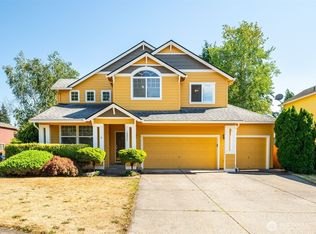 MLS ID #2558376, Joshua E. Thomas. NWMLS as distributed by MLS GRID
 - $595,0004 bd3 ba2k sqft2606 SE 171st Ct, Vancouver, WA 98683Active
 MLS ID #736591077, Joe Kim, Premiere Property Group, LLC. RMLS (OR)
 - $675,0004 bd3 ba2.3k sqft4000 SE 183rd Ct, Vancouver, WA 98683ActiveMLS ID #556420518, Jonathan Minerick, homecoin.com. RMLS (OR)
- $519,0003 bd2 ba1.6k sqft1606 SE 170th Ave, Vancouver, WA 98683ActiveMLS ID #194220385, Sharon Farra, John L. Scott Real Estate. RMLS (OR)
- $589,9004 bd3 ba2.1k sqft17815 SE 24th St, Vancouver, WA 98683ActiveMLS ID #656007834, Alicia Cooper-Cooley, Knipe Realty ERA Powered. RMLS (OR)
- $599,0004 bd3 ba2.1k sqft18312 SE 43rd Ln, Vancouver, WA 98683ActiveMLS ID #327506168, Rachel Tramontini, Front Door Realty. RMLS (OR)
- $585,0004 bd3 ba2k sqft2315 SE 175th Avenue, Vancouver, WA 98683ActiveMLS ID #2547359, Laurie Dean. NWMLS as distributed by MLS GRID
- $625,0005 bd3 ba2.3k sqftClearmeadows, Vancouver, WA 98683ActiveMLS ID #2547333, Megan I Anderson. NWMLS as distributed by MLS GRID
- $538,0003 bd3 ba1.8k sqft1712 SE Solomon Loop, Vancouver, WA 98683ActiveMLS ID #2503558, Gina Nehring. NWMLS as distributed by MLS GRID
- $594,0005 bd3 ba2.3k sqft2409 SE Higgins Dr, Vancouver, WA 98683ActiveMLS ID #791852088, Dan Beirne, Opendoor Brokerage LLC. RMLS (OR)
- $649,0004 bd3 ba2k sqft1217 SE 147th Ave, Vancouver, WA 98683ActiveMLS ID #695667149, Jennifer Belmore, Windermere Northwest Living. RMLS (OR)
- $750,0004 bd3 ba2.7k sqft3811 SE 182nd Ct, Vancouver, WA 98683ActiveMLS ID #230385782, Patrick Williams, Windermere Northwest Living. RMLS (OR)
- $585,9003 bd3 ba1.6k sqft1321 SE 159th Ave, Vancouver, WA 98683ActiveMLS ID #343531282, Anthony Pham, Call It Closed International Realty. RMLS (OR)
- $515,0004 bd3 ba2k sqftCascade Meadows, Vancouver, WA 98683ActiveMLS ID #2549913, Megan I Anderson. NWMLS as distributed by MLS GRID
- $--3 bd2 ba1.2k sqft14103 SE 17th St, Vancouver, WA 98683AuctionAuction.com 2
- $559,5003 bd3 ba1.6k sqft17952 SE 41st Loop, Vancouver, WA 98683ActiveMLS ID #303049428, Mary Jane Richards, Windermere Northwest Living. RMLS (OR)
- $--3 bd1 ba1k sqft14409 SE 15th St, Vancouver, WA 98683AuctionAuction.com 2
- $649,9005 bd3 ba2.3k sqft2600 SE 131st Ave, Vancouver, WA 98683ActiveMLS ID #287924280, Jacqueline Smith, Keller Williams Realty. RMLS (OR)
