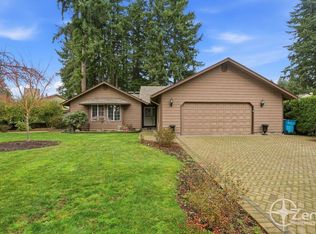
This one level home delivers just what you ordered! Walk into an open, vaulted living space that lets in the natural light, and views of the beautiful, manicured landscape. A split bedroom design allows for privacy for owners, guests, multigenerational living, or the hybrid/remote work lifestyle balance. The kitchen sits at the home's center with its ample storage, and is perfectly connected to the family room, living room, and steps away from a beautiful covered patio. The other items you ordered.. yep.. they're here.. a newer furnace, gas range top and gas oven, gas fireplace, jetted tub, smart thermostat, gas line on patio for your bbq, and more! The location is convenient to bus routes, the freeway, schools, and restaurants. Positively perfect in every way!
Active
$559,000
13906 NE Piper Rd, Vancouver, WA 98684
3beds
1,711sqft
:
Get pre-qualified$3,432/mo
Residential, Single Family Residence
Built in 1986
8,276 Square Feet Lot
$-- Zestimate®
$327/sqft
$-- HOA
What's special
Gas fireplaceBeautiful covered patioNatural lightJetted tubNewer furnaceSmart thermostatOpen vaulted living space
- 26 days |
- 944 |
- 55 |
Likely to sell faster than
Zillow last checked:
Listing updated:
Listed by:
Kristin Paulson 360-606-0589,
Premiere Property Group, LLC
Source: RMLS (OR),MLS#: 309836271
Facts & features
Interior
Bedrooms & bathrooms
- Bedrooms: 3
- Bathrooms: 2
- Full bathrooms: 2
- Main level bathrooms: 2
Rooms
- Room types: Laundry, Bedroom 2, Bedroom 3, Dining Room, Family Room, Kitchen, Living Room, Primary Bedroom
Primary bedroom
- Features: Ceiling Fan, Sliding Doors, Ensuite, Laminate Flooring, Vaulted Ceiling, Walkin Closet
- Level: Main
Bedroom 2
- Features: Builtin Features, Ceiling Fan, Wallto Wall Carpet
- Level: Main
Bedroom 3
- Features: Bay Window, Wallto Wall Carpet
- Level: Main
Dining room
- Features: Kitchen Dining Room Combo, Laminate Flooring
- Level: Main
Family room
- Features: Ceiling Fan, Sliding Doors, Closet, Laminate Flooring
- Level: Main
Kitchen
- Features: Builtin Range, Dishwasher, Eat Bar, Gas Appliances, Microwave, Builtin Oven, Free Standing Refrigerator, Laminate Flooring, Plumbed For Ice Maker
- Level: Main
Living room
- Features: Ceiling Fan, Fireplace, Skylight, Laminate Flooring, Sunken, Vaulted Ceiling
- Level: Main
Heating
- Forced Air, Fireplace(s)
Cooling
- Central Air
Appliances
- Included: Built In Oven, Built-In Range, Dishwasher, Free-Standing Refrigerator, Gas Appliances, Microwave, Plumbed For Ice Maker, Gas Water Heater
- Laundry: Laundry Room
Features
- Ceiling Fan(s), Vaulted Ceiling(s), Built-in Features, Kitchen Dining Room Combo, Closet, Eat Bar, Sunken, Walk-In Closet(s)
- Flooring: Laminate, Vinyl, Wall to Wall Carpet
- Doors: Sliding Doors
- Windows: Vinyl Frames, Bay Window(s), Skylight(s)
- Basement: None
- Number of fireplaces: 1
- Fireplace features: Gas
Interior area
- Total structure area: 1,711
- Total interior livable area: 1,711 sqft
Property
Parking
- Total spaces: 2
- Parking features: Driveway, Attached
- Attached garage spaces: 2
- Has uncovered spaces: Yes
Accessibility
- Accessibility features: Accessible Full Bath, Garage On Main, Ground Level, Main Floor Bedroom Bath, Minimal Steps, Natural Lighting, One Level, Parking, Utility Room On Main, Walkin Shower, Accessibility
Features
- Levels: One
- Stories: 1
- Patio & porch: Covered Patio
- Exterior features: Gas Hookup, Yard
- Has spa: Yes
- Spa features: Bath
- Fencing: Fenced
Lot
- Size: 8,276 Square Feet
- Features: Gentle Sloping, Level, Trees, Sprinkler, SqFt 7000 to 9999
Details
- Additional structures: GasHookup, ToolShed
- Parcel number: 110537594
Construction
Type & style
- Home type: SingleFamily
- Architectural style: Traditional
- Property subtype: Residential, Single Family Residence
Materials
- Brick, Lap Siding, T111 Siding
- Foundation: Concrete Perimeter
- Roof: Composition
Condition
- Resale
- New construction: No
- Year built: 1986
Utilities & green energy
- Gas: Gas Hookup, Gas
- Sewer: Public Sewer
- Water: Public
- Utilities for property: Cable Connected
Community & HOA
HOA
- Has HOA: No
Location
- Region: Vancouver
Financial & listing details
- Price per square foot: $327/sqft
- Tax assessed value: $488,031
- Annual tax amount: $5,495
- Date on market: 7/17/2026
- Listing terms: Cash,Conventional,FHA,VA Loan
- Road surface type: Paved
Estimated market value
Not available
Estimated sales range
Not available
Not available
Price history
| Date | Event | Price |
|---|---|---|
| 7/17/2026 | Listed for sale | $559,000+120.1%$327/sqft |
Source:  RMLS (OR) #309836271 Report a problem RMLS (OR) #309836271 Report a problem | ||
| 6/14/2007 | Sold | $253,988$148/sqft |
Source: Public Record Report a problem | ||
Public tax history
| Year | Property taxes | Tax assessment |
|---|---|---|
| 2024 | $4,842 +4.1% | $488,031 +0.4% |
| 2023 | $4,650 +10% | $486,312 +1% |
| 2022 | $4,228 +7% | $481,582 +16.2% |
| 2021 | $3,952 +5.6% | $414,370 +13.2% |
| 2020 | $3,744 | $366,028 +4.6% |
| 2019 | $3,744 +12.6% | $350,051 +4.6% |
| 2018 | $3,325 -6.5% | $334,804 +16.3% |
| 2017 | $3,557 +12.4% | $287,862 +8.5% |
| 2016 | $3,165 +8.1% | $265,230 +12.9% |
| 2015 | $2,928 +4.9% | $234,887 +9.7% |
| 2014 | $2,791 | $214,086 +1.8% |
| 2013 | $2,791 +4.1% | $210,328 +17.8% |
| 2012 | $2,680 -0.3% | $178,586 -8.3% |
| 2011 | $2,688 +5.4% | $194,856 -3.6% |
| 2010 | $2,550 +11.2% | $202,209 -8.1% |
| 2009 | $2,293 | $219,958 +0.5% |
| 2008 | -- | $218,900 |
| 2007 | -- | $218,900 +50% |
| 2005 | -- | $145,900 |
| 2004 | -- | $145,900 +12.1% |
| 2001 | $1,807 +1.4% | $130,200 +1.2% |
| 2000 | $1,783 | $128,700 |
Find assessor info on the county website
Monthly payment
Est. payment
Payment breakdown
Explore the cost of this home by adjusting the details. Changes won't be saved.Climate risks
Neighborhood: Airport Green
Nearby schools
GreatSchools rating
- 5/10Hearthwood Elementary SchoolGrades: PK-5Distance: 0.2 mi
- 2/10Cascade Middle SchoolGrades: 6-8Distance: 0.9 mi
- 4/10Evergreen High SchoolGrades: 9-12Distance: 1 mi
Schools provided by the listing agent
- Elementary: Hearthwood
- Middle: Cascade
- High: Evergreen
Source: RMLS (OR). This data may not be complete. We recommend contacting the local school district to confirm school assignments for this home.
- $531,4001 bd2 ba1.4k sqft13902 NE Piper Rd, Vancouver, WA 98684Off Market
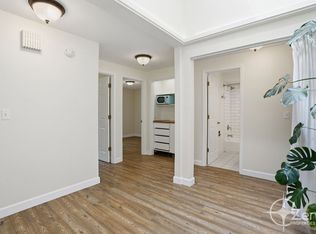
- $1,2502 bd1 ba-- sqft13902 NE Piper Rd UNIT B, Vancouver, WA 98684For Rent
- $479,7003 bd2 ba1.3k sqft13910 NE Piper Rd, Vancouver, WA 98684Off Market
- $563,6003 bd3 ba1.7k sqft14005 NE 5th Cir, Vancouver, WA 98684Off Market
- $626,5003 bd2 ba2k sqft14009 NE 5th Cir, Vancouver, WA 98684Off Market
- $462,2003 bd2 ba1.2k sqft409 NE 139th Ave, Vancouver, WA 98684Off Market
- $530,3003 bd2 ba1.5k sqft13907 NE Piper Rd, Vancouver, WA 98684Off Market
- $532,6003 bd2 ba1.9k sqft14002 NE Piper Rd, Vancouver, WA 98684Off Market
A local agent can set up tours, give advice and negotiate with sellers.
Similar homes
- $--3 bd2 ba1.3k sqft211 NE 149th Ave, Vancouver, WA 98684Auction
 Auction.com 2
 - $--3 bd2 ba1.3k sqft507 NE 144th Ave, Vancouver, WA 98684Active
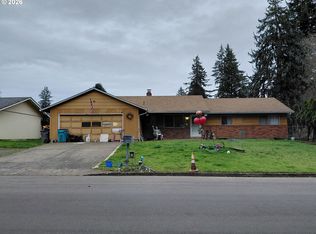
 MLS ID #634854328, Scott Anthony, Windermere Northwest Living. RMLS (OR)
 - $590,0003 bd2 ba1.9k sqft2216 NE 128th Ave, Vancouver, WA 98684Active
 MLS ID #689147171, Jacqueline Smith, Keller Williams Realty. RMLS (OR)
 - $529,9004 bd2 ba1.5k sqft1101 NE 142nd Ave, Vancouver, WA 98684Active
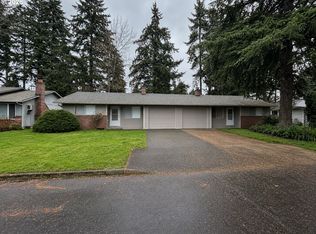 MLS ID #732950396, Travis Glendenning, FBR Realty, Inc.. RMLS (OR)
 - $560,0004 bd2 ba1.6k sqft14309 NE 14th Cir, Vancouver, WA 98684ActiveMLS ID #431742622, Benjamin Crane, Vigilant Property Management. RMLS (OR)
- $589,9004 bd4 ba2.4k sqft2010 NE 126th Ave, Vancouver, WA 98684ActiveMLS ID #796148531, Jacqueline Smith, Keller Williams Realty. RMLS (OR)
- $445,0003 bd2 ba1.4k sqft15013 NE 7th St, Vancouver, WA 98684ActiveMLS ID #667089377, Ivette Flores Schmidt, Premiere Property Group, LLC. RMLS (OR)
- $--3 bd2 ba1.2k sqft14103 SE 17th St, Vancouver, WA 98683AuctionAuction.com 2
- $575,0004 bd3 ba2k sqft2417 SE Higgins Drive, Vancouver, WA 98683ActiveMLS ID #2558299, Kelyn Black. NWMLS as distributed by MLS GRID
- $550,0004 bd3 ba2.2k sqft12412 NE 21st Way, Vancouver, WA 98684ActiveMLS ID #409265187, Jeffery Glavin, Berkshire Hathaway HomeServices NW Real Estate. RMLS (OR)
- $495,0003 bd2 ba1.3k sqft804 NE 117th Ave, Vancouver, WA 98684For Sale By Owner
- $499,0003 bd3 ba2.1k sqftTwin Peaks Ii Lot 23 Sub 94, Vancouver, WA 98684ActiveMLS ID #2540745, Desiree Lorentz. NWMLS as distributed by MLS GRID
- $525,9004 bd3 ba2.3k sqft15720 NE 12th Way, Vancouver, WA 98684ActiveMLS ID #399265358, Katelyn McGrann, Realty One Group Prestige. RMLS (OR)
- $515,0004 bd3 ba2k sqftFishers Meadow Phase-2 Lot 46 Sub 94 For Assessor, Vancouver, WA 98684ActiveMLS ID #2509321, Kelly Primerano. NWMLS as distributed by MLS GRID
- $575,0004 bd4 ba1.8k sqft1511 NE 141st Avenue, Vancouver, WA 98684ActiveMLS ID #2496510, Maria Andrews. NWMLS as distributed by MLS GRID
- $439,9003 bd2 ba1.5k sqft11709 NE 7th St, Vancouver, WA 98684ActiveMLS ID #713580035, Stephanie Bingold, Premiere Property Group LLC. RMLS (OR)
- $--3 bd1 ba1k sqft14409 SE 15th St, Vancouver, WA 98683AuctionAuction.com 2
- $559,0004 bd3 ba2.2k sqft1417 SE 126th Ave, Vancouver, WA 98683ActiveMLS ID #718959802, Jerrel Thomas, Real Broker LLC. RMLS (OR)
- $510,0003 bd3 ba2k sqft16412 NE 13th St, Vancouver, WA 98684ActiveMLS ID #285607618, Taylor Anderson, Windermere Northwest Living. RMLS (OR)
- $479,9004 bd3 ba2k sqft16924 NE 19th Way, Vancouver, WA 98684ActiveMLS ID #293006536, Gene Thompson, Weichert Realtors, Equity NW. RMLS (OR)
