Open House 10/23 5-7pm - come see us! Welcome to this charming ranch, where classic character meets everyday comfort! Situated on a corner lot with beautiful mature trees that put on a spectacular show of fall color, this one-level home offers 1,412 sq ft of living space. The laminate flooring throughout the home creates a sense of flow, while the kitchen offers plenty of counter space for prep, plus a pantry for added storage. The adjoining dining area adds a touch of charm with wainscoting. In the family room, you'll find a cozy wood-burning fireplace, skylights, and sliding doors opening to the backyard patio. The primary bedroom features a private bath and walk-in shower, with two additional bedrooms and a second full bath completing the layout. Outside, enjoy a fully fenced, terraced backyard with a concrete patio. A newer roof, updated HVAC system, fresh exterior paint, attached two-car garage, and additional driveway parking add even more appeal. Washer, dryer and kitchen refrigerator stay. All this in a convenient Vancouver location, ready for you to make it your own!
Active
$450,000
1621 NW 101st St, Vancouver, WA 98685
3beds
1,412sqft
Residential, Single Family Residence
Built in 1975
7,840 Square Feet Lot
$-- Zestimate®
$319/sqft
$-- HOA
What's special
Cozy wood-burning fireplaceAdditional driveway parkingFully fenced terraced backyardAttached two-car garageBeautiful mature treesCorner lotNewer roof
- 2 days
- 418
- 39
Likely to sell faster than
Zillow last checked:
Listing updated:
Listed by:
Haris Hadziselimovic 360-521-1615,
Keller Williams Realty
Source: RMLS (OR),MLS#: 367008746
Facts & features
Interior
Bedrooms & bathrooms
- Bedrooms: 3
- Bathrooms: 2
- Full bathrooms: 2
- Main level bathrooms: 2
Rooms
- Room types: Entry, Bedroom 2, Bedroom 3, Dining Room, Family Room, Kitchen, Living Room, Primary Bedroom
Primary bedroom
- Features: Bathroom, Closet, Laminate Flooring, Walkin Shower
- Level: Main
Bedroom 2
- Features: Closet, Laminate Flooring
- Level: Main
Bedroom 3
- Features: Closet, Laminate Flooring
- Level: Main
Dining room
- Features: Kitchen Dining Room Combo, Laminate Flooring, Wainscoting
- Level: Main
Family room
- Features: Fireplace, Patio, Skylight, Sliding Doors, Laminate Flooring
- Level: Main
Kitchen
- Features: Dishwasher, Free Standing Range, Free Standing Refrigerator, Laminate Flooring
- Level: Main
Living room
- Features: Laminate Flooring
- Level: Main
Heating
- Forced Air, Heat Pump, Fireplace(s)
Cooling
- Heat Pump
Appliances
- Included: Dishwasher, Free-Standing Range, Free-Standing Refrigerator, Washer/Dryer, Electric Water Heater
- Laundry: Laundry Room
Features
- Wainscoting, Closet, Kitchen Dining Room Combo, Bathroom, Walkin Shower, Pantry
- Flooring: Laminate, Tile
- Doors: Sliding Doors
- Windows: Skylight(s)
- Basement: Crawl Space
- Number of fireplaces: 1
- Fireplace features: Wood Burning
Interior area
- Total structure area: 1,412
- Total interior livable area: 1,412 sqft
Video & virtual tour
Property
Parking
- Total spaces: 2
- Parking features: Driveway, Attached
- Attached garage spaces: 2
- Has uncovered spaces: Yes
Accessibility
- Accessibility features: Garage On Main, Minimal Steps, One Level, Parking, Accessibility
Features
- Levels: One
- Stories: 1
- Patio & porch: Patio
- Exterior features: Yard
- Fencing: Fenced
Lot
- Size: 7,840 Square Feet
- Features: Corner Lot, Level, SqFt 7000 to 9999
Details
- Parcel number: 118138672
- Zoning: R1-7.5
Construction
Type & style
- Home type: SingleFamily
- Architectural style: Ranch
- Property subtype: Residential, Single Family Residence
Materials
- T111 Siding
- Roof: Composition
Condition
- Resale
- New construction: No
- Year built: 1975
Utilities & green energy
- Sewer: Public Sewer
- Water: Public
Community & HOA
HOA
- Has HOA: No
Location
- Region: Vancouver
Financial & listing details
- Price per square foot: $319/sqft
- Tax assessed value: $484,057
- Annual tax amount: $5,036
- Date on market: 10/20/2026
- Listing terms: Cash,Conventional,FHA,VA Loan
- Road surface type: Paved
Estimated market value
Not available
Estimated sales range
Not available
Not available
Price history
| Date | Event | Price |
|---|---|---|
| 10/20/2026 | Listed for sale | $450,000+100%$319/sqft |
Source:  RMLS (OR) #367008746 Report a problem | ||
| 5/1/2017 | Sold | $225,000+32.4%$159/sqft |
Source: Public Record Report a problem | ||
| 8/12/2004 | Sold | $169,900+35.9%$120/sqft |
Source: Public Record Report a problem | ||
| 6/30/2000 | Sold | $125,000$89/sqft |
Source: Public Record Report a problem | ||
Public tax history
| Year | Property taxes | Tax assessment |
|---|---|---|
| 2025 | $5,036 +5.3% | $484,057 +7% |
| 2024 | $4,784 +12.2% | $452,256 +3.8% |
| 2023 | $4,264 +13.3% | $435,818 +0.4% |
| 2022 | $3,764 +4.3% | $434,125 +27.9% |
| 2021 | $3,610 +11.2% | $339,536 +11.1% |
| 2020 | $3,246 | $305,544 +4.8% |
| 2019 | $3,246 +7.7% | $291,666 +3.8% |
| 2018 | $3,014 -7.9% | $280,996 +10.3% |
| 2017 | $3,272 +13.2% | $254,793 +8.9% |
| 2016 | $2,892 | $233,947 +7.4% |
| 2015 | $2,892 +4.5% | $217,734 +7.8% |
| 2014 | $2,766 | $202,018 +9.2% |
| 2013 | $2,766 +9.8% | $185,055 +18.4% |
| 2012 | $2,519 +2.1% | $156,293 -10.5% |
| 2011 | $2,468 +4.8% | $174,567 -1.8% |
| 2010 | $2,354 -4.8% | $177,801 -6.7% |
| 2009 | $2,472 | $190,568 -22% |
| 2008 | -- | $244,200 |
| 2007 | -- | $244,200 +61.2% |
| 2005 | -- | $151,500 |
| 2004 | -- | $151,500 +22.4% |
| 2001 | $1,750 +179% | $123,800 +18.1% |
| 2000 | $627 | $104,800 |
Find assessor info on the county website
Monthly payment
Est. payment
Payment breakdown
Explore the cost of this home by adjusting the details. Changes won't be saved.Climate risks
Neighborhood: Lake Shore
Nearby schools
Schools provided by the listing agent
- Elementary: Lakeshore
- Middle: Jefferson
- High: Columbia River
Source: RMLS (OR). This data may not be complete. We recommend contacting the local school district to confirm school assignments for this home.
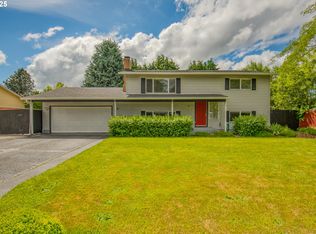

Similar homes
- $449,9003 bd3 ba1.8k sqft2208 NW 102nd St, Vancouver, WA 98685Active

 MLS ID #220224244, Kale Dunning, Windermere Northwest Living. RMLS (OR)
- $499,0003 bd2 ba1.6k sqft210 NW 111th Loop, Vancouver, WA 98685Active
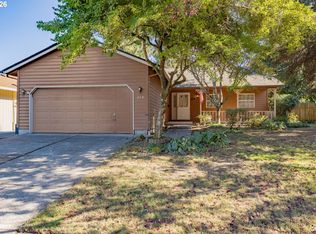 MLS ID #672362198, Hartwell Saunders, Coldwell Banker Bain. RMLS (OR)
- $425,0003 bd2 ba1.3k sqft1114 NE 129Th Street, Vancouver, WA 98685Active
 MLS ID #2594271, Lindsey Carpenter. NWMLS as distributed by MLS GRID
- $490,0004 bd2 ba1.9k sqft1720 NW 103rd St, Vancouver, WA 98685Active
 MLS ID #283508897, Haris Hadziselimovic, Keller Williams Realty. RMLS (OR)
- $545,0003 bd3 ba1.9k sqft9905 NW 4th Ave, Vancouver, WA 98685ActiveMLS ID #281464044, Diana Rutherford, Realty One Group Prestige. RMLS (OR)
- $460,0003 bd1 ba1k sqft11317 NW 6th Ave, Vancouver, WA 98685ActiveMLS ID #231212083, Betsy Rovira, Keller Williams Realty. RMLS (OR)
- $520,0003 bd2 ba1.5k sqft10011 NW 27th Ave, Vancouver, WA 98685ActiveMLS ID #705514316, Jacqueline Smith, Keller Williams Realty. RMLS (OR)
- $625,0004 bd3 ba1.8k sqft2506 NW 100th St, Vancouver, WA 98685ActiveMLS ID #304434747, John Rose, Keller Williams Realty. RMLS (OR)
- $479,9003 bd3 ba1.5k sqft11619 NW 35th Ave, Vancouver, WA 98685ActiveMLS ID #619669699, Guy Jensen, Felida Real Estate. RMLS (OR)
- $480,0003 bd2 ba1.6k sqft4008 NE 105th St, Vancouver, WA 98686ActiveMLS ID #444186760, Mollie McMullen, MORE Realty. RMLS (OR)
- $545,0003 bd3 ba1.6k sqft11722 NW 9th Ave, Vancouver, WA 98685ActiveMLS ID #394197771, Cristine Besmond, Windermere Northwest Living. RMLS (OR)
- $539,9003 bd1 ba2.1k sqft305 NW 114th St, Vancouver, WA 98685ActiveMLS ID #538546773, Collier Erwin, The Lachlan Group LLC. RMLS (OR)
