(Sold with no seller concessions.) Wonderful floor plan on a larger lot in a well-tended neighborhood with wide streets. 4 bedrooms and possible 5 with 3 FULL bathrooms plus a bonus room. Kitchen open to the dining room, family room and living room. Great layout with grand open floor plan. Skylight in the family room with loads of (vinyl) windows bring in lots of light. New 30 yr roof, gutters and downspouts as well as skylight plus new motor in HVAC. Pellet stove in the living room-pellets included. Vacuum system with motor in the garage. Family room slider leads out to a large deck and large brick patio. Separate room for pantry and small hobby workbench area. There are two RV parking spots. The driveway is extra large for parking 3 cars and on the east side is another driveway to covered parking behind a fence and locking gate. The storage shed in back is for the gardening tools. The garage has been converted to a large bank of cabinets which stay with the home. Located 2 blocks east of elementary school. (Please forgive moving efforts and clutter during this transition period.)
Sold
$520,000
15001 NE 47th St, Vancouver, WA 98682
4beds
2,028sqft
Residential, Single Family Residence
Built in 1980
8,276 Square Feet Lot
$554,400 Zestimate®
$256/sqft
$2,969 Estimated rent
Home value
$554,400
$527,000 - $582,000
$2,969/mo
Zestimate® history
Owner options
List your home for rent
$2,969/mo
Rent Zestimate®
Find your next renter with Zillow Rental Manager. Plus, with online applications, you can quickly screen prospective tenants – for free.
$2,969/mo
Rent Zestimate®
Refinance and save
$3,230/mo
Est. payment
Refinancing to a lower rate could help reduce your monthly payments and save thousands over the life of the loan.
$3,230/mo
Est. payment
Explore your selling options
Work with a Zillow partner agent
Leverage their expertise and Zillow's premium Showcase listings to get your home seen by more buyers.
Get startedList with your own agent
Get your home in front of millions of buyers by listing it on Zillow.
Learn how to do itSell it yourself
Take full control of how buyers see your home on Zillow by listing For Sale by Owner (FSBO).
List your homeWhat's special
Grand open floor planLarger lotCovered parkingSeparate roomWide streetsLarge bank of cabinetsLarge deck
Zillow last checked:
Listing updated:
Listed by:
Chris Kelsey 360-921-2203,
Keller Williams Realty
Bought with:
Melanie Holbura, 92169
Premiere Property Group, LLC
Source: RMLS (OR),MLS#: 23546321
Facts & features
Interior
Bedrooms & bathrooms
- Bedrooms: 4
- Bathrooms: 3
- Full bathrooms: 3
- Main level bathrooms: 3
Rooms
- Room types: Bedroom 4, Bonus Room, Bedroom 2, Bedroom 3, Dining Room, Family Room, Kitchen, Living Room, Primary Bedroom
Primary bedroom
- Features: Bathroom
- Level: Main
Bedroom 2
- Level: Main
Bedroom 3
- Level: Main
Bedroom 4
- Level: Main
Dining room
- Features: Ceiling Fan, Kitchen Dining Room Combo
- Level: Main
Family room
- Features: Skylight
- Level: Main
Kitchen
- Features: Central Vacuum, Dishwasher, Family Room Kitchen Combo, Laminate Flooring
- Level: Main
Living room
- Features: Fireplace Insert
- Level: Main
Heating
- Heat Pump
Cooling
- Heat Pump
Appliances
- Included: Dishwasher, Electric Water Heater
Features
- Ceiling Fan(s), Kitchen Dining Room Combo, Central Vacuum, Family Room Kitchen Combo, Bathroom
- Flooring: Laminate
- Windows: Skylight(s)
- Basement: Crawl Space
- Number of fireplaces: 1
- Fireplace features: Pellet Stove, Insert
Interior area
- Total structure area: 2,028
- Total interior livable area: 2,028 sqft
Property
Parking
- Total spaces: 1
- Parking features: Parking Pad, RV Access/Parking, Attached, Garage Partially Converted to Living Space
- Attached garage spaces: 1
- Has uncovered spaces: Yes
Features
- Levels: One
- Stories: 1
Lot
- Size: 8,276 Square Feet
- Features: Level, SqFt 7000 to 9999
Details
- Parcel number: 109583408
Construction
Type & style
- Home type: SingleFamily
- Architectural style: Ranch
- Property subtype: Residential, Single Family Residence
Materials
- T111 Siding
- Foundation: Concrete Perimeter
- Roof: Composition
Condition
- Resale
- New construction: No
- Year built: 1980
Utilities & green energy
- Sewer: Public Sewer
- Water: Public
Community & HOA
Community
- Subdivision: Burnt Bridge Creek
HOA
- Has HOA: No
Location
- Region: Vancouver
Financial & listing details
- Price per square foot: $256/sqft
- Tax assessed value: $534,046
- Annual tax amount: $4,822
- Date on market: 7/19/2023
- Cumulative days on market: 10 days
- Listing terms: Cash,Conventional,State GI Loan,VA Loan
- Road surface type: Paved
Price history
| Date | Event | Price |
|---|---|---|
| 8/30/2023 | Sold | $520,000-1%$256/sqft |
Source:  RMLS (OR) #23546321 Report a problem RMLS (OR) #23546321 Report a problem | ||
| 7/29/2023 | Pending sale | $525,000$259/sqft |
Source: RMLS (OR) #23546321 Report a problem | ||
| 7/19/2023 | Listed for sale | $525,000+82.9%$259/sqft |
Source: RMLS (OR) #23546321 Report a problem | ||
| 6/24/2015 | Sold | $287,000+2.5%$142/sqft |
Source: RMLS (OR) #15608834 Report a problem | ||
| 5/8/2015 | Pending sale | $279,950$138/sqft |
Source: Real Living The Real Estate Group #15608834 Report a problem | ||
| 5/2/2015 | Price change | $279,950+1.8%$138/sqft |
Source: Real Living The Real Estate Group #15608834 Report a problem | ||
| 3/6/2015 | Listed for sale | $274,900$136/sqft |
Source: Owner Report a problem | ||
Public tax history
| Year | Property taxes | Tax assessment |
|---|---|---|
| 2024 | $5,297 +7.2% | $534,046 +3.3% |
| 2023 | $4,943 +15.6% | $516,990 +3.7% |
| 2022 | $4,277 +6.6% | $498,346 +18.9% |
| 2021 | $4,012 +3.1% | $419,192 +12.8% |
| 2020 | $3,890 | $371,539 +2.1% |
| 2019 | $3,890 +12.6% | $363,754 +4.5% |
| 2018 | $3,455 -4.8% | $347,932 +18.4% |
| 2017 | $3,632 +8.6% | $293,902 +4.8% |
| 2016 | $3,345 +10.9% | $280,309 +15.8% |
| 2015 | $3,016 +4.3% | $242,013 +9.1% |
| 2014 | $2,893 | $221,913 +23% |
| 2013 | $2,893 +28.9% | $180,367 +26% |
| 2012 | $2,244 +0.6% | $143,180 -12.2% |
| 2011 | $2,230 +2.7% | $163,102 -2.8% |
| 2010 | $2,171 -3.2% | $167,722 -10.4% |
| 2009 | $2,243 | $187,264 -18% |
| 2008 | -- | $228,400 |
| 2007 | -- | $228,400 +49.7% |
| 2005 | -- | $152,600 |
| 2004 | -- | $152,600 +16.5% |
| 2001 | $1,840 +1.4% | $131,000 |
| 2000 | $1,815 | $131,000 |
Find assessor info on the county website
Neighborhood: Burnt Bridge Creek
Nearby homes
- $445,9003 bd2 ba1.2k sqft14915 NE 47th St, Vancouver, WA 98682Off Market
- $468,3003 bd2 ba1.4k sqft15005 NE 47th St, Vancouver, WA 98682Off Market
- $410,0003 bd2 ba1.2k sqft15004 NE 46th St, Vancouver, WA 98682For Sale
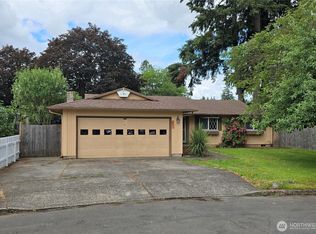
- $471,0008,712 Acres15006 NE 46th St, Vancouver, WA 98682Off Market
- $410,0003 bd2 ba1.2k sqft14912 NE 46th St, Vancouver, WA 98682Sold
- $470,5003 bd2 ba1.4k sqft15002 NE 47th St, Vancouver, WA 98682Off Market
- $443,8003 bd2 ba1.2k sqft14913 NE 47th St, Vancouver, WA 98682Off Market
- $463,7003 bd2 ba1.3k sqft14916 NE 47th St, Vancouver, WA 98682Off Market
Nearby schools
GreatSchools rating
- 5/10Burnt Bridge Creek Elementary SchoolGrades: PK-5Distance: 0.2 mi
- 5/10Pacific Middle SchoolGrades: 6-8Distance: 1.7 mi
- 4/10Evergreen High SchoolGrades: 9-12Distance: 1.3 mi
Schools provided by the listing agent
- Elementary: Burnt Bridge
- Middle: Pacific
- High: Evergreen
Source: RMLS (OR). This data may not be complete. We recommend contacting the local school district to confirm school assignments for this home.
Get a cash offer in 3 minutes
Find out how much your home could sell for in as little as 3 minutes with a no-obligation cash offer.
Estimated market value
$554,400
Get a cash offer in 3 minutes
Find out how much your home could sell for in as little as 3 minutes with a no-obligation cash offer.
Estimated market value
$554,400
- Washington
- Clark County
- Vancouver
- 98682
- Burnt Bridge Creek
- 15001 NE 47th St
Nearby cities
Nearby neighborhoods
Nearby zip codes
Other Vancouver Topics
