Nestled within a gated community, this stunning home welcomes you with a dramatic double-height entry framed by rich Alder wood trim and doors throughout. The living room offers a warm and inviting place to unwind, featuring a gas fireplace and expansive windows that perfectly showcase the serene greenbelt backdrop. The kitchen offers newer appliances, abundant storage including a pantry and an eat bar that is perfect for entertaining. Moving upstairs you will find 8 foot tall doors and generous skylights flooding the space with natural light. The primary boasts vaulted ceilings, and a private covered patio that looks over the protected greenbelt. The primary ensuite is the perfect place to unwind with a large soaking tub, walk-in shower, and double sinks. A massive, thoughtfully designed walk-in closet connects directly to an oversized laundry room complete with a sink, countertop space, and ample storage. Two additional bedrooms and a spacious full bathroom complete the upper level. Make the most of the 2-car garage that has convenient overhead storage. Outside, the home backs to a stunning greenbelt that will remain untouched, offering lasting privacy and natural beauty. This community is centrally located, secure and has private access to the greenbelt it sits beside making this the perfect place to call home.
Active
Price cut: $15K (8/20)
$429,900
12800 NE Salmon Creek Ave #C110, Vancouver, WA 98686
3beds
1,739sqft
Residential, Condominium, Townhouse
Built in 2005
-- sqft lot
$-- Zestimate®
$247/sqft
$544/mo HOA
What's special
Gas fireplaceDramatic double-height entry
- 212 days
- 429
- 23
Zillow last checked:
Listing updated:
Listed by:
Kelly Winn admin@canorealestate.com,
Cano Real Estate LLC
Source: RMLS (OR),MLS#: 126152668
Facts & features
Interior
Bedrooms & bathrooms
- Bedrooms: 3
- Bathrooms: 3
- Full bathrooms: 2
- Partial bathrooms: 1
- Main level bathrooms: 1
Rooms
- Room types: Laundry, Bedroom 2, Bedroom 3, Dining Room, Family Room, Kitchen, Living Room, Primary Bedroom
Primary bedroom
- Features: Closet Organizer, Patio, Double Sinks, Ensuite, Soaking Tub, Vaulted Ceiling, Walkin Closet, Walkin Shower, Wallto Wall Carpet
- Level: Upper
Bedroom 2
- Features: Closet, Wallto Wall Carpet
- Level: Upper
Bedroom 3
- Features: Closet, Wallto Wall Carpet
- Level: Upper
Dining room
- Level: Main
Kitchen
- Features: Dishwasher, Eat Bar, Gas Appliances, Microwave, Pantry, Free Standing Range, Granite
- Level: Main
Living room
- Features: Fireplace Insert
- Level: Main
Heating
- Forced Air
Cooling
- Central Air
Appliances
- Included: Dishwasher, Disposal, Free-Standing Gas Range, Microwave, Plumbed For Ice Maker, Stainless Steel Appliance(s), Gas Appliances, Free-Standing Range, Gas Water Heater
- Laundry: Laundry Room
Features
- Granite, High Ceilings, Soaking Tub, Vaulted Ceiling(s), Sink, Bathtub With Shower, Closet, Eat Bar, Pantry, Closet Organizer, Double Vanity, Walk-In Closet(s), Walkin Shower, Tile
- Flooring: Hardwood, Wall to Wall Carpet
- Windows: Double Pane Windows, Vinyl Frames, Skylight(s)
- Basement: Crawl Space
- Number of fireplaces: 1
- Fireplace features: Gas, Insert
Interior area
- Total structure area: 1,739
- Total interior livable area: 1,739 sqft
Video & virtual tour
Property
Parking
- Total spaces: 2
- Parking features: Driveway, Garage Door Opener, Condo Garage (Attached), Attached
- Attached garage spaces: 2
- Has uncovered spaces: Yes
Features
- Levels: Two
- Stories: 2
- Patio & porch: Covered Deck, Covered Patio, Patio
- Exterior features: Garden
- Has view: Yes
- View description: Park/Greenbelt, Territorial, Trees/Woods
Lot
- Features: Greenbelt, Level
Details
- Parcel number: 186431020
Construction
Type & style
- Home type: Townhouse
- Property subtype: Residential, Condominium, Townhouse
Materials
- Cement Siding, Shingle Siding, Stone
- Foundation: Concrete Perimeter
- Roof: Composition
Condition
- Resale
- New construction: No
- Year built: 2005
Utilities & green energy
- Gas: Gas
- Sewer: Public Sewer
- Water: Public
Community & HOA
HOA
- Has HOA: Yes
- Amenities included: Commons, Exterior Maintenance, Gated, Insurance, Maintenance Grounds, Management, Road Maintenance
- HOA fee: $544 monthly
Location
- Region: Vancouver
Financial & listing details
- Price per square foot: $247/sqft
- Annual tax amount: $4,006
- Date on market: 2/3/2026
- Listing terms: Cash,Conventional
- Road surface type: Paved
Estimated market value
Not available
Estimated sales range
Not available
Not available
Price history
| Date | Event | Price |
|---|---|---|
| 8/20/2026 | Price change | $429,900-3.4%$247/sqft |
Source:  RMLS (OR) #126152668 Report a problem RMLS (OR) #126152668 Report a problem | ||
| 7/29/2026 | Price change | $444,900-4.3%$256/sqft |
Source: RMLS (OR) #126152668 Report a problem | ||
| 7/14/2026 | Price change | $464,900-4.1%$267/sqft |
Source: RMLS (OR) #126152668 Report a problem | ||
| 6/27/2026 | Price change | $484,900-3%$279/sqft |
Source: RMLS (OR) #126152668 Report a problem | ||
| 5/13/2026 | Price change | $499,900-2.9%$287/sqft |
Source: RMLS (OR) #126152668 Report a problem | ||
| 5/12/2026 | Listed for sale | $514,900$296/sqft |
Source: RMLS (OR) #126152668 Report a problem | ||
| 4/1/2026 | Pending sale | $514,900$296/sqft |
Source: RMLS (OR) #126152668 Report a problem | ||
| 2/3/2026 | Listed for sale | $514,900$296/sqft |
Source: RMLS (OR) #126152668 Report a problem | ||
Public tax history
Tax history is unavailable.
Monthly payment
Est. payment
Payment breakdown
Explore the cost of this home by adjusting the details. Changes won't be saved.Climate risks
Neighborhood: Barberton
Nearby schools
Schools provided by the listing agent
- Elementary: Salmon Creek
- Middle: Alki
- High: Skyview
Source: RMLS (OR). This data may not be complete. We recommend contacting the local school district to confirm school assignments for this home.
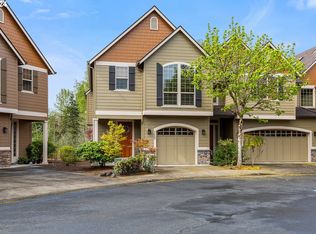
- $449,9002 bd3 ba1.5k sqft12800 NE Salmon Creek Ave UNIT 112, Vancouver, WA 98686Sold
- $453,0002 bd1 ba1.3k sqft12800 NE Salmon Creek Ave, Vancouver, WA 98686Sold

- $457,5003 bd3 ba1.8k sqft12800 NE Salmon Creek Ave UNIT 119, Vancouver, WA 98686Sold
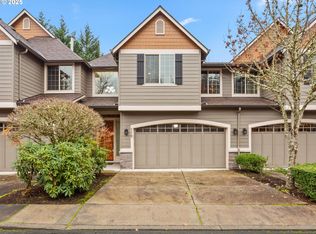
- $449,9003 bd3 ba1.9k sqft12800 NE Salmon Creek Ave UNIT 115, Vancouver, WA 98686For Sale

Similar homes
- $449,9003 bd3 ba1.9k sqft12800 NE Salmon Creek Ave Unit 115, Vancouver, WA 98686Active
 MLS ID #491227101, Erin Jenkins, Windermere Northwest Living. RMLS (OR)
 - $534,9003 bd3 ba1.7k sqft1909 NE 155th Cir, Vancouver, WA 98686Active
 MLS ID #293622323, Steven Dobbs, John L. Scott Real Estate. RMLS (OR)
 - $498,9003 bd2 ba1.3k sqftStag Leap Canyon, Vancouver, WA 98686Active
 MLS ID #2559804, Lyla R. Bostick. NWMLS as distributed by MLS GRID
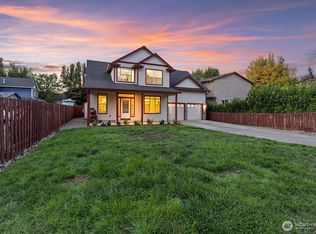
 - $479,0004 bd3 ba1.9k sqft4420 NE 97 Street, Vancouver, WA 98665Active
 MLS ID #2573992, Cynthia Ridenhour. NWMLS as distributed by MLS GRID
 - $420,0003 bd3 ba1.5k sqft8301 NE 134th Pl #6, Vancouver, WA 98682ActiveMLS ID #351743943, Maria Cerri, Premiere Property Group, LLC. RMLS (OR)
- $389,9003 bd4 ba2.1k sqft5700 NE 82nd Ave Unit B11, Vancouver, WA 98662ActiveMLS ID #460127416, Diana DeLay, Berkshire Hathaway HomeServices NW Real Estate. RMLS (OR)
- $450,0003 bd3 ba1.4k sqft8900 NE 17th Cir #30, Vancouver, WA 98664ActiveMLS ID #597326478, Pamela Dickinson, Pro Realty Group NW, LLC. RMLS (OR)
- $599,0005 bd3 ba2.4k sqft18316 NE 50th Ave, Vancouver, WA 98686ActiveMLS ID #253219010, Rick Sadle, Keller Williams Realty Professionals. RMLS (OR)
- $480,0003 bd4 ba2.2k sqft16403 NE 19th St, Vancouver, WA 98684ActiveMLS ID #548346284, Kelly Craig Graham, Berkshire Hathaway HomeServices NW Real Estate. RMLS (OR)
- $489,0004 bd3 ba2k sqft4000 NE 91st Cir, Vancouver, WA 98665ActiveMLS ID #605603975, Tiffany Genton, Berkshire Hathaway HomeServices NW Real Estate. RMLS (OR)
- $398,0002 bd2 ba1.5k sqft3300 NE 164th St APT Hh4, Ridgefield, WA 98642ActiveMLS ID #735158818, Deanna Frasier, Berkshire Hathaway HomeServices NW Real Estate. RMLS (OR)
- $624,9004 bd3 ba2.5k sqft2319 NE 152nd Cir, Vancouver, WA 98686ActiveMLS ID #127788296, Jessica Eisenhauer, Berkshire Hathaway HomeServices NW Real Estate. RMLS (OR)
- $429,9003 bd3 ba1.6k sqft1818 SW 6th St, Battle Ground, WA 98604ActiveMLS ID #531289539, David Gasser, Berkshire Hathaway HomeServices NW Real Estate. RMLS (OR)
- $525,0003 bd2 ba1.3k sqft14703 NW 7th Pl, Vancouver, WA 98685ActiveMLS ID #400086912, Heather Williams, Coldwell Banker Bain. RMLS (OR)
