Skip main navigation
Active
$534,900
3beds
1,766sqft

1909 NE 155th Cir, Vancouver, WA 98686

3beds
1,766sqft
Residential, single family residence
Built in 1999
7,840 sqft
2 Attached garage spaces
$303 price/sqft

What's special

Updated kitchenNew windowsSpacious family roomExterior paintNew roof

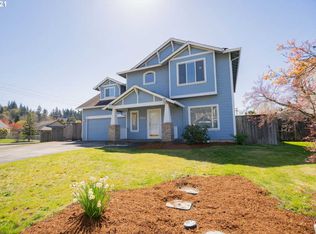
Stop searching—your dream home is here! Located about a block from the Mt. Vista neighborhood, this home blends character, space, and a long list of recent high-value upgrades. Key Features: 3 Bedrooms | 2.5 Bathrooms, Real Hardwood Flooring (Main Floor & Primary Bedroom), Updated Kitchen + Spacious Family Room, Massive Living/Dining Room with Soaring Vaulted Ceilings, Large, Fully Fenced Backyard for Ultimate Privacy. Recent Capital Upgrades: •New Windows (2025) •New Roof (2023) •Exterior Paint (2022) •Gas Water Heater (1 Year Old) There's more, but why read about it? OPEN HOUSE SAT 8/15 10AM - 12PM and SUN 8/16 11AM - 1PM!

18 days
|
1,726
|
156
|

Likely to sell faster than

Source: RMLS (OR),MLS#: 293622323MLS Logo
Travel times

Family Room

Kitchen

Primary Bedroom

Zillow last checked:

Listing updated:

Listed by:

Steven Dobbs 360-798-4960,

John L. Scott Real Estate,

Rex Allinger 360-609-1223,

John L. Scott Real Estate

Source: RMLS (OR),MLS#: 293622323MLS Logo

Facts & features

Interior

Bedrooms & bathrooms
  • Bedrooms: 3
  • Bathrooms: 3
  • Full bathrooms: 2
  • Partial bathrooms: 1
Rooms
  • Room types: Bedroom 2, Bedroom 3, Dining Room, Family Room, Kitchen, Living Room, Primary Bedroom
Primary bedroom
  • Features: Bathroom, Vaulted Ceiling, Walkin Closet, Walkin Shower, Wood Floors
  • Level: Upper
Bedroom 2
  • Features: Walkin Closet, Wallto Wall Carpet
  • Level: Upper
Bedroom 3
  • Features: Wallto Wall Carpet
  • Level: Upper
Dining room
  • Features: Hardwood Floors, Vaulted Ceiling
  • Level: Main
Family room
  • Features: Family Room Kitchen Combo, Fireplace Insert, Hardwood Floors
  • Level: Main
Kitchen
  • Features: Builtin Range, Builtin Refrigerator, Dishwasher, Hardwood Floors, Island, Microwave
  • Level: Main
Heating
  • Forced Air
Cooling
  • Central Air
Appliances
  • Included: Built In Oven, Built-In Range, Built-In Refrigerator, Cooktop, Dishwasher, Disposal, Microwave, Stainless Steel Appliance(s), Washer/Dryer, Gas Water Heater
Features
  • High Ceilings, High Speed Internet, Quartz, Vaulted Ceiling(s), Walk-In Closet(s), Family Room Kitchen Combo, Kitchen Island, Bathroom, Walkin Shower
  • Flooring: Hardwood, Wall to Wall Carpet, Wood
  • Windows: Vinyl Frames
  • Basement: Crawl Space
  • Number of fireplaces: 1
  • Fireplace features: Gas, Insert
Interior area
  • Total structure area: 1,766
  • Total interior livable area: 1,766 sqft
Video & virtual tour

Property

Parking
  • Total spaces: 2
  • Parking features: Driveway, On Street, Garage Door Opener, Attached
  • Attached garage spaces: 2
  • Has uncovered spaces: Yes
Features
  • Levels: Two
  • Stories: 2
  • Patio & porch: Porch
  • Exterior features: Yard
  • Fencing: Fenced
Lot
  • Size: 7,840 Square Feet
  • Features: Cul-De-Sac, Level, Trees, Sprinkler, SqFt 7000 to 9999
Details
  • Additional structures: ToolShed
  • Parcel number: 185837014

Construction

Type & style
  • Home type: SingleFamily
  • Architectural style: Craftsman
  • Property subtype: Residential, Single Family Residence
Materials
  • Cement Siding
  • Foundation: Concrete Perimeter
  • Roof: Composition
Condition
  • Resale
  • New construction: No
  • Year built: 1999

Utilities & green energy

  • Gas: Gas
  • Sewer: Public Sewer
  • Water: Public
  • Utilities for property: Cable Connected

Community & HOA

Community
  • Security: None
HOA
  • Has HOA: No
Location
  • Region: Vancouver

Financial & listing details

  • Price per square foot: $303/sqft
  • Tax assessed value: $508,162
  • Annual tax amount: $5,289
  • Date on market: 8/13/2026
  • Listing terms: Cash,Conventional,FHA,VA Loan
  • Road surface type: Paved

Price history

DateEventPrice
8/13/2026Listed for sale$534,900+101.8%$303/sqft
Source: RMLS (OR) #293622323 Report a problem
4/25/2008Sold$265,000-2.9%$150/sqft
Source: Public Record Report a problem
4/23/2008Listed for sale$272,900+43.7%$155/sqft
Source: Z57 #7114694 Report a problem
12/3/2002Sold$189,900+18%$108/sqft
Source: Public Record Report a problem
3/1/2000Sold$161,000$91/sqft
Source: Public Record Report a problem

Public tax history

YearProperty taxesTax assessment
2025$5,290 +4.3%$508,162 +6.1%
2024$5,071 +8.1%$479,153 -0.1%
2023$4,692 +7.2%$479,453 +3.1%
2022$4,375 +2.5%$465,251 +17.8%
2021$4,269 +9.6%$394,887 +9.2%
2020$3,896 $361,674 +3.2%
2019$3,896 +9.3%$350,484 +5.4%
2018$3,563 -6.9%$332,414 +11.9%
2017$3,826 +12.3%$297,171 +8%
2016$3,406 +2.1%$275,196 +9.2%
2015$3,335 +3.9%$251,974 +7.8%
2014$3,208 $233,831 +6.3%
2013$3,208 +6.8%$219,901 +11%
2012$3,004 +3%$198,163 -4.6%
2011$2,917 +5.1%$207,746 -0.9%
2010$2,777 +3.1%$209,722 -6.5%
2009$2,693 $224,190 -17.3%
2008-- $271,100
2007-- $271,100 +42.8%
2005-- $189,800
2004-- $189,800 +13.5%
2001$2,484 -0.1%$167,200
2000$2,487 $167,200

Find assessor info on the county website

Monthly payment

Est. payment
$3,085/mo
Principal & interest
$2737
Property taxes
$348
More affordability toolsChevron Right

Estimated market value

Not available

Estimated sales range

Not available

Not available

Climate risks

Explore flood, wildfire, and other predictive climate risk information for this property on First Street®️.

Neighborhood: Mount Vista

Nearby schools

Salmon Creek Elementary School
Grades K-51.4 miles
9/10
GreatSchools® Rating
Test Score Rating
8/10
Student Progress Rating
9/10
Alki Middle School
Grades 6-81.9 miles
8/10
GreatSchools® Rating
Test Score Rating
8/10
Student Progress Rating
7/10
Skyview High School
Grades 9-121.7 miles
6/10
GreatSchools® Rating
Test Score Rating
5/10
College Readiness Rating
7/10