Skip main navigation
Off market
  • $651,300

    1904 NE 155th Cir, Vancouver, WA 98686

    4beds
    2,628sqft
    SingleFamily
    Built in 1997
    8,210 Square Feet Lot
    $651,300 Zestimate®
    $248/sqft
    $3,263 Estimated rent

    Home value

    $651,300

    $619,000 - $684,000

    $3,263/mo

    Zestimate® history
    Loading
    Loading...

    Owner options

    List your home for rent

    $3,263/mo

    Rent Zestimate®

    Find your next renter with Zillow Rental Manager. Plus, with online applications, you can quickly screen prospective tenants – for free.

    Learn more

    $3,263/mo

    Rent Zestimate®

    Refinance and save

    $3,902/mo

    Est. payment

    Refinancing to a lower rate could help reduce your monthly payments and save thousands over the life of the loan.

    See today's rates

    $3,902/mo

    Est. payment

    Explore your selling options

    Work with a Zillow partner agent

    Leverage their expertise and Zillow's premium Showcase listings to get your home seen by more buyers.

    Get started

    List with your own agent

    Get your home in front of millions of buyers by listing it on Zillow.

    Learn how to do it

    Sell it yourself

    Take full control of how buyers see your home on Zillow by listing For Sale by Owner (FSBO).

    List your home

    What's special

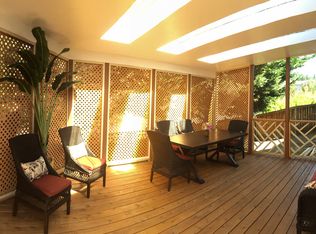
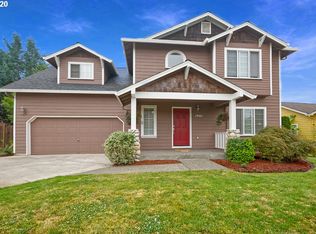
    VIDEO TOUR! Spacious, Well Maintained 4 Bedroom, 2.5 Bathroom Home Located in Desirable Salmon Creek Area on Quiet Cul-De-Sac! Available Now! - TWO WEEKS FREE WITH APPLICATION BY 12/14/018! Inquire About Longer Team Lease Spacious, Highly Desirable 4 Bedroom, 2.5 Bathroom, 2628 Square Foot Home Located on A Cul-De-Sac in Salmon Creek. Open Floor Plan with High, 30 Foot Ceilings with Tons of Natural Light. New Double Pane, Energy Efficient Windows. Hardwood Floors Throughout Main Level, Gourmet Kitchen, With Island, Gas Range, Tile Countertops, And Formal Living and Dining Rooms. Gas Fireplace Located in Living Room. Extra-Large Master Bedroom with Vaulted Ceilings and An Exquisite, Customized, High-End Walk-In Closet with 65 Shoe Slots, Lots of Cabinet Space for Clothes and Lockable Cabinet Drawer for Valuables. Master Bath with Dual Sinks, Soaking Tub and Stand Up Shower. All Bedrooms Located on Second Floor. Utility Room with Washer/Dryer Hook-Ups Located on Main Floor. Generously Sized, Fully Fenced Backyard with Large Deck, Shed, And Dog Run. *Cats are NOT allowed in this home A maximum of 2 dogs at this property is allowed. If you have a pet or service animal: 1.Go to create an account, and complete a pet screening for your pet and/or service animal. 2.Pet screenings are $20 for the first pet and $15 for an additional pet. Service animal screenings are $0. 3.All pets will require a $250 pet deposit. Pet deposits are refundable. 4.After your pet or service animal is screened, you will be given a paw score by petscreening.com. Zenith will not permit any animals that have been given a paw score of 1 or 2. 5.A monthly pet fee will be owed. This fee will be determined by the paw score per pet 5 Paws = $40/month 4 Paws = $50/month 3 Paws = $60/month Call (360) 329-9216 or Email zenithpro@email.showmojo.com today! For Criteria, Application & Pet Policy Information visit us on the web at www.ZenithPro.com & click on Tenants. No Cats Allowed (RLNE2612944)

    This property is off market, which means it's not currently listed for sale or rent on Zillow. This may be different from what's available on other websites or public sources.
    Facts & features

    Interior

    Bedrooms & bathrooms
    • Bedrooms: 4
    • Bathrooms: 3
    • Full bathrooms: 2
    • 1/2 bathrooms: 1
    Heating
    • Forced air, Electric, Gas
    Cooling
    • Central
    Appliances
    • Included: Dryer, Freezer, Garbage disposal, Microwave, Range / Oven, Refrigerator, Washer
    • Laundry: Hookups
    Features
    • Flooring: Hardwood
    • Basement: None
    • Has fireplace: Yes
    Interior area
    • Total interior livable area: 2,628 sqft

    Property

    Parking
    • Total spaces: 2
    • Parking features: Off-street, Garage
    Features
    • Exterior features: Other
    • Has view: Yes
    • View description: City
    Lot
    • Size: 8,210 Square Feet
    Details
    • Parcel number: 185837006

    Construction

    Type & style
    • Home type: SingleFamily
    • Architectural style: Conventional
    Materials
    • steel and concrete
    • Roof: Shake / Shingle
    Condition
    • Year built: 1997

    Community & HOA

    Location
    • Region: Vancouver

    Financial & listing details

    • Price per square foot: $248/sqft
    • Tax assessed value: $568,790
    • Annual tax amount: $5,998

    Price history

    DateEventPrice
    5/5/2023Sold$607,500-2.8%$231/sqft
    Source: RMLS (OR) #23534081 Report a problem
    4/18/2023Pending sale$625,000$238/sqft
    Source: RMLS (OR) #23534081 Report a problem
    3/23/2023Listed for sale$625,000+81.7%$238/sqft
    Source: RMLS (OR) #23534081 Report a problem
    12/19/2018Listing removed$2,095$1/sqft
    Source: Zenith Properties NW, LLC Report a problem
    11/28/2018Price change$2,095-4.6%$1/sqft
    Source: Zenith Properties NW, LLC Report a problem
    11/15/2018Price change$2,195-4.4%$1/sqft
    Source: Zenith Properties NW, LLC Report a problem
    10/23/2018Price change$2,295-8%$1/sqft
    Source: Zillow Rental Network Report a problem
    10/10/2018Listed for rent$2,495$1/sqft
    Source: Zenith Properties NW, LLC Report a problem
    8/10/2006Sold$344,000+62.8%$131/sqft
    Source: Public Record Report a problem
    4/14/1998Sold$211,306$80/sqft
    Source: Public Record Report a problem

    Public tax history

    YearProperty taxesTax assessment
    2024$5,998 +8%$568,790 0%
    2023$5,553 +6.2%$568,964 +3%
    2022$5,229 +2.5%$552,348 +16.7%
    2021$5,103 +10.3%$473,332 +9.2%
    2020$4,624 $433,448 +3.9%
    2019$4,624 +7.5%$417,195 +3.6%
    2018$4,303 -7.9%$402,865 +10.5%
    2017$4,673 +12.1%$364,615 +7.7%
    2016$4,167 +3%$338,431 +10.1%
    2015$4,046 +4%$307,320 +7.8%
    2014$3,892 $285,192 +6.7%
    2013$3,892 +7.3%$267,192 +10.8%
    2012$3,627 +3.7%$241,251 -4.2%
    2011$3,498 +5.6%$251,929 -0.2%
    2010$3,312 +3.1%$252,557 -6%
    2009$3,212 $268,560 -18%
    2008-- $327,400
    2007-- $327,400 +43.5%
    2005-- $228,200
    2004-- $228,200 +13.6%
    2001$2,983 -0.1%$200,800
    2000$2,987 $200,800
    Find assessor info on the county website

    Neighborhood: Mount Vista

    Nearby schools

    GreatSchools rating
    Schools provided by the listing agent
    • Elementary: Chinook
    • Middle: Alki
    • High: Skyview

    Source: The MLS. This data may not be complete. We recommend contacting the local school district to confirm school assignments for this home.

    Get a cash offer in 3 minutes
    Find out how much your home could sell for in as little as 3 minutes with a no-obligation cash offer.
    Estimated market value
    $651,300
    Get a cash offer in 3 minutes
    Find out how much your home could sell for in as little as 3 minutes with a no-obligation cash offer.
    Estimated market value
    $651,300