Desirable Vancouver Location with No HOA! Brand NEW ROOF, NEWER HEAT PUMP and already plumbed for GAS RANGE. Single-Level Living • Oversized Lot, this home checks so many boxes! The living room features a wood burning fireplace and glass french doors- bringing in plenty of natural light and the perfect set up for enjoying the outdoors/entertaining. The Kitchen features generous cabinet and counter space, tile countertops, and a functional layout.A deep two-car garage with a built-in workbench adds plenty of storage and workspace. Step outside to an expansive, tranquil back yard with mature trees, established landscaping, a LARGE PATIO, and plenty of open space for entertaining, gardens, pets, or play. The yard is partially fenced w/ gate. A storage shed provides convenient storage for extra tools or outdoor equipment. Motivated seller has already done major improvements such as BRAND NEW ROOF, newer HVAC system and clean fresh landscaping- leaving the finishing touches to you! This opportunity for a large lot, single- level living, with primary on main and NO HOA wont last long! Located just a few minutes from LAKESHORE, enjoy all the amenities this area has to offer!
Pending
$419,000
621 NW 82nd St, Vancouver, WA 98665
3beds
1,140sqft
Residential, Single Family Residence
Built in 1973
7,840 Square Feet Lot
$-- Zestimate®
$368/sqft
$-- HOA
What's special
Clean fresh landscapingSingle-level livingPrimary on mainEstablished landscapingLarge patioOversized lotTile countertops
- 42 days
- 686
- 48
Likely to sell faster than
Zillow last checked:
Listing updated:
Listed by:
Brianna Mau 360-721-1442,
Berkshire Hathaway HomeServices NW Real Estate
Source: RMLS (OR),MLS#: 627911861
Facts & features
Interior
Bedrooms & bathrooms
- Bedrooms: 3
- Bathrooms: 2
- Full bathrooms: 1
- Partial bathrooms: 1
- Main level bathrooms: 2
Rooms
- Room types: Bedroom 2, Bedroom 3, Dining Room, Family Room, Kitchen, Living Room, Primary Bedroom
Primary bedroom
- Level: Main
Bedroom 2
- Level: Main
Bedroom 3
- Level: Main
Dining room
- Level: Main
Kitchen
- Level: Main
Living room
- Level: Main
Heating
- Heat Pump
Cooling
- Heat Pump
Appliances
- Included: Dishwasher, Disposal, Free-Standing Range, Free-Standing Refrigerator, Stainless Steel Appliance(s), Washer/Dryer, Gas Water Heater
Features
- Flooring: Laminate
- Windows: Aluminum Frames, Storm Window(s), Vinyl Frames
- Basement: Crawl Space
- Fireplace features: Wood Burning
Interior area
- Total structure area: 1,140
- Total interior livable area: 1,140 sqft
Video & virtual tour
Property
Parking
- Total spaces: 1
- Parking features: Driveway, Attached
- Attached garage spaces: 1
- Has uncovered spaces: Yes
Accessibility
- Accessibility features: Garage On Main, Ground Level, One Level, Accessibility
Features
- Levels: One
- Stories: 1
- Patio & porch: Patio
- Exterior features: Yard
- Fencing: Fenced
Lot
- Size: 7,840 Square Feet
- Features: Level, SqFt 7000 to 9999
Details
- Additional structures: ToolShed
- Parcel number: 098134010
- Zoning: R1-7.5
Construction
Type & style
- Home type: SingleFamily
- Property subtype: Residential, Single Family Residence
Materials
- Lap Siding, Other
- Foundation: Concrete Perimeter
- Roof: Composition
Condition
- Resale
- New construction: No
- Year built: 1973
Utilities & green energy
- Gas: Gas
- Sewer: Public Sewer
- Water: Public
- Utilities for property: Cable Connected
Community & HOA
Community
- Subdivision: West Hazel Dell
HOA
- Has HOA: No
Location
- Region: Vancouver
Financial & listing details
- Price per square foot: $368/sqft
- Tax assessed value: $404,830
- Annual tax amount: $4,229
- Date on market: 9/10/2026
- Cumulative days on market: 42 days
- Listing terms: Cash,Conventional,FHA,VA Loan
- Road surface type: Paved
Estimated market value
Not available
Estimated sales range
Not available
Not available
Price history
| Date | Event | Price |
|---|---|---|
| 10/8/2026 | Pending sale | $419,000$368/sqft |
Source:  RMLS (OR) #627911861 Report a problem | ||
| 9/10/2026 | Listed for sale | $419,000+58.1%$368/sqft |
Source: RMLS (OR) #627911861 Report a problem | ||
| 11/19/2018 | Sold | $265,000-1.9%$232/sqft |
Source: RMLS (OR) #18187969 Report a problem | ||
| 10/4/2018 | Pending sale | $270,000$237/sqft |
Source: Hasson Company Realtors #18187969 Report a problem | ||
| 9/20/2018 | Listed for sale | $270,000$237/sqft |
Source: The Hasson Company #18187969 Report a problem | ||
Public tax history
| Year | Property taxes | Tax assessment |
|---|---|---|
| 2025 | $4,229 +5.4% | $404,830 +7.2% |
| 2024 | $4,012 +8.5% | $377,621 +0.2% |
| 2023 | $3,698 +11% | $377,032 +2.9% |
| 2022 | $3,331 +4.6% | $366,549 +22.3% |
| 2021 | $3,185 +9.4% | $299,791 +11.5% |
| 2020 | $2,912 | $268,983 +3% |
| 2019 | $2,912 +11.2% | $261,145 +7.3% |
| 2018 | $2,619 -4.2% | $243,475 +14.9% |
| 2017 | $2,733 +12.8% | $211,878 +8.6% |
| 2016 | $2,423 +6.9% | $195,037 +14.5% |
| 2015 | $2,266 +0.4% | $170,339 +4% |
| 2014 | $2,257 | $163,802 +16.2% |
| 2013 | $2,257 +10.6% | $141,020 +13.1% |
| 2012 | $2,041 +2.8% | $124,691 -11.4% |
| 2011 | $1,984 +5.3% | $140,679 -1.1% |
| 2010 | $1,884 -0.3% | $142,194 -6.2% |
| 2009 | $1,889 | $151,641 -22.4% |
| 2008 | -- | $195,300 |
| 2007 | -- | $195,300 +63.3% |
| 2005 | -- | $119,600 |
| 2004 | -- | $119,600 +13% |
| 2001 | $1,572 -0.7% | $105,800 -0.6% |
| 2000 | $1,583 | $106,400 |
Find assessor info on the county website
Monthly payment
Est. payment
Payment breakdown
Explore the cost of this home by adjusting the details. Changes won't be saved.Climate risks
Neighborhood: Hazel Dell North
Nearby schools
Schools provided by the listing agent
- Elementary: Eisenhower
- Middle: Jason Lee
- High: Columbia River
Source: RMLS (OR). This data may not be complete. We recommend contacting the local school district to confirm school assignments for this home.


Similar homes
- $479,9003 bd2 ba1.3k sqft7613 NW Anderson Ave, Vancouver, WA 98665Active
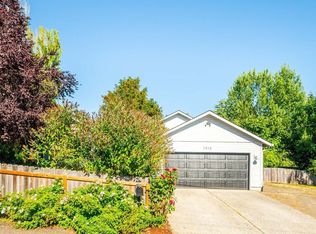
 MLS ID #463089906, Brittny Doolittle, Handris Realty Company. RMLS (OR)
- $445,0003 bd2 ba1.2k sqft9220 NE 24th Ct, Vancouver, WA 98665Active
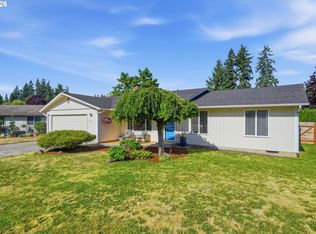 MLS ID #517730198, Cayla Kersanty, Premiere Property Group LLC. RMLS (OR)
- $399,0003 bd2 ba984 sqft3706 NE 137th Ave, Vancouver, WA 98682Active
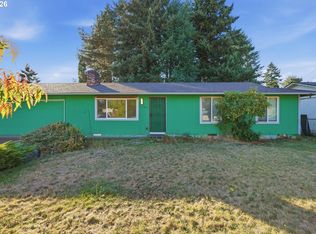 MLS ID #343664685, Meredith Orlando, Cascade Hasson Sotheby's International Realty. RMLS (OR)
- $449,9003 bd2 ba1.1k sqft11000 NE 81st Way, Vancouver, WA 98662Active
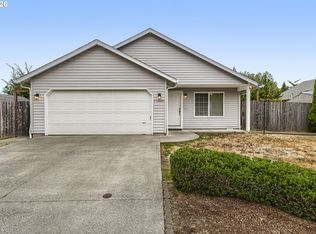 MLS ID #176620965, Troy D Doty P.C., Northwest Realty Source. RMLS (OR)
- $380,0003 bd3 ba1.4k sqft8009 NE 38th Ave, Vancouver, WA 98665ActiveMLS ID #346160901, Charity Watkins, Keller Williams Realty. RMLS (OR)
- $494,0003 bd2 ba1.2k sqft5604 NE 112th St, Vancouver, WA 98686ActiveMLS ID #636590714, Chrystal Wright, eXp Realty LLC. RMLS (OR)
- $479,9003 bd2 ba1.2k sqft14418 NE 46th St, Vancouver, WA 98682ActiveMLS ID #590373725, Blake Nelson, Brantley Christianson Real Estate. RMLS (OR)
- $379,9002 bd2 ba983 sqft10110 NE 75th Way, Vancouver, WA 98662ActiveMLS ID #251601277, Paige Noce, Knipe Realty ERA Powered. RMLS (OR)
- $520,0003 bd2 ba1.5k sqft10011 NW 27th Ave, Vancouver, WA 98685ActiveMLS ID #705514316, Jacqueline Smith, Keller Williams Realty. RMLS (OR)
- $430,0003 bd2 ba1.3k sqft1728 SE Cutter Ln, Vancouver, WA 98661ActiveMLS ID #669500717, Nancy Purdom, Knipe Realty ERA Powered. RMLS (OR)
- $469,0003 bd3 ba1.2k sqft15500 NE 83rd St, Vancouver, WA 98682ActiveMLS ID #722922521, Spencer McGee, WA Move Real Estate LLC. RMLS (OR)
- $399,0003 bd3 ba1.5k sqft13800 NE 63rd St, Vancouver, WA 98682ActiveMLS ID #442574727, Blake Byzewski, John L. Scott Real Estate. RMLS (OR)
- $349,0002 bd3 ba1.3k sqft3905 NE 89th Way, Vancouver, WA 98665ActiveMLS ID #276358918, Rochelle Burbank, eXp Realty LLC. RMLS (OR)
- $414,5003 bd2 ba1.2k sqft16523 SE Clinton St, Portland, OR 97236ActiveMLS ID #587202015, Caroline Ewing, Keller Williams Realty Portland Premiere. RMLS (OR)
- $530,0004 bd2 ba1.5k sqft7904 NE 138th Ave, Vancouver, WA 98682ActiveMLS ID #654859961, Cristal Sanchez, Premiere Property Group, LLC. RMLS (OR)
- $348,9002 bd1 ba754 sqft10323 NE 58th St, Vancouver, WA 98662ActiveMLS ID #509638435, Daniel Belza, Real Broker LLC. RMLS (OR)
- $425,0002 bd1 ba1k sqft9715 N Syracuse St, Portland, OR 97203ActiveMLS ID #395360452, Jennifer Ciacci, Redfin. RMLS (OR)
- $420,0003 bd1 ba816 sqft5741 SE Ogden St, Portland, OR 97206ActiveMLS ID #172715768, Stephanie Cook, eXp Realty, LLC. RMLS (OR)
- $389,0003 bd1 ba888 sqft12445 NE Hassalo St, Portland, OR 97230ActiveMLS ID #529050599, Cara Jamison, Move Real Estate Inc. RMLS (OR)
- $480,0003 bd3 ba1.4k sqft15026 NE 69th St, Vancouver, WA 98682ActiveMLS ID #649870526, Yelena Volodko, MORE Realty. RMLS (OR)
