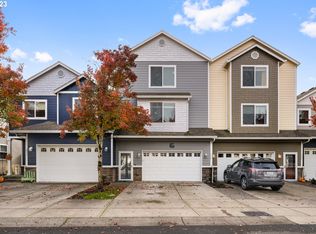
Living Large Townhome! Located in a wonderful central neighborhood, this expansive townhome offers lots of flexibility. The main level features an oversized tuck under garage, a huge 4th bedroom/flex room with a 3/4 bath, and an exterior door to the small but mighty back yard. The main level features new LVP Floors and paint, an electric fireplace, large sunny kitchen with stainless appliances, and a generous deck to soak in the sun! The upper level has 2 generous bedrooms, and a full bath, as well as the laundry; and a large primary suite with walk in closet and big bathroom! Enjoy walkability to the Luke Jensen Sports Park, and King's Way Schools. Enjoy great parking options in the driveway and oversized garage. This a great opportunity to buy a lot a house with great flexible space options at great price!
Active
$429,000
3507 NE 80th St, Vancouver, WA 98665
4beds
2,286sqft
Residential, Townhouse
Built in 2006
1,742 Square Feet Lot
$-- Zestimate®
$188/sqft
$103/mo HOA
What's special
Electric fireplaceOversized tuck under garage
- 12 days
- 196
- 12
Likely to sell faster than
Zillow last checked:
Listing updated:
Listed by:
Dustin Pruitt 503-926-3272,
Windermere Northwest Living
Source: RMLS (OR),MLS#: 430219961
Facts & features
Interior
Bedrooms & bathrooms
- Bedrooms: 4
- Bathrooms: 4
- Full bathrooms: 3
- Partial bathrooms: 1
- Main level bathrooms: 1
Rooms
- Room types: Bedroom 4, Bedroom 2, Bedroom 3, Dining Room, Family Room, Kitchen, Living Room, Primary Bedroom
Primary bedroom
- Features: Ensuite, Walkin Closet
- Level: Upper
- Area: 196
- Dimensions: 14 x 14
Bedroom 2
- Features: Wallto Wall Carpet
- Level: Upper
- Area: 130
- Dimensions: 10 x 13
Bedroom 3
- Features: Wallto Wall Carpet
- Level: Upper
- Area: 130
- Dimensions: 10 x 13
Bedroom 4
- Features: Patio, Ensuite, Wallto Wall Carpet
- Level: Lower
- Area: 280
- Dimensions: 20 x 14
Dining room
- Features: Formal, Hardwood Floors
- Level: Main
- Area: 117
- Dimensions: 9 x 13
Kitchen
- Features: Dishwasher, Disposal, Eat Bar, Kitchen Dining Room Combo, Microwave, Double Sinks, Free Standing Range, Free Standing Refrigerator, Laminate Flooring, Plumbed For Ice Maker
- Level: Main
- Area: 182
- Width: 14
Living room
- Features: Fireplace, High Ceilings
- Level: Main
- Area: 336
- Dimensions: 21 x 16
Heating
- Forced Air, Fireplace(s)
Cooling
- Central Air
Appliances
- Included: Dishwasher, Disposal, Free-Standing Range, Microwave, Washer/Dryer, Free-Standing Refrigerator, Plumbed For Ice Maker, Electric Water Heater
Features
- High Speed Internet, Formal, Eat Bar, Kitchen Dining Room Combo, Double Vanity, High Ceilings, Walk-In Closet(s), Pantry
- Flooring: Laminate, Luxury Vinyl Plank, Tile, Wall to Wall Carpet, Hardwood
- Windows: Double Pane Windows, Vinyl Frames
- Basement: None
- Number of fireplaces: 1
- Fireplace features: Gas
Interior area
- Total structure area: 2,286
- Total interior livable area: 2,286 sqft
Property
Parking
- Total spaces: 3
- Parking features: Garage Door Opener, Attached, Tuck Under
- Attached garage spaces: 3
Features
- Stories: 3
- Patio & porch: Deck, Patio
- Exterior features: Yard
- Fencing: Fenced
Lot
- Size: 1,742 Square Feet
- Features: Level, SqFt 0K to 2999
Details
- Parcel number: 144521086
Construction
Type & style
- Home type: Townhouse
- Architectural style: Contemporary
- Property subtype: Residential, Townhouse
- Attached to another structure: Yes
Materials
- Cement Siding
- Foundation: Concrete Perimeter, Slab
- Roof: Composition
Condition
- Resale
- New construction: No
- Year built: 2006
Utilities & green energy
- Gas: Gas
- Sewer: Public Sewer
- Water: Public
- Utilities for property: Cable Connected
Community & HOA
Community
- Security: None
- Subdivision: Sunrise Place
HOA
- Has HOA: No
- Amenities included: Commons
- HOA fee: $103 monthly
Location
- Region: Vancouver
Financial & listing details
- Price per square foot: $188/sqft
- Tax assessed value: $420,351
- Annual tax amount: $4,157
- Date on market: 9/25/2026
- Listing terms: Cash,Conventional,FHA,VA Loan
- Road surface type: Paved
Estimated market value
Not available
Estimated sales range
Not available
Not available
Price history
| Date | Event | Price |
|---|---|---|
| 9/25/2026 | Listed for sale | $429,000+9.7%$188/sqft |
Source:  RMLS (OR) #430219961 Report a problem RMLS (OR) #430219961 Report a problem | ||
| 4/9/2021 | Sold | $391,000+56.5%$171/sqft |
Source: RMLS (OR) #21583263 Report a problem | ||
| 2/27/2008 | Sold | $249,900$109/sqft |
Source: Public Record Report a problem | ||
Public tax history
| Year | Property taxes | Tax assessment |
|---|---|---|
| 2025 | $4,157 +10.1% | $420,351 +11.8% |
| 2024 | $3,775 +11.2% | $376,069 +5.3% |
| 2023 | $3,393 -3.3% | $357,252 -8.7% |
| 2022 | $3,509 +12.1% | $391,365 +15.5% |
| 2021 | $3,128 +3.9% | $338,708 +19.7% |
| 2020 | $3,012 | $283,000 +0.9% |
| 2019 | $3,012 +3.9% | $280,480 -0.2% |
| 2018 | $2,900 -7% | $280,956 +11.6% |
| 2017 | $3,117 +13.1% | $251,785 +8.7% |
| 2016 | $2,757 +5% | $231,669 +13.1% |
| 2015 | $2,627 -0.7% | $204,770 +5.3% |
| 2014 | $2,645 | $194,403 +25% |
| 2013 | $2,645 +7.9% | $155,461 +2.8% |
| 2012 | $2,452 -1.1% | $151,213 -12.2% |
| 2011 | $2,480 +0.8% | $172,183 -4.8% |
| 2010 | $2,460 -7.7% | $180,829 -9.3% |
| 2009 | $2,667 | $199,359 -25.8% |
| 2008 | -- | $268,700 |
| 2007 | -- | $268,700 |
Find assessor info on the county website
Monthly payment
Est. payment
Payment breakdown
Explore the cost of this home by adjusting the details. Changes won't be saved.Climate risks
Neighborhood: Hazel Dell North
Nearby schools
Schools provided by the listing agent
- Elementary: Eisenhower
- Middle: Gaiser
- High: Skyview
Source: RMLS (OR). This data may not be complete. We recommend contacting the local school district to confirm school assignments for this home.
Similar homes
- $380,0003 bd3 ba1.4k sqft8009 NE 38th Ave, Vancouver, WA 98665Active

 MLS ID #346160901, Charity Watkins, Keller Williams Realty. RMLS (OR)
 - $450,0003 bd2 ba1.5k sqft2716 NE 72nd Cir, Vancouver, WA 98665Active
 MLS ID #583249887, Felicha Fields, Knipe Realty ERA Powered. RMLS (OR)
 - $399,9003 bd3 ba1.6k sqft8014 NE 35th Ave, Vancouver, WA 98665Active
 MLS ID #185151279, Jonathan Casares, Zenith Properties NW, LLC. RMLS (OR)
 - $405,0003 bd3 ba1.7k sqft6908 NE 16th Ave, Vancouver, WA 98665Active
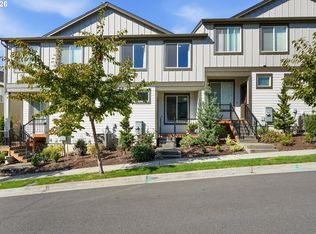 MLS ID #199057055, Chelsey LaRowe, Windermere Northwest Living. RMLS (OR)
 - $395,9003 bd3 ba2.1k sqft1409 NE 87th Cir, Vancouver, WA 98665ActiveMLS ID #691198439, Tracy Owen, Premiere Property Group, LLC. RMLS (OR)
- $384,5003 bd3 ba1.6k sqft1322 NE 82nd Dr, Vancouver, WA 98665ActiveMLS ID #499041125, Swanique Ricketts, YQC Properties LLC. RMLS (OR)
- $445,0004 bd3 ba2.2k sqft9714 NE 61st Ct, Vancouver, WA 98665ActiveMLS ID #545806039, Julie Morales, Berkshire Hathaway HomeServices NW Real Estate. RMLS (OR)
- $500,0004 bd3 ba2.1k sqft7406 NE 33rd Ave, Vancouver, WA 98665ActiveMLS ID #714246667, Kayla Hidalgo, Windermere Northwest Living. RMLS (OR)
- $370,0003 bd3 ba1.3k sqft627 NE 72nd St, Vancouver, WA 98665ActiveMLS ID #142976468, Nichole Sharman, Works Real Estate. RMLS (OR)
- $479,0004 bd3 ba2k sqft4000 NE 91st Cir, Vancouver, WA 98665ActiveMLS ID #605603975, Tiffany Genton, Berkshire Hathaway HomeServices NW Real Estate. RMLS (OR)
- $--3 bd3 ba1.9k sqft6813 NE 17th Ave, Vancouver, WA 98665ActiveMLS ID #592730888, Scott Anthony, Windermere Northwest Living. RMLS (OR)
- $429,9504 bd3 ba1.8k sqft5404 NE Chateau Dr, Vancouver, WA 98661ActiveMLS ID #438038339, Marissa Kelly, Harcourts Real Estate Network Group, LLC. RMLS (OR)
- $439,9003 bd2 ba1.3k sqft9722 NE 61st Ct, Vancouver, WA 98665ActiveMLS ID #513391136, Kathy Dessimoz, Windermere Northwest Living. RMLS (OR)
- $359,9002 bd3 ba1.3k sqft3905 NE 89th Way, Vancouver, WA 98665ActiveMLS ID #276358918, Rochelle Burbank, eXp Realty LLC. RMLS (OR)
- $525,0003 bd4 ba2.1k sqft8405 NE 39th Ave, Vancouver, WA 98665ActiveMLS ID #262355493, Tina Brooks, Kelly Right Real Estate Vancouver. RMLS (OR)
- $409,0003 bd3 ba1.7k sqft6917 NE 16th Ave, Vancouver, WA 98665ActiveMLS ID #694202290, Johan Henriksbo, Knipe Realty ERA Powered. RMLS (OR)
- $475,0003 bd2 ba1.5k sqft6813 NE 62nd Ct, Vancouver, WA 98661ActiveMLS ID #428893426, Justin Underwood, John L. Scott Real Estate. RMLS (OR)
- $494,9003 bd2 ba1.4k sqft2624 NE 80th St, Vancouver, WA 98665ActiveMLS ID #242050150, Joe Kim, Premiere Property Group, LLC. RMLS (OR)
- $449,0003 bd2 ba1.2k sqft9220 NE 24th Ct, Vancouver, WA 98665ActiveMLS ID #517730198, Cayla Kersanty, Premiere Property Group LLC. RMLS (OR)
