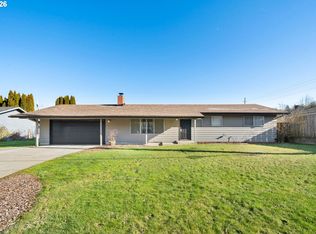
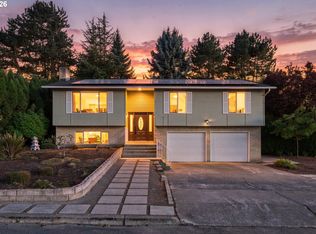
Move-in ready and beautifully refreshed, this updated one-level home offers comfort, convenience, located in the desirable Felida neighborhood. The 3-bedroom, 2.5-bath home features brand-new flooring throughout and fresh interior and exterior paint. An updated electric heat pump with central air conditioning keeps the home comfortable year-round, while the family room fireplace adds cozy warmth in the cooler months. Enjoy the large corner lot with a fenced backyard, covered patio, water feature, and storage shed. The two-car garage includes an electric opener for added convenience. Ideally located near parks, walking trails, schools, shopping, dining, and everyday amenities, with an easy commute to surrounding areas. Comfort, convenience, and location—all in one great home!
Pending
Price cut: $10K (9/25)
$415,000
3512 NW 119th St, Vancouver, WA 98685
3beds
1,296sqft
Residential, Single Family Residence
Built in 1968
9,147 Square Feet Lot
$-- Zestimate®
$320/sqft
$-- HOA
What's special
Covered patioWater featureLarge corner lotFenced backyardStorage shedBrand-new flooring throughout
- 66 days
- 775
- 75
Likely to sell faster than
Zillow last checked:
Listing updated:
Listed by:
Judah Sussman 503-515-4829,
Northwest Realty Source
Source: RMLS (OR),MLS#: 265541808
Facts & features
Interior
Bedrooms & bathrooms
- Bedrooms: 3
- Bathrooms: 3
- Full bathrooms: 2
- Partial bathrooms: 1
- Main level bathrooms: 3
Rooms
- Room types: Laundry, Bedroom 2, Bedroom 3, Dining Room, Family Room, Kitchen, Living Room, Primary Bedroom
Primary bedroom
- Features: Bathroom, Wallto Wall Carpet
- Level: Main
- Area: 143
- Dimensions: 13 x 11
Bedroom 2
- Features: Wallto Wall Carpet
- Level: Main
- Area: 99
- Dimensions: 11 x 9
Bedroom 3
- Features: Wallto Wall Carpet
- Level: Main
- Area: 90
- Dimensions: 10 x 9
Dining room
- Features: Tile Floor
- Level: Main
- Area: 88
- Dimensions: 11 x 8
Family room
- Features: Fireplace, Sliding Doors, Wallto Wall Carpet
- Level: Main
- Area: 187
- Dimensions: 17 x 11
Kitchen
- Features: Bay Window, Dishwasher, Microwave, Free Standing Range, Granite, Tile Floor
- Level: Main
- Area: 72
- Width: 8
Living room
- Features: Laminate Flooring
- Level: Main
- Area: 270
- Dimensions: 18 x 15
Heating
- Heat Pump, Fireplace(s)
Cooling
- Heat Pump
Appliances
- Included: Dishwasher, Free-Standing Range, Microwave, Washer/Dryer, Electric Water Heater
- Laundry: Laundry Room
Features
- Granite, Bathroom
- Flooring: Laminate, Tile, Vinyl, Wall to Wall Carpet
- Doors: Sliding Doors
- Windows: Double Pane Windows, Vinyl Frames, Bay Window(s)
- Basement: Crawl Space
- Number of fireplaces: 1
- Fireplace features: Wood Burning
Interior area
- Total structure area: 1,296
- Total interior livable area: 1,296 sqft
Video & virtual tour
Property
Parking
- Total spaces: 2
- Parking features: Driveway, Off Street, Garage Door Opener, Attached
- Attached garage spaces: 2
- Has uncovered spaces: Yes
Accessibility
- Accessibility features: Minimal Steps, One Level, Accessibility
Features
- Levels: One
- Stories: 1
- Patio & porch: Covered Patio
- Exterior features: Water Feature
- Fencing: Fenced
Lot
- Size: 9,147 Square Feet
- Features: Corner Lot, Level, SqFt 7000 to 9999
Details
- Additional structures: ToolShed
- Parcel number: 118138040
- Zoning: R1-10
Construction
Type & style
- Home type: SingleFamily
- Architectural style: Ranch
- Property subtype: Residential, Single Family Residence
Materials
- Aluminum Siding
- Roof: Composition
Condition
- Approximately
- New construction: No
- Year built: 1968
Utilities & green energy
- Sewer: Septic Tank
- Water: Public
Community & HOA
Community
- Subdivision: Felida Community
HOA
- Has HOA: No
Location
- Region: Vancouver
Financial & listing details
- Price per square foot: $320/sqft
- Tax assessed value: $440,912
- Annual tax amount: $4,346
- Date on market: 8/13/2026
- Cumulative days on market: 66 days
- Listing terms: Cash,Conventional,FHA,VA Loan
- Road surface type: Paved
Estimated market value
Not available
Estimated sales range
Not available
Not available
Price history
| Date | Event | Price |
|---|---|---|
| 9/30/2026 | Pending sale | $415,000$320/sqft |
Source:  RMLS (OR) #265541808 Report a problem RMLS (OR) #265541808 Report a problem | ||
| 9/25/2026 | Price change | $415,000-2.4%$320/sqft |
Source: RMLS (OR) #265541808 Report a problem | ||
| 9/3/2026 | Price change | $425,000-2.3%$328/sqft |
Source: RMLS (OR) #265541808 Report a problem | ||
| 8/13/2026 | Listed for sale | $435,000+238.4%$336/sqft |
Source: RMLS (OR) #265541808 Report a problem | ||
| 3/19/1997 | Sold | $128,555$99/sqft |
Source: Public Record Report a problem | ||
Public tax history
| Year | Property taxes | Tax assessment |
|---|---|---|
| 2025 | $4,347 +719% | $440,912 +6.4% |
| 2024 | $531 +11.3% | $414,453 -0.9% |
| 2023 | $477 -12.5% | $418,060 +6.3% |
| 2022 | $545 -6.8% | $393,357 +43.5% |
| 2021 | $584 +3.9% | $274,177 +9.5% |
| 2020 | $562 | $250,451 +4.8% |
| 2019 | $562 -37.2% | $238,966 +84.5% |
| 2018 | $896 -7.4% | $129,507 -38.4% |
| 2017 | $968 -60.7% | $210,081 +5.4% |
| 2016 | $2,465 +11.9% | $199,242 +20.1% |
| 2015 | $2,202 +2.9% | $165,954 +6.7% |
| 2014 | $2,140 | $155,592 +9.2% |
| 2013 | $2,140 +12.7% | $142,509 +10.7% |
| 2012 | $1,899 +3.6% | $128,777 -1.7% |
| 2011 | $1,834 +0.7% | $130,956 -1.2% |
| 2010 | $1,821 -3.4% | $132,608 -10.5% |
| 2009 | $1,885 | $148,125 -20.8% |
| 2008 | -- | $187,000 |
| 2007 | -- | $187,000 +48.3% |
| 2005 | -- | $126,100 |
| 2004 | -- | $126,100 +8% |
| 2001 | $1,650 -0.1% | $116,800 +5.1% |
| 2000 | $1,653 | $111,100 |
Find assessor info on the county website
Monthly payment
Est. payment
Payment breakdown
Explore the cost of this home by adjusting the details. Changes won't be saved.Climate risks
Neighborhood: Felida
Nearby schools
Schools provided by the listing agent
- Elementary: Felida
- Middle: Jefferson
- High: Skyview
Source: RMLS (OR). This data may not be complete. We recommend contacting the local school district to confirm school assignments for this home.
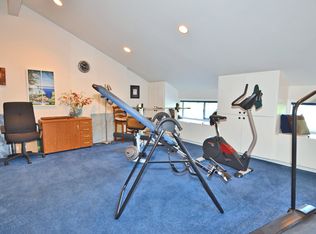
Similar homes
- $479,9003 bd3 ba1.5k sqft11619 NW 35th Ave, Vancouver, WA 98685Active

 MLS ID #619669699, Guy Jensen, Felida Real Estate. RMLS (OR)
 - $414,9003 bd2 ba1.1k sqft501 NW 78th St, Vancouver, WA 98665Active
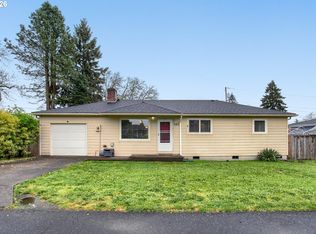 MLS ID #515207178, Byeloth Hermanson, Keller Williams Realty. RMLS (OR)
 - $545,0003 bd3 ba1.6k sqft11722 NW 9th Ave, Vancouver, WA 98685Active
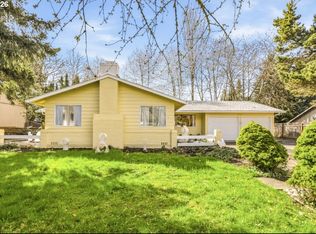 MLS ID #394197771, Cristine Besmond, Windermere Northwest Living. RMLS (OR)
 - $539,9003 bd3 ba1.7k sqft12714 NE 8th Ct, Vancouver, WA 98685Active
 MLS ID #206685714, Amy Asivido, Keller Williams Realty. RMLS (OR)
 - $480,0003 bd2 ba1.6k sqft4008 NE 105th St, Vancouver, WA 98686ActiveMLS ID #444186760, Mollie McMullen, MORE Realty. RMLS (OR)
- $419,9993 bd1 ba1k sqft4001 E 14th St, Vancouver, WA 98661ActiveMLS ID #754699488, Valerie DiRocco, Kelly Right Real Estate Vancouver. RMLS (OR)
- $419,5003 bd3 ba1.5k sqft1138 W 29th St, Vancouver, WA 98660ActiveMLS ID #409551312, Alexandra Linstead, Invest West Management LLC.. RMLS (OR)
- $420,0002 bd1 ba1.3k sqft9224 SW 26th Ave, Portland, OR 97219ActiveMLS ID #772444999, LaTasha Beal, Keller Williams Sunset Corridor. RMLS (OR)
- $450,0003 bd2 ba1.4k sqft4503 NE 135th Ave, Vancouver, WA 98682ActiveMLS ID #604791158, Nick Shivers, eXp Realty LLC. RMLS (OR)
- $459,9003 bd2 ba1.7k sqft3917 NE 39th St, Vancouver, WA 98661ActiveMLS ID #359321294, Ronald Patterson, Premiere Property Group, LLC. RMLS (OR)
- $370,0003 bd3 ba1.4k sqft7415 NE 61st Way, Vancouver, WA 98661ActiveMLS ID #793436701, Dawn Workman, Veracity Real Estate Group. RMLS (OR)
- $450,0004 bd2 ba1.1k sqft821 NE 108th Ave, Vancouver, WA 98664ActiveMLS ID #586933840, Leigh Calvert, Cascade Hasson Sotheby's International Realty. RMLS (OR)
- $380,0003 bd3 ba1.4k sqft7808 NE 60th St, Vancouver, WA 98662ActiveMLS ID #394289973, Shannon Harder, Keller Williams Sunset Corridor. RMLS (OR)
- $399,0003 bd3 ba1.5k sqft13800 NE 63rd St, Vancouver, WA 98682ActiveMLS ID #442574727, Blake Byzewski, John L. Scott Real Estate. RMLS (OR)
- $405,0003 bd1 ba1k sqft6135 SE Lambert St, Portland, OR 97206ActiveMLS ID #792252737, Alexander Ney, Urban Nest Realty. RMLS (OR)
- $377,7003 bd1 ba956 sqft1311 E 32nd Ave, Vancouver, WA 98661ActiveMLS ID #532055549, Tom Stubbs, RE/MAX Equity Group. RMLS (OR)
- $459,9003 bd3 ba1.6k sqft13718 NE 65th St, Vancouver, WA 98682ActiveMLS ID #164606551, Nadia Mulyar, Premiere Property Group, LLC. RMLS (OR)
- $499,9003 bd2 ba1.5k sqft16818 SE 18th St, Vancouver, WA 98683ActiveMLS ID #431978889, Brandi Erskine, Pro Realty Group NW, LLC. RMLS (OR)
- $450,0003 bd2 ba1.4k sqft8508 Silver Star Ave, Vancouver, WA 98664ActiveMLS ID #442888482, Robert Mourton, Kinected Realty LLC. RMLS (OR)
- $365,0003 bd1 ba914 sqft3602 P St, Vancouver, WA 98663ActiveMLS ID #436479259, Taylor Anderson, Windermere Northwest Living. RMLS (OR)
