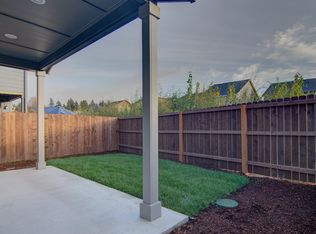
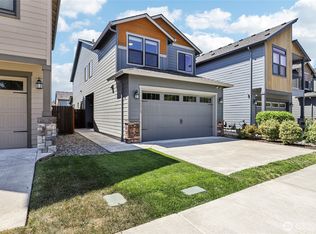
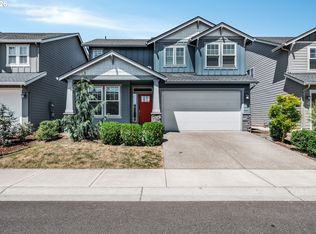
Over $110,000 of upgrades since purchased! This turnkey 2017-built contemporary home in Urban Oaks offers 2,099 sq ft of light-filled, beautifully updated living space designed for modern comfort and effortless entertaining.The open-concept main floor features a gas fireplace, all-new LED lighting, and fresh interior paint throughout. The gourmet kitchen boasts quartz countertops, a spacious eating bar, gas range, and a complete top-of-the-line **$12,000 Bosch appliance package**.Head upstairs on a comprehensive **$30,000 stair and upper-level flooring upgrade** to find a versatile loft perfect for a home office or play area. The primary retreat showcases dramatic vaulted ceilings, excellent natural light, a walk-in closet, and a spa-like bath with a deep soaking tub and separate shower. Additional home essentials include central AC, forced air, and a tankless water heater.With all of the recent improvements, no detail has been overlooked. The fully customized garage is a true standout, featuring new epoxy floors, high-end storage cabinetry, a **220V outlet ready for EV charging**, and a heavy-duty **$3,200 LiftMaster garage door opener setup** complete with new rails, springs, and exterior remote access.Outside, the private backyard is an entertainer's low-maintenance dream, meticulously finished with weather-resistant astroturf, fresh landscaping, new trees, and decorative river rock. A specialized **$3,500 protective epoxy coating** on the driveway and walkways keeps exterior surfaces clean and fungus-free. Situated directly adjacent to neighborhood parks and scenic trails in a desirable Vancouver neighborhood, this home offers the ultimate blend of high-end finishes, structural upgrades, and low-maintenance convenience. Builder is Urban Northwest Homes, a local high quality builder with great five star reviews online!
Pending
Price cut: $15K (8/27)
$525,000
15321 NE 108th Way, Vancouver, WA 98682
3beds
2,099sqft
Residential, Single Family Residence
Built in 2017
3,049 Square Feet Lot
$-- Zestimate®
$250/sqft
$74/mo HOA
What's special
Gas fireplaceGourmet kitchenExcellent natural lightTankless water heaterWalk-in closetAll-new led lightingNew trees
- 26 days
- 1,192
- 52
Likely to sell faster than
Zillow last checked:
Listing updated:
Listed by:
Tim Jackson 503-957-7981,
Premiere Property Group, LLC
Source: RMLS (OR),MLS#: 769080548
Facts & features
Interior
Bedrooms & bathrooms
- Bedrooms: 3
- Bathrooms: 3
- Full bathrooms: 2
- Partial bathrooms: 1
- Main level bathrooms: 1
Rooms
- Room types: EatingArea, Loft, Laundry, Bedroom 2, Bedroom 3, Dining Room, Family Room, Kitchen, Living Room, Primary Bedroom
Primary bedroom
- Features: Balcony, Bathroom, Double Sinks, Soaking Tub, Vaulted Ceiling, Vinyl Floor, Walkin Closet, Walkin Shower
- Level: Upper
Bedroom 2
- Features: Closet, Vinyl Floor
- Level: Upper
Bedroom 3
- Features: Closet, Vinyl Floor
- Level: Upper
Kitchen
- Features: Dishwasher, Eat Bar, Gas Appliances, Microwave, Pantry, Free Standing Range, Free Standing Refrigerator, Laminate Flooring
- Level: Main
Living room
- Features: Eating Area, Fireplace, Great Room, Laminate Flooring
- Level: Main
Heating
- Forced Air, Fireplace(s)
Cooling
- Central Air
Appliances
- Included: Dishwasher, Free-Standing Gas Range, Free-Standing Refrigerator, Microwave, Stainless Steel Appliance(s), Gas Appliances, Free-Standing Range, Gas Water Heater, Tankless Water Heater
- Laundry: Laundry Room
Features
- Quartz, Soaking Tub, Sound System, Vaulted Ceiling(s), Closet, Eat Bar, Pantry, Eat-in Kitchen, Great Room, Balcony, Bathroom, Double Vanity, Walk-In Closet(s), Walkin Shower
- Flooring: Laminate, Vinyl, Wall to Wall Carpet
- Windows: Double Pane Windows, Vinyl Frames
- Basement: Crawl Space
- Number of fireplaces: 1
- Fireplace features: Gas
Interior area
- Total structure area: 2,099
- Total interior livable area: 2,099 sqft
Property
Parking
- Total spaces: 2
- Parking features: Driveway, Garage Door Opener, Attached
- Attached garage spaces: 2
- Has uncovered spaces: Yes
Features
- Levels: Two
- Stories: 2
- Patio & porch: Covered Patio
- Exterior features: Yard, Balcony
- Fencing: Fenced
- Has view: Yes
- View description: Park/Greenbelt, Pond
- Has water view: Yes
- Water view: Pond
Lot
- Size: 3,049 Square Feet
- Features: Level, Sprinkler, SqFt 3000 to 4999
Details
- Parcel number: 986037801
Construction
Type & style
- Home type: SingleFamily
- Architectural style: Contemporary
- Property subtype: Residential, Single Family Residence
Materials
- Cement Siding
- Foundation: Concrete Perimeter
- Roof: Composition
Condition
- Resale
- New construction: No
- Year built: 2017
Utilities & green energy
- Gas: Gas
- Sewer: Public Sewer
- Water: Public
- Utilities for property: Cable Connected
Community & HOA
Community
- Security: Entry
- Subdivision: Urban Oaks
HOA
- Has HOA: Yes
- Amenities included: Commons, Management
- HOA fee: $222 quarterly
Location
- Region: Vancouver
Financial & listing details
- Price per square foot: $250/sqft
- Tax assessed value: $511,709
- Annual tax amount: $3,368
- Date on market: 8/14/2026
- Cumulative days on market: 27 days
- Listing terms: Cash,Conventional,FHA,VA Loan
- Road surface type: Paved
Estimated market value
Not available
Estimated sales range
Not available
Not available
Price history
| Date | Event | Price |
|---|---|---|
| 9/8/2026 | Pending sale | $525,000$250/sqft |
Source:  RMLS (OR) #769080548 Report a problem RMLS (OR) #769080548 Report a problem | ||
| 8/27/2026 | Price change | $525,000-2.8%$250/sqft |
Source: RMLS (OR) #769080548 Report a problem | ||
| 8/15/2026 | Listed for sale | $540,000+3.8%$257/sqft |
Source: RMLS (OR) #769080548 Report a problem | ||
| 4/4/2025 | Sold | $520,000$248/sqft |
Source:  NWMLS as distributed by MLS GRID #2323961 Report a problem NWMLS as distributed by MLS GRID #2323961 Report a problem | ||
| 3/10/2025 | Pending sale | $520,000$248/sqft |
Source: NWMLS as distributed by MLS GRID #2323961 Report a problem | ||
| 3/10/2025 | Listed for sale | $520,000$248/sqft |
Source: NWMLS as distributed by MLS GRID #2323961 Report a problem | ||
| 3/5/2025 | Contingent | $520,000$248/sqft |
Source: NWMLS as distributed by MLS GRID #2323961 Report a problem | ||
| 2/25/2025 | Price change | $520,000-2.8%$248/sqft |
Source: NWMLS as distributed by MLS GRID #2323961 Report a problem | ||
| 1/10/2025 | Listed for sale | $535,000+15.1%$255/sqft |
Source: RMLS (OR) #187143178 Report a problem | ||
| 2/14/2024 | Listing removed | -- |
Source: Zillow Rentals Report a problem | ||
| 1/14/2024 | Price change | $2,950-7.8%$1/sqft |
Source: Zillow Rentals Report a problem | ||
| 12/30/2023 | Listed for rent | $3,200$2/sqft |
Source: Zillow Rentals Report a problem | ||
| 9/3/2021 | Sold | $465,000+29.2%$222/sqft |
Source: RMLS (OR) #21431099 Report a problem | ||
| 9/27/2019 | Listing removed | $359,900$171/sqft |
Source: Redfin #19030478 Report a problem | ||
| 9/27/2019 | Listed for sale | $359,900$171/sqft |
Source: Redfin #19030478 Report a problem | ||
| 9/25/2019 | Sold | $359,900$171/sqft |
Source: NWMLS as distributed by MLS GRID #1484913 Report a problem | ||
| 8/25/2019 | Pending sale | $359,900$171/sqft |
Source: Redfin Corp. #1484913 Report a problem | ||
| 8/15/2019 | Price change | $359,900-0.7%$171/sqft |
Source: Redfin Corp. #1484913 Report a problem | ||
| 7/25/2019 | Price change | $362,500-1.4%$173/sqft |
Source: Redfin Corp. #1484913 Report a problem | ||
| 7/19/2019 | Price change | $367,500-0.6%$175/sqft |
Source: Redfin Corp. #1484913 Report a problem | ||
| 7/8/2019 | Listed for sale | $369,900+4.9%$176/sqft |
Source: Redfin Corp. #1484913 Report a problem | ||
| 11/17/2017 | Sold | $352,462+1%$168/sqft |
Source: Public Record Report a problem | ||
| 7/14/2017 | Pending sale | $348,890$166/sqft |
Source: Premiere Property Group, LLC #17500974 Report a problem | ||
| 6/27/2017 | Listed for sale | $348,890$166/sqft |
Source: Premiere Property Group, LLC #17500974 Report a problem | ||
| 4/26/2017 | Pending sale | $348,890$166/sqft |
Source: Premiere Property Group, LLC #17500974 Report a problem | ||
| 4/26/2017 | Listed for sale | $348,890$166/sqft |
Source: Premiere Property Group, LLC #17500974 Report a problem | ||
Public tax history
| Year | Property taxes | Tax assessment |
|---|---|---|
| 2025 | $3,369 -16.8% | $511,709 +5.7% |
| 2024 | $4,047 +8% | $484,109 -2.3% |
| 2023 | $3,746 +1.7% | $495,424 +6.6% |
| 2022 | $3,685 -0.4% | $464,546 +13.1% |
| 2021 | $3,699 +1.6% | $410,821 +10% |
| 2020 | $3,641 | $373,492 +4.3% |
| 2019 | $3,641 +17.7% | $358,110 +3.7% |
| 2018 | $3,093 +190.2% | $345,459 +321.3% |
| 2017 | $1,066 | $82,000 +12.3% |
| 2016 | -- | $73,000 |
Find assessor info on the county website
Monthly payment
Est. payment
Payment breakdown
Explore the cost of this home by adjusting the details. Changes won't be saved.Climate risks
Neighborhood: 98682
Nearby schools
Schools provided by the listing agent
- Elementary: Maple Grove
- Middle: Laurin
- High: Prairie
Source: RMLS (OR). This data may not be complete. We recommend contacting the local school district to confirm school assignments for this home.
Similar homes
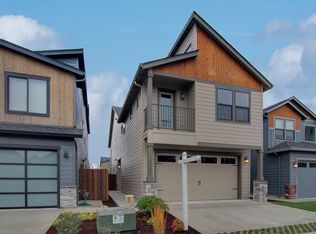
- $509,0003 bd3 ba2.1k sqft15515 NE 108th Way, Vancouver, WA 98682Active

 MLS ID #303445761, Scott Combs, Windermere Northwest Living. RMLS (OR)
 - $669,9004 bd3 ba2.5k sqft10508 NE 153rd Ave, Vancouver, WA 98682Active
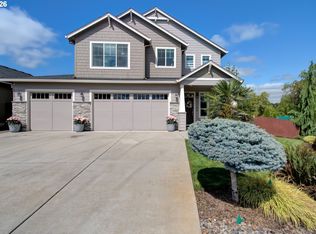 MLS ID #386407964, Pamela Barrett, Cascadia Real Estate Group. RMLS (OR)
 - $715,0004 bd2 ba2k sqft10612 NE 154th Ave, Vancouver, WA 98682Active
 MLS ID #521786947, Maggie Vladimirsky, Works Real Estate. RMLS (OR)
 - $550,0004 bd3 ba2.4k sqft13706 NE 118th St, Brush Prairie, WA 98606Active
 MLS ID #509067398, Nick Shivers, eXp Realty LLC. RMLS (OR)
 - $520,0003 bd3 ba1.7k sqft13307 NE 84th St, Vancouver, WA 98682ActiveMLS ID #353872103, Xi Lu, The Agency Vancouver. RMLS (OR)
- $659,5003 bd3 ba1.8k sqft16811 NE 93rd Way, Vancouver, WA 98682ActiveMLS ID #775770543, Amy Asivido, Keller Williams Realty. RMLS (OR)
- $579,9004 bd3 ba2.3k sqft11509 NE 138th Ave, Brush Prairie, WA 98606ActiveMLS ID #721854490, Peter Cutile, Parker Brennan Real Estate. RMLS (OR)
- $515,0003 bd3 ba1.7k sqft8602 NE 70th Cir, Vancouver, WA 98662ActiveMLS ID #460098732, Jodie Sharp, Windermere Northwest Living. RMLS (OR)
- $575,0004 bd3 ba2k sqft12201 NE 107th Way, Vancouver, WA 98682ActiveMLS ID #477696318, Barbara Woodall, Kelly Right Real Estate Vancouver. RMLS (OR)
- $639,9003 bd3 ba2.1k sqft12408 NE 102nd Way, Vancouver, WA 98682ActiveMLS ID #252173339, Jeff Halstead, MORE Realty. RMLS (OR)
- $580,0004 bd3 ba2.2k sqft6605 NE 134th St, Vancouver, WA 98686ActiveMLS ID #109159488, Amy Asivido, Keller Williams Realty. RMLS (OR)
- $550,0003 bd3 ba1.9k sqft10417 NE 86th Ave, Vancouver, WA 98662ActiveMLS ID #315520368, Hailey Parker, eXp Realty LLC. RMLS (OR)
- $600,0003 bd2 ba1.9k sqft11305 NE 35th Ave, Vancouver, WA 98686ActiveMLS ID #146728120, Dill Ward, eXp Realty LLC. RMLS (OR)
- $579,9004 bd3 ba2.1k sqft13201 NE 84th St, Vancouver, WA 98682ActiveMLS ID #139389904, Xi Lu, The Agency Vancouver. RMLS (OR)
- $500,0004 bd3 ba2.1k sqft7406 NE 33rd Ave, Vancouver, WA 98665ActiveMLS ID #714246667, Kayla Hidalgo, Windermere Northwest Living. RMLS (OR)
- $545,0004 bd3 ba2.1k sqft5714 NE 52nd Pl, Vancouver, WA 98661ActiveMLS ID #252792528, Kayla McCaul, Soldera Properties, Inc. RMLS (OR)
- $525,0003 bd3 ba1.8k sqft1822 E 33rd St #A, Vancouver, WA 98663ActiveMLS ID #521548570, Erica Stout, RE/MAX Equity Group. RMLS (OR)
- $440,0003 bd3 ba1.9k sqft12009 NE 108th St, Vancouver, WA 98662ActiveMLS ID #650463873, Jonathan Romano, Knipe Realty ERA Powered. RMLS (OR)
- $705,0004 bd3 ba2.7k sqft12805 NE 102nd St, Vancouver, WA 98682ActiveMLS ID #422650928, Lynne Reynolds, Berkshire Hathaway HomeServices NW Real Estate. RMLS (OR)
- $480,0003 bd3 ba1.5k sqft517 NW 152nd St, Vancouver, WA 98685ActiveMLS ID #611720835, Lori Anderson-Benson, Keller Williams Realty. RMLS (OR)
