Skip main navigation
Sold
  • $455,000

    11330 NE 16th St, Vancouver, WA 98684

    2beds
    1,415sqft
    Residential, Single Family Residence
    Built in 2021
    2,613 Square Feet Lot
    $452,500 Zestimate®
    $322/sqft
    $2,495 Estimated rent

    Home value

    $452,500

    $425,000 - $484,000

    $2,495/mo

    Zestimate® history
    Loading
    Loading...

    Owner options

    List your home for rent

    $2,495/mo

    Rent Zestimate®

    Find your next renter with Zillow Rental Manager. Plus, with online applications, you can quickly screen prospective tenants – for free.

    Learn more

    $2,495/mo

    Rent Zestimate®

    Refinance and save

    $2,330/mo

    Est. payment

    Refinancing to a lower rate could help reduce your monthly payments and save thousands over the life of the loan.

    See today's rates

    $2,330/mo

    Est. payment

    Explore your selling options

    Work with a Zillow partner agent

    Leverage their expertise and Zillow's premium Showcase listings to get your home seen by more buyers.

    Get started

    List with your own agent

    Get your home in front of millions of buyers by listing it on Zillow.

    Learn how to do it

    Sell it yourself

    Take full control of how buyers see your home on Zillow by listing For Sale by Owner (FSBO).

    List your home

    What's special

    Paver patiosWhite quartz countertopsModern kitchenProfessionally graded side yardFunctional office spaceLarge islandElevated ceilings
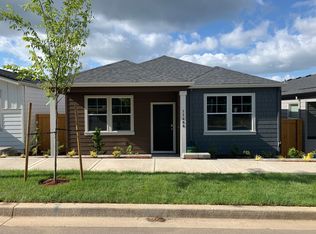
    Home Sweet Home! Looking for style, comfort, and low-maintenance living. Discover it all in this charming 2-bedroom, 2-bathroom beautiful turn-key home. With 1,415 square feet of thoughtfully designed space, this one-level home features oversized rooms, elevated ceilings, and laminate flooring throughout, making it feel even more spacious and inviting. The modern kitchen is a standout with white quartz countertops, a large island, a walk-in pantry, and stainless steel appliances, including a gas cooktop and a new stainless refrigerator. Both bathrooms have been beautifully updated with premium bath and shower surrounds including classic new fixtures, while the primary suite boasts a custom closet system for optimal organization. A versatile storage closet located off the laundry room has been converted into a functional office space with a premium ELFA office system. The outdoor space is just as impressive, with a professionally graded side yard and paver patios designed for year-round enjoyment. Additional features include central air-conditioning, and a two-car garage upgraded with quiet garage door/panel installed 2024. This move-in-ready home is perfect for first-time buyers or those looking to downsize without sacrificing style or convenience. Don’t miss the opportunity to make it yours!

    Zillow last checked:

    Listing updated:

    Listed by:

    Janet LeBlanc 360-213-6815,

    John L. Scott Real Estate

    Bought with:

    Brooke Louman, 22008765

    Knipe Realty ERA Powered

    Source: RMLS (OR),MLS#: 409815841MLS Logo

    Facts & features

    Interior

    Bedrooms & bathrooms
    • Bedrooms: 2
    • Bathrooms: 2
    • Full bathrooms: 2
    • Main level bathrooms: 2
    Rooms
    • Room types: Office, Utility Room, Bedroom 2, Dining Room, Family Room, Kitchen, Living Room, Primary Bedroom
    Primary bedroom
    • Features: Closet Organizer, Laminate Flooring, Suite
    • Level: Main
    Bedroom 2
    • Features: Closet, Laminate Flooring
    • Level: Main
    Dining room
    • Features: Sliding Doors
    • Level: Main
    Kitchen
    • Features: Gas Appliances, Island, Microwave, Pantry, Free Standing Range, Free Standing Refrigerator
    • Level: Main
    Office
    • Features: Flex Room
    • Level: Main
    Heating
    • ENERGY STAR Qualified Equipment
    Cooling
    • Central Air
    Appliances
    • Included: Dishwasher, Disposal, Free-Standing Gas Range, Free-Standing Refrigerator, Gas Appliances, Microwave, Stainless Steel Appliance(s), Washer/Dryer, Free-Standing Range, ENERGY STAR Qualified Water Heater
    • Laundry: Laundry Room
    Features
    • High Speed Internet, Quartz, Closet, Kitchen Island, Pantry, Closet Organizer, Suite
    • Flooring: Laminate
    • Doors: Sliding Doors
    • Windows: Double Pane Windows
    • Basement: Crawl Space
    Interior area
    • Total structure area: 1,415
    • Total interior livable area: 1,415 sqft

    Property

    Parking
    • Total spaces: 2
    • Parking features: Garage Door Opener, Attached
    • Attached garage spaces: 2
    Accessibility
    • Accessibility features: Minimal Steps, One Level, Accessibility
    Features
    • Levels: One
    • Stories: 1
    • Patio & porch: Patio, Porch
    Lot
    • Size: 2,613 Square Feet
    • Features: Level, Sprinkler, SqFt 0K to 2999
    Details
    • Parcel number: 986055339

    Construction

    Type & style
    • Home type: SingleFamily
    • Architectural style: Bungalow
    • Property subtype: Residential, Single Family Residence
    Materials
    • Cement Siding, Wood Composite
    • Foundation: Concrete Perimeter
    • Roof: Composition
    Condition
    • Resale
    • New construction: No
    • Year built: 2021

    Utilities & green energy

    • Gas: Gas
    • Sewer: Public Sewer
    • Water: Public
    • Utilities for property: Cable Connected

    Community & HOA

    Community
    • Security: Security System
    • Subdivision: Four Seasons South
    HOA
    • Has HOA: Yes
    • Amenities included: Front Yard Landscaping
    • HOA fee: $111 monthly
    Location
    • Region: Vancouver

    Financial & listing details

    • Price per square foot: $322/sqft
    • Tax assessed value: $417,333
    • Annual tax amount: $4,047
    • Date on market: 1/30/2025
    • Cumulative days on market: 82 days
    • Listing terms: Cash,Conventional,FHA,VA Loan
    • Road surface type: Paved

    Price history

    DateEventPrice
    5/6/2025Sold$455,000-1.1%$322/sqft
    Source: RMLS (OR) #409815841 Report a problem
    4/22/2025Pending sale$459,900$325/sqft
    Source: RMLS (OR) #409815841 Report a problem
    4/9/2025Price change$459,900-3.2%$325/sqft
    Source: RMLS (OR) #409815841 Report a problem
    3/4/2025Price change$474,900-0.9%$336/sqft
    Source: RMLS (OR) #409815841 Report a problem
    2/12/2025Listed for sale$479,000$339/sqft
    Source: RMLS (OR) #409815841 Report a problem
    2/8/2025Pending sale$479,000$339/sqft
    Source: RMLS (OR) #409815841 Report a problem
    1/31/2025Listed for sale$479,000+6.7%$339/sqft
    Source: RMLS (OR) #409815841 Report a problem
    10/18/2022Sold$449,000$317/sqft
    Source: RMLS (OR) #22667682 Report a problem
    9/14/2022Pending sale$449,000$317/sqft
    Source: RMLS (OR) #22667682 Report a problem
    8/5/2022Price change$449,000-4.4%$317/sqft
    Source: RMLS (OR) #22667682 Report a problem
    7/20/2022Listed for sale$469,900+17.5%$332/sqft
    Source: RMLS (OR) #22667682 Report a problem
    5/26/2021Sold$399,995$283/sqft
    Source: RMLS (OR) #21031712 Report a problem

    Public tax history

    YearProperty taxesTax assessment
    2024$4,141 +2.3%$417,333 -1.4%
    2023$4,048 +8.8%$423,128 +1.3%
    2022$3,720 +212.3%$417,516 +14.5%
    2021$1,191 $364,508 +231.4%
    2020-- $110,000
    Find assessor info on the county website

    Neighborhood: Fircrest

    Nearby schools

    GreatSchools rating
    Schools provided by the listing agent
    • Elementary: Fircrest
    • Middle: Cascade
    • High: Evergreen

    Source: RMLS (OR). This data may not be complete. We recommend contacting the local school district to confirm school assignments for this home.

    Get a cash offer in 3 minutes
    Find out how much your home could sell for in as little as 3 minutes with a no-obligation cash offer.
    Estimated market value
    $452,500
    Get a cash offer in 3 minutes
    Find out how much your home could sell for in as little as 3 minutes with a no-obligation cash offer.
    Estimated market value
    $452,500