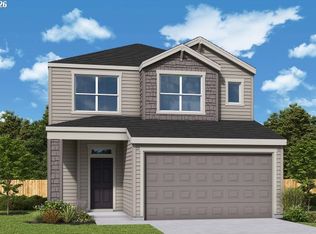
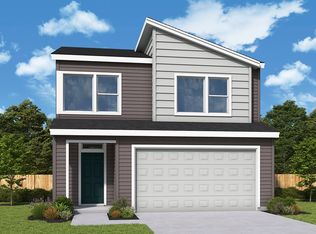
Build and design your brand new home from the ground up! This plan offers flexibility with a main level bedroom with full bathroom and study. Upstairs has three spacious bedrooms and laundry room. Our homeowners love the natural light that pours in from our abundance of oversized Milgard windows throughout the home. The great room is perfect for entertaining with a large dining space, kitchen and family room. The kitchen features ample cabinetry, a large island, quartz counters, undermount sink. The owner’s retreat offers a spacious ensuite bathroom with double sinks, linen closet and a large walk-in closet. This home has a 41' W x 33' D flat, backyard with a covered porch, it has the largest backyard in the Harmony Heights community. Front yard landscape with irrigation included. Built by an employee and family owned, national award winning builder with industry-leading warranty and ENERGY STAR® certification. The new master-planned Harmony Heights community offers easy living with front yard maintenance included, a community playground, and a gazebo for picnics and parties with neighbors and friends. Ask about our strong financing incentives!
Active
$676,250
18202 NE 16th St, Vancouver, WA 98684
4beds
2,354sqft
Residential, Single Family Residence
Built in 2026
4,490 Square Feet Lot
$-- Zestimate®
$287/sqft
$59/mo HOA
What's special
Kitchen features ample cabinetryLarge islandLarge walk-in closetLinen closetUndermount sinkQuartz counters
- 10 days
- 71
- 4
Zillow last checked:
Listing updated:
Listed by:
Hillary Gillespie 360-890-0472,
David Weekley Homes New Home Realty,
Lindsay Deitch 971-378-3816,
David Weekley Homes New Home Realty
Source: RMLS (OR),MLS#: 722178014
Facts & features
Interior
Bedrooms & bathrooms
- Bedrooms: 4
- Bathrooms: 3
- Full bathrooms: 3
- Main level bathrooms: 1
Rooms
- Room types: Bedroom 2, Bedroom 3, Dining Room, Family Room, Kitchen, Living Room, Primary Bedroom
Primary bedroom
- Level: Upper
Heating
- ENERGY STAR Qualified Equipment, Heat Pump
Cooling
- Heat Pump
Appliances
- Included: Built-In Range, Disposal, Microwave, Range Hood, Stainless Steel Appliance(s), Electric Water Heater, ENERGY STAR Qualified Water Heater
Features
- Quartz, Kitchen Island, Pantry
- Flooring: Laminate, Wall to Wall Carpet
- Windows: Double Pane Windows, Vinyl Frames
- Basement: Crawl Space
Interior area
- Total structure area: 2,354
- Total interior livable area: 2,354 sqft
Property
Parking
- Total spaces: 2
- Parking features: Driveway, On Street, Garage Door Opener, Attached
- Attached garage spaces: 2
- Has uncovered spaces: Yes
Accessibility
- Accessibility features: Garage On Main, Main Floor Bedroom Bath, Walkin Shower, Accessibility
Features
- Stories: 2
Lot
- Size: 4,490 Square Feet
- Dimensions: 4490 sq ft
- Features: Level, SqFt 3000 to 4999
Details
- Parcel number: New Construction
Construction
Type & style
- Home type: SingleFamily
- Architectural style: Craftsman
- Property subtype: Residential, Single Family Residence
Materials
- Board & Batten Siding, Cement Siding, Lap Siding
- Foundation: Concrete Perimeter
- Roof: Composition,Shingle
Condition
- Proposed
- New construction: Yes
- Year built: 2026
Details
- Warranty included: Yes
Utilities & green energy
- Sewer: Public Sewer
- Water: Public
- Utilities for property: Cable Connected
Community & HOA
Community
- Security: Unknown
- Subdivision: Harmony Heights
HOA
- Has HOA: Yes
- Amenities included: Commons, Front Yard Landscaping, Management
- HOA fee: $59 monthly
Location
- Region: Vancouver
Financial & listing details
- Price per square foot: $287/sqft
- Date on market: 8/31/2026
- Listing terms: Cash,Conventional,FHA,VA Loan
- Road surface type: Paved
Estimated market value
Not available
Estimated sales range
Not available
Not available
Price history
| Date | Event | Price |
|---|---|---|
| 8/31/2026 | Listed for sale | $676,250$287/sqft |
Source:  RMLS (OR) #722178014 Report a problem RMLS (OR) #722178014 Report a problem | ||
Public tax history
Tax history is unavailable.
Monthly payment
Est. payment
Payment breakdown
Explore the cost of this home by adjusting the details. Changes won't be saved.Climate risks
Neighborhood: Fircrest
Nearby schools
Schools provided by the listing agent
- Elementary: Illahee
- Middle: Shahala
- High: Union
Source: RMLS (OR). This data may not be complete. We recommend contacting the local school district to confirm school assignments for this home.
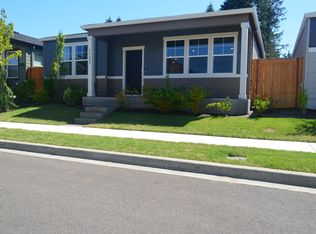
Similar homes
- $627,4703 bd3 ba2.2k sqft18311 NE 16th St, Vancouver, WA 98684Active
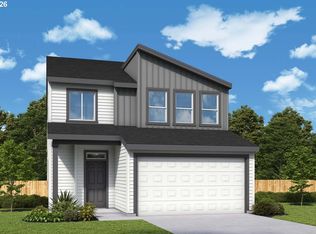
 MLS ID #548867065, Hillary Gillespie, David Weekley Homes New Home Realty. RMLS (OR)
 - $669,5003 bd3 ba2.5k sqft18309 NE 16th St, Vancouver, WA 98684Active
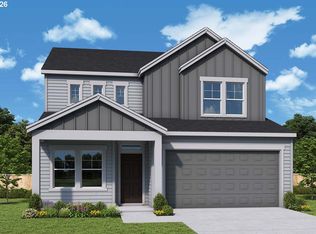 MLS ID #353688884, Ashley May, David Weekley Homes New Home Realty. RMLS (OR)
 - $569,3633 bd3 ba1.8k sqft18201 NE 14th St, Vancouver, WA 98684Active
 RMLS (OR)
 - from $604,9904 bd3 ba2k sqftStableford Plan, Harmony Heights - The Meadow Series, Vancouver, WA 98684New Construction
 David Weekley Homes
 - $846,0004 bd3 ba2.8k sqft19516 NE 19th St, Vancouver, WA 98684ActiveRMLS (OR)
- $955,0004 bd4 ba3.2k sqft1828 NE 196th Ave, Vancouver, WA 98684ActiveRMLS (OR)
