Skip main navigation
Sold
  • $437,500

    11325 NE 17th St, Vancouver, WA 98684

    2beds
    1,412sqft
    Residential, Single Family Residence
    Built in 2021
    2,613 Square Feet Lot
    $438,400 Zestimate®
    $310/sqft
    $2,492 Estimated rent

    Home value

    $438,400

    $416,000 - $460,000

    $2,492/mo

    Zestimate® history
    Loading
    Loading...

    Owner options

    List your home for rent

    $2,492/mo

    Rent Zestimate®

    Find your next renter with Zillow Rental Manager. Plus, with online applications, you can quickly screen prospective tenants – for free.

    Learn more

    $2,492/mo

    Rent Zestimate®

    Refinance and save

    $2,779/mo

    Est. payment

    Refinancing to a lower rate could help reduce your monthly payments and save thousands over the life of the loan.

    See today's rates

    $2,779/mo

    Est. payment

    Explore your selling options

    Work with a Zillow partner agent

    Leverage their expertise and Zillow's premium Showcase listings to get your home seen by more buyers.

    Get started

    List with your own agent

    Get your home in front of millions of buyers by listing it on Zillow.

    Learn how to do it

    Sell it yourself

    Take full control of how buyers see your home on Zillow by listing For Sale by Owner (FSBO).

    List your home

    What's special

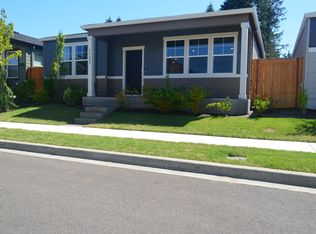
    Neat as a pin and turn key ready, this charming contemporary take on a cozy cottage is like brand new. With upgraded finishes & appliances, a roomy open layout & high ceilings, this home conveys a feeling of spaciousness and quality. Special features such as custom remote electric Hunter Douglas blinds, IQ Smart Home Panel, combination front door lock, with heavy-duty overhead storage racks & high quality remote electric door opener in the garage add to value and convenience. Situated in the Four Seasons area, proximate to parks & shopping, the manicured front yard is cared for by the HOA. Raised above the street is an inviting easy-care front porch roomy enough for seating & decorative pots. Enter to find an airy, high ceiling, great room style space. Living, dining, outdoor access, & kitchen function together & are coordinated with engineered hardwood plank flooring throughout. The broad open kitchen is neat & elegant with white quartz eating bar & counters, generous cabinetry, & stainless-steel LG gas range, refrigerator, & dishwasher that gleam like new. From the kitchen look through the slider to the sheltered porch with a secluded, gated side yard. Off the kitchen is a full bath with tub/shower & luxury vinyl tile flooring; grout-less, water resistant, easy care, and warmer than ceramic. This bath serves guests & the adjacent second bedroom. Past the kitchen is a hall to the primary bedroom with an en-suite full bath, spacious walk-in closet, luxury vinyl tile, & engineered hardwood floors. In the hall is the garage entrance, the smart home hub & at the far end is a generous laundry with full-size Maytag washer & dryer. Also find an unexpectedly large storage space, so valuable in keeping a smaller home neat. This one level home is so easy to live in; enjoy your free time rather than doing home maintenance. Excellent quality & value. This like new charmer just works. You’re invited to open the door and experience for yourself the immediate sense of being home.

    Zillow last checked:

    Listing updated:

    Listed by:

    Brian Treece 503-706-6781,

    Cascadia Digs LLC,

    Drea Cooper 503-866-6670,

    Cascadia Digs LLC

    Bought with:

    Robert Mourton, 25010120

    Kinected Realty LLC

    Source: RMLS (OR),MLS#: 576747066MLS Logo

    Facts & features

    Interior

    Bedrooms & bathrooms
    • Bedrooms: 2
    • Bathrooms: 2
    • Full bathrooms: 2
    • Main level bathrooms: 2
    Rooms
    • Room types: Storage, Laundry, Bedroom 2, Dining Room, Family Room, Kitchen, Living Room, Primary Bedroom
    Primary bedroom
    • Features: Engineered Hardwood, Ensuite, High Ceilings, Vinyl Floor, Walkin Closet
    • Level: Main
    • Area: 169
    • Dimensions: 13 x 13
    Bedroom 2
    • Features: Double Closet, Engineered Hardwood, High Ceilings
    • Level: Main
    • Area: 132
    • Dimensions: 11 x 12
    Primary bathroom
    • Features: Ensuite, High Ceilings, Vinyl Floor, Walkin Shower
    • Level: Main
    • Area: 63
    • Dimensions: 7 x 9
    Dining room
    • Features: Kitchen Dining Room Combo, Patio, Sliding Doors, Engineered Hardwood, High Ceilings
    • Level: Main
    • Area: 99
    • Dimensions: 11 x 9
    Kitchen
    • Features: Dishwasher, Disposal, Eat Bar, Island, Microwave, Pantry, Engineered Hardwood, Free Standing Range, Free Standing Refrigerator, High Ceilings, Quartz
    • Level: Main
    • Area: 120
    • Dimensions: 5 x 10
    Living room
    • Features: Engineered Hardwood, High Ceilings, High Speed Internet
    • Level: Main
    • Area: 324
    • Dimensions: 18 x 18
    Heating
    • Forced Air 95 Plus
    Cooling
    • Central Air
    Appliances
    • Included: Dishwasher, Disposal, Free-Standing Gas Range, Free-Standing Refrigerator, Microwave, Plumbed For Ice Maker, Range Hood, Stainless Steel Appliance(s), Washer/Dryer, Free-Standing Range, Electric Water Heater
    • Laundry: Laundry Room
    Features
    • High Ceilings, High Speed Internet, Quartz, Built-in Features, Walkin Shower, Bathtub With Shower, Double Closet, Kitchen Dining Room Combo, Eat Bar, Kitchen Island, Pantry, Walk-In Closet(s), Tile
    • Flooring: Engineered Hardwood, Vinyl
    • Doors: Sliding Doors
    • Windows: Double Pane Windows, Vinyl Frames
    • Basement: Crawl Space
    Interior area
    • Total structure area: 1,412
    • Total interior livable area: 1,412 sqft

    Property

    Parking
    • Total spaces: 1
    • Parking features: Off Street, On Street, Garage Door Opener, Attached, Oversized
    • Attached garage spaces: 1
    • Has uncovered spaces: Yes
    Accessibility
    • Accessibility features: Main Floor Bedroom Bath, Minimal Steps, One Level, Parking, Utility Room On Main, Accessibility
    Features
    • Stories: 1
    • Patio & porch: Covered Patio, Patio, Porch
    • Exterior features: Yard
    • Fencing: Fenced
    Lot
    • Size: 2,613 Square Feet
    • Dimensions: appro x 40 x 70
    • Features: Level, Sprinkler, SqFt 0K to 2999
    Details
    • Parcel number: 986055352
    • Zoning: R-22

    Construction

    Type & style
    • Home type: SingleFamily
    • Architectural style: Contemporary,Cottage
    • Property subtype: Residential, Single Family Residence
    Materials
    • Cement Siding
    • Foundation: Concrete Perimeter
    • Roof: Composition
    Condition
    • Updated/Remodeled
    • New construction: No
    • Year built: 2021

    Utilities & green energy

    • Gas: Gas
    • Sewer: Public Sewer
    • Water: Public
    • Utilities for property: Cable Connected

    Community & HOA

    Community
    • Features: Quiet, Low traffic, H O A maintained front
    • Subdivision: Four Seasons South
    HOA
    • Has HOA: Yes
    • Amenities included: Commons, Front Yard Landscaping, Insurance
    • HOA fee: $104 monthly
    Location
    • Region: Vancouver

    Financial & listing details

    • Price per square foot: $310/sqft
    • Tax assessed value: $421,860
    • Annual tax amount: $4,514
    • Date on market: 4/16/2026
    • Cumulative days on market: 13 days
    • Listing terms: Call Listing Agent,Cash,Conventional
    • Road surface type: Paved

    Price history

    DateEventPrice
    5/29/2026Sold$437,500$310/sqft
    Source: RMLS (OR) #576747066 Report a problem
    4/30/2026Pending sale$437,500$310/sqft
    Source: RMLS (OR) #576747066 Report a problem
    4/24/2026Price change$437,500-1.7%$310/sqft
    Source: RMLS (OR) #576747066 Report a problem
    4/17/2026Listed for sale$444,900-3.3%$315/sqft
    Source: RMLS (OR) #576747066 Report a problem
    7/28/2023Sold$460,000+2.2%$326/sqft
    Source: RMLS (OR) #23437799 Report a problem
    6/29/2023Pending sale$449,900$319/sqft
    Source: RMLS (OR) #23437799 Report a problem
    6/23/2023Listed for sale$449,900+12.5%$319/sqft
    Source: RMLS (OR) #23437799 Report a problem
    6/3/2021Sold$399,830$283/sqft
    Source: RMLS (OR) #21233836 Report a problem

    Public tax history

    YearProperty taxesTax assessment
    2024$4,186 +2.4%$421,860 -1.3%
    2023$4,089 +8.6%$427,429 +1.3%
    2022$3,764 +215.9%$422,037 +14.4%
    2021$1,191 $368,774 +235.2%
    2020-- $110,000
    Find assessor info on the county website

    Neighborhood: Fircrest

    Nearby schools

    GreatSchools rating
    Schools provided by the listing agent
    • Elementary: Fircrest
    • Middle: Cascade
    • High: Evergreen

    Source: RMLS (OR). This data may not be complete. We recommend contacting the local school district to confirm school assignments for this home.

    Get a cash offer in 3 minutes
    Find out how much your home could sell for in as little as 3 minutes with a no-obligation cash offer.
    Estimated market value
    $438,400
    Get a cash offer in 3 minutes
    Find out how much your home could sell for in as little as 3 minutes with a no-obligation cash offer.
    Estimated market value
    $438,400