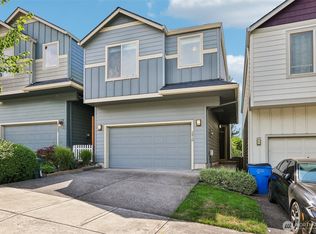
Built in 2021, this single-level home offers a low-maintenance lifestyle in a convenient Vancouver location close to I-205, shopping, and everyday essentials. The layout is open and functional, with a bright main living area that connects easily to the kitchen and dining space. The kitchen features quartz countertops, stainless steel appliances, gas cooking, a pantry, and a central island that keeps everything within reach. The primary suite includes a walk-in closet and walk-in shower, while the second bedroom works well for guests, a home office, or flexible living. Durable flooring, indoor laundry, a smart thermostat, and an efficient heat pump system add comfort to everyday living. Outside, enjoy the covered patio and a smaller lot that means less upkeep and more time to enjoy your space. An attached garage adds convenience, rounding out a home that’s simple, efficient, and easy to live in.
Pending
Listed by: Keller Williams-Premier Prtnrs • Keith McCuistion
$434,900
11317 NE 17th Street, Vancouver, WA 98684
2beds
1,415sqft
:
Get pre-qualified$2,817/mo
Single Family Residence
Built in 2021
2,731 Square Feet Lot
$433,700 Zestimate®
$307/sqft
$104/mo HOA
What's special
Covered patioAttached garageCentral islandSingle-level homeEfficient heat pump systemSmart thermostatGas cooking
- 94 days |
- 341 |
- 18 |
Zillow last checked:
Listing updated:
Offers reviewed: Apr 22
Listed by:
Keith McCuistion,
Keller Williams-Premier Prtnrs
Source: NWMLS as distributed by MLS GRID,MLS#: 2511319
Facts & features
Interior
Bedrooms & bathrooms
- Bedrooms: 2
- Bathrooms: 2
- Full bathrooms: 2
- Main level bathrooms: 2
- Main level bedrooms: 2
Primary bedroom
- Level: Main
Bedroom
- Level: Main
Bathroom full
- Level: Main
Bathroom full
- Level: Main
Dining room
- Level: Main
Living room
- Level: Main
Heating
- Forced Air, Electric, Natural Gas
Cooling
- Has cooling: Yes
Appliances
- Included: Dishwasher, Disposal, Microwave, Refrigerator, Stove(s)/Range(s), Washer, Dishwasher(s), Garbage Disposal, Microwave(s), Refrigerator(s), Washer(s)
Features
- Dining Room
- Flooring: Vinyl Plank, Carpet
- Windows: Dbl Pane/Storm Window
- Basement: None
- Has fireplace: No
Interior area
- Total structure area: 1,415
- Total interior livable area: 1,415 sqft
Property
Parking
- Total spaces: 2
- Parking features: Attached Garage
- Has attached garage: Yes
- Covered spaces: 2
Features
- Levels: One
- Stories: 1
- Patio & porch: Dbl Pane/Storm Window, Dining Room
Lot
- Size: 2,731 Square Feet
- Features: Paved
- Topography: Level
Details
- Parcel number: 986055350
- Zoning: R-22
- Zoning description: Jurisdiction: County
- Special conditions: Standard
Construction
Type & style
- Home type: SingleFamily
- Architectural style: See Remarks,1 Story
- Property subtype: Single Family Residence
Materials
- Cement/Concrete
- Roof: Composition
Condition
- Good
- Year built: 2021
- Major remodel year: 2021
Utilities & green energy
- Sewer: Sewer Connected
- Water: Public
Community & HOA
Community
- Subdivision: Vancouver
HOA
- Services included: Common Area Maintenance, See Remarks
- HOA fee: $104 monthly
Location
- Region: Vancouver
Financial & listing details
- Price per square foot: $307/sqft
- Tax assessed value: $419,312
- Annual tax amount: $4,488
- Offers reviewed: 04/22/2026
- Date on market: 4/22/2026
- Cumulative days on market: 95 days
- Listing terms: Conventional,FHA,VA Loan
- Inclusions: Dishwasher(s), Garbage Disposal, Microwave(s), Refrigerator(s), Stove(s)/Range(s), Washer(s)
Estimated market value
$433,700
$412,000 - $455,000
$2,498/mo
Price history
| Date | Event | Price |
|---|---|---|
| 7/13/2026 | Pending sale | $434,900$307/sqft |
Source:  NWMLS as distributed by MLS GRID #2511319 Report a problem NWMLS as distributed by MLS GRID #2511319 Report a problem | ||
| 4/22/2026 | Listed for sale | $434,900-2.5%$307/sqft |
Source: NWMLS as distributed by MLS GRID #2511319 Report a problem | ||
| 10/28/2021 | Sold | $445,995$315/sqft |
Source:  RMLS (OR) #21012584 Report a problem RMLS (OR) #21012584 Report a problem | ||
| 9/26/2021 | Pending sale | $445,995$315/sqft |
Source: RMLS (OR) #21012584 Report a problem | ||
| 9/25/2021 | Price change | $445,995+2.5%$315/sqft |
Source: RMLS (OR) #21012584 Report a problem | ||
| 7/7/2021 | Pending sale | $434,995$307/sqft |
Source: RMLS (OR) #21012584 Report a problem | ||
| 6/30/2021 | Listed for sale | $434,995$307/sqft |
Source: RMLS (OR) #21012584 Report a problem | ||
Public tax history
| Year | Property taxes | Tax assessment |
|---|---|---|
| 2024 | $4,161 +2.3% | $419,312 -1.4% |
| 2023 | $4,066 +8.8% | $425,087 +1.4% |
| 2022 | $3,737 +213.7% | $419,421 +14.5% |
| 2021 | $1,191 | $366,174 +232.9% |
| 2020 | -- | $110,000 |
Find assessor info on the county website
Monthly payment
Est. payment
Payment breakdown
Explore the cost of this home by adjusting the details. Changes won't be saved.Climate risks
Neighborhood: Fircrest
Nearby schools
GreatSchools rating
- 3/10Fircrest Elementary SchoolGrades: PK-5Distance: 0.6 mi
- 2/10Cascade Middle SchoolGrades: 6-8Distance: 1.4 mi
- 4/10Evergreen High SchoolGrades: 9-12Distance: 1.6 mi
Schools provided by the listing agent
- Elementary: Fircrest Elem
- Middle: Cascade Mid
- High: Evergreen High
Source: NWMLS as distributed by MLS GRID. This data may not be complete. We recommend contacting the local school district to confirm school assignments for this home.
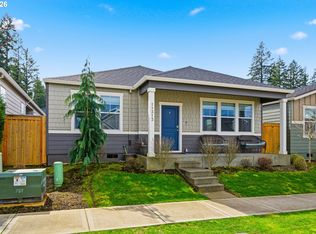
- $425,0002 bd2 ba1.3k sqft11313 NE 17th St, Vancouver, WA 98684Sold
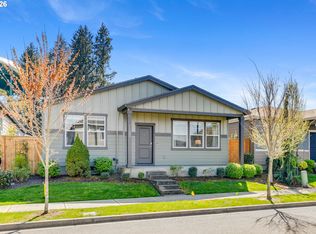
- $437,5002 bd2 ba1.4k sqft11325 NE 17th St, Vancouver, WA 98684Sold
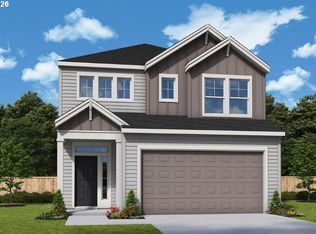
- $604,9603 bd3 ba2k sqft18207 NE 17th St, Vancouver, WA 98684New Construction
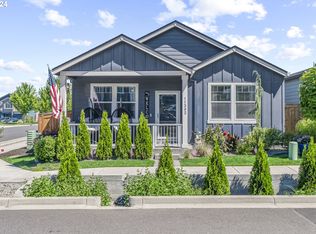
- $460,0002 bd2 ba1.2k sqft11302 NE 16th St, Vancouver, WA 98684Sold
- $455,0002 bd2 ba1.4k sqft11330 NE 16th St, Vancouver, WA 98684Sold
- $399,9952 bd2 ba1.1k sqft11210 NE 16th St, Vancouver, WA 98684Sold
- $433,0002 bd2 ba1.3k sqft11409 NE 17th St, Vancouver, WA 98684Sold
- $545,0004 bd3 ba1.9k sqft11208 NE 17th St, Vancouver, WA 98684Sold
A local agent can set up tours, give advice and negotiate with sellers.
Similar homes
- $425,0003 bd3 ba1.6k sqftWoodridge, Vancouver, WA 98684Active
 MLS ID #2550636, Ellen D Hartzell. NWMLS as distributed by MLS GRID
 - $449,9003 bd3 ba1.6k sqftWoodridge 2, Vancouver, WA 98684Active
 MLS ID #2530006, Melissa Sigler. NWMLS as distributed by MLS GRID
 - $475,0004 bd3 ba1.8k sqft11326 NE 23rd Street, Vancouver, WA 98684Active
 MLS ID #2537641, Kori Burke. NWMLS as distributed by MLS GRID
 - $399,9003 bd3 ba1.4k sqft744 NE 138th Pl, Vancouver, WA 98684Active

 MLS ID #252205824, Rebecca Dunn, Keller Williams Realty. RMLS (OR)
 - $440,0003 bd3 ba1.5k sqftUnknown, Vancouver, WA 98682ActiveMLS ID #2468012, Elisha Jolma. NWMLS as distributed by MLS GRID
- $408,0003 bd3 ba1.5k sqft3130 NE 115th Ave, Vancouver, WA 98682ActiveMLS ID #198261945, Tiffany Pool, Realty One Group Prestige. RMLS (OR)
- $439,9993 bd3 ba1.4k sqft10360 NE 46th St, Vancouver, WA 98682ActiveMLS ID #754277732, Ryan Prendergast, Knipe Realty ERA Powered. RMLS (OR)
- $450,0004 bd3 ba1.8k sqftBridgecreek, Vancouver, WA 98664ActiveMLS ID #2552793, Berklee Olson. NWMLS as distributed by MLS GRID
- $389,0003 bd2 ba1.3k sqftLalonde Creek, Vancouver, WA 98686ActiveMLS ID #2560054, Berklee Olson. NWMLS as distributed by MLS GRID
- $450,0003 bd3 ba1.9k sqft12020 NE 108th St, Vancouver, WA 98662ActiveMLS ID #122891240, Haris Hadziselimovic, Keller Williams Realty. RMLS (OR)
- $405,0003 bd3 ba1.4k sqftWalnut Grove Lot 20 Sub 2007, Vancouver, WA 98662ActiveMLS ID #2526915, Aiko D Griffin. NWMLS as distributed by MLS GRID
- $405,0003 bd3 ba1.4k sqft12021 SE 5th, Vancouver, WA 98683ActiveMLS ID #2406078, Ariana D Watson. NWMLS as distributed by MLS GRID
- $410,0004 bd3 ba1.6k sqft5th Plain Creek, Vancouver, WA 98682ActiveMLS ID #2479910, James Kimball. NWMLS as distributed by MLS GRID
- $475,0004 bd3 ba1.7k sqftFishers View, Vancouver, WA 98683ActiveMLS ID #2538318, Rebecca Thompson. NWMLS as distributed by MLS GRID
- $429,0003 bd3 ba1.4k sqft8903 NE 41st Avenue, Vancouver, WA 98665ActiveMLS ID #2522819, Frederick M. Sanchez. NWMLS as distributed by MLS GRID
- $420,0003 bd3 ba1.7k sqft7618 NE 61st Way, Vancouver, WA 98662ActiveMLS ID #2476069, Michael McCafferty. NWMLS as distributed by MLS GRID
- $434,9953 bd2 ba1.3k sqft11203 SE 20th Cir, Vancouver, WA 98664New ConstructionDR Horton
- $520,0004 bd3 ba2k sqftFishers Meadow Phase-2 Lot 46 Sub 94 For Assessor, Vancouver, WA 98684ActiveMLS ID #2509321, Kelly Primerano. NWMLS as distributed by MLS GRID
- $515,0004 bd3 ba2k sqftCascade Meadows, Vancouver, WA 98683ActiveMLS ID #2549913, Megan I Anderson. NWMLS as distributed by MLS GRID
- $449,9993 bd3 ba1.3k sqft9613 NE 26th Pl, Vancouver, WA 98665ActiveMLS ID #227734079, Geno Shulikov, Berkshire Hathaway HomeServices NW Real Estate. RMLS (OR)
